A PRIVATE, PICTURESQUE RETREAT IN CEDAR CREEK! Nestled on an exceptional treed walkout lot, this ½-story home with a newer roof and newer high efficiency HVAC offers the perfect combination of privacy, inviting living spaces, and incredible outdoor entertaining areas. The setting feels like your own private getaway! Step inside to a stunning formal living room featuring floor-to-ceiling windows that frame the gorgeous backyard views, a fireplace, and custom built-ins. The spacious kitchen is designed for everyday living and entertaining, with brand new quartz countertops and backsplash, abundant cabinetry, a center island, and walk-in pantry. Just beyond, the inviting hearth room features a stone fireplace...perfect for cozy mornings or relaxing evenings at home. The adjoining breakfast area offers yet another opportunity to enjoy the peaceful, wooded views. The main-level primary suite provides a comfortable retreat with two walk-in closets. Upstairs, you'll find three generously sized bedrooms, each with its own walk-in closet, two full baths, and a versatile loft with a built-in workspace. The impressive walkout lower level features a spacious family room features another stone fireplace and built-ins, while additional areas provide plenty of room for a pool table, gaming, and play space. A recently updated wet bar makes hosting effortless, and the fifth bedroom and additional bathroom offers flexibility for guests, a home gym, or whatever fits your lifestyle. The spectacular new two-level deck creates multiple spaces for dining, entertaining, and unwinding, complete with a hot tub and covered seating area. Below, the fenced backyard offers a peaceful firepit setting amongst the mature trees. Upgraded landscaping and outdoor lighting in the front makes the entire location just as magical in the evening. Cedar Creek offers 3 pools, tennis/pickleball, 65 acre lake, trails, and clubhouse - it's like living in a resort. This is a home you'll love coming home to!
Active
$825,000
26263 W 111th Ter, Olathe, KS 66061
5beds
4,576sqft
Single Family Residence
Built in 2001
0.39 Acres Lot
$-- Zestimate®
$180/sqft
$-- HOA
What's special
Stone fireplaceAnother stone fireplaceHot tubAdjoining breakfast areaMain-level primary suiteRecently updated wet barCovered seating area
- 1 day
- 265
- 10
Zillow last checked:
Listing updated:
Listed by:
Teresa Hoffman 913-302-6258,
Keller Williams Realty Partners Inc.
Source: Heartland MLS as distributed by MLS GRID,MLS#: 2647398
Facts & features
Interior
Bedrooms & bathrooms
- Bedrooms: 5
- Bathrooms: 5
- Full bathrooms: 4
- 1/2 bathrooms: 1
Primary bedroom
- Features: Carpet, Ceiling Fan(s)
- Level: First
Bedroom 2
- Features: Carpet
- Level: Second
Bedroom 3
- Features: Carpet, Walk-In Closet(s)
- Level: Second
Bedroom 4
- Features: Carpet, Walk-In Closet(s)
- Level: Second
Bedroom 5
- Features: Carpet, Walk-In Closet(s)
- Level: Basement
Primary bathroom
- Features: Double Vanity, Walk-In Closet(s)
- Level: First
Bathroom 1
- Features: Shower Only, Walk-In Closet(s)
- Level: Second
Bathroom 1
- Features: Shower Over Tub
- Level: Second
Den
- Features: Carpet
- Level: First
Dining room
- Features: Carpet
- Level: First
Family room
- Features: Built-in Features, Carpet, Ceiling Fan(s), Fireplace
- Level: Basement
Hearth room
- Features: Fireplace, Wood Floor
- Level: First
Kitchen
- Features: Kitchen Island, Pantry, Quartz Counter, Wood Floor
- Level: First
Living room
- Features: Built-in Features, Fireplace, Wood Floor
- Level: First
Other
- Features: Carpet
- Level: Basement
Heating
- Zoned
Cooling
- Electric, Zoned
Appliances
- Included: Cooktop, Dishwasher, Disposal, Microwave, Refrigerator, Built-In Oven
- Laundry: Laundry Room, Off The Kitchen
Features
- Kitchen Island, Pantry, Walk-In Closet(s), Wet Bar
- Flooring: Carpet, Tile, Wood
- Windows: Window Coverings, Thermal Windows
- Basement: Basement BR,Finished,Walk-Out Access
- Number of fireplaces: 3
- Fireplace features: Family Room, Hearth Room, Living Room
Interior area
- Total structure area: 4,576
- Total interior livable area: 4,576 sqft
- Finished area above ground: 3,234
- Finished area below ground: 1,342
Video & virtual tour
Property
Parking
- Total spaces: 3
- Parking features: Attached, Garage Faces Front
- Attached garage spaces: 3
Features
- Patio & porch: Deck, Patio, Covered
- Has spa: Yes
- Spa features: Heated, Bath
- Fencing: Metal
Lot
- Size: 0.39 Acres
- Dimensions: 249.51 x 88.7
- Features: City Lot, Cul-De-Sac, Sprinkler-In Ground, Many Trees
Details
- Parcel number: DP129000000197
Construction
Type & style
- Home type: SingleFamily
- Architectural style: Traditional
- Property subtype: Single Family Residence
Materials
- Stone Trim, Stucco & Frame
- Roof: Composition
Condition
- Year built: 2001
Utilities & green energy
- Sewer: Public Sewer
- Water: City/Public - Verify
Community & HOA
Community
- Subdivision: Cedar Creek- Cedar Glen
HOA
- Has HOA: Yes
- Amenities included: Clubhouse, Exercise Room, Party Room, Play Area, Sauna, Pool, Tennis Court(s), Trail(s)
- HOA name: Cedar Creek HOA
Location
- Region: Olathe
Financial & listing details
- Price per square foot: $180/sqft
- Tax assessed value: $741,100
- Annual tax amount: $9,626
- Date on market: 10/22/2026
- Listing terms: Cash,Conventional,FHA,VA Loan
- Ownership: Private
Estimated market value
Not available
Estimated sales range
Not available
Not available
Price history
| Date | Event | Price |
|---|---|---|
| 10/22/2026 | Listed for sale | $825,000+25.2%$180/sqft |
Source:  Heartland MLS as distributed by MLS GRID #2647398 Report a problem | ||
| 9/1/2022 | Sold | -- |
Source: Heartland MLS as distributed by MLS GRID #2392293 Report a problem | ||
| 8/2/2022 | Pending sale | $659,000$144/sqft |
Source: Heartland MLS as distributed by MLS GRID #2392293 Report a problem | ||
| 7/11/2022 | Contingent | $659,000$144/sqft |
Source: Heartland MLS as distributed by MLS GRID #2392293 Report a problem | ||
| 7/8/2022 | Listed for sale | $659,000+19.8%$144/sqft |
Source: Heartland MLS as distributed by MLS GRID #2392293 Report a problem | ||
| 6/25/2021 | Sold | -- |
Source: Heartland MLS as distributed by MLS GRID #2326677 Report a problem | ||
| 6/13/2021 | Pending sale | $550,000$120/sqft |
Source: Heartland MLS as distributed by MLS GRID #2326677 Report a problem | ||
| 6/11/2021 | Listed for sale | $550,000+22.2%$120/sqft |
Source: Heartland MLS as distributed by MLS GRID #2326677 Report a problem | ||
| 1/15/2014 | Sold | -- |
Source: Heartland MLS as distributed by MLS GRID #45001_1837999 Report a problem | ||
| 6/27/2013 | Listing removed | $449,950$98/sqft |
Source: The Vogel Team #1824189 Report a problem | ||
| 4/17/2013 | Listed for sale | $449,950-5.3%$98/sqft |
Source: The Vogel Team #1824189 Report a problem | ||
| 11/26/2012 | Listing removed | $475,000$104/sqft |
Source: Crown Realty of Kansas Inc #1795444 Report a problem | ||
| 8/28/2012 | Listed for sale | $475,000$104/sqft |
Source: Crown Realty of Kansas Inc #1795444 Report a problem | ||
Public tax history
| Year | Property taxes | Tax assessment |
|---|---|---|
| 2025 | $9,626 +6.7% | $85,227 +8% |
| 2024 | $9,018 +3.9% | $78,925 +5.3% |
| 2023 | $8,677 +6.3% | $74,980 +9.3% |
| 2022 | $8,163 | $68,609 +20.1% |
| 2021 | -- | $57,109 -1.7% |
| 2020 | $7,285 | $58,109 +3.5% |
| 2019 | -- | $56,120 +6.3% |
| 2018 | -- | $52,785 +4.6% |
| 2017 | $6,482 +4.4% | $50,485 +1.8% |
| 2016 | $6,211 +2.9% | $49,599 +2.9% |
| 2015 | $6,033 -1.3% | $48,208 -7.8% |
| 2013 | $6,111 -0.3% | $52,302 +11.7% |
| 2012 | $6,129 -6.3% | $46,816 -9% |
| 2010 | $6,545 +1.1% | $51,428 -3.7% |
| 2009 | $6,475 -0.1% | $53,417 |
| 2008 | $6,481 -1.2% | $53,417 -3% |
| 2007 | $6,557 +2% | $55,073 +2.6% |
| 2006 | $6,430 | $53,682 +3.6% |
| 2005 | -- | $51,796 |
Find assessor info on the county website
Monthly payment
Est. payment
Payment breakdown
Explore the cost of this home by adjusting the details. Changes won't be saved.Climate risks
Neighborhood: Cedar Creek
Nearby schools
Schools provided by the listing agent
- Elementary: Cedar Creek
- Middle: Mission Trail
- High: Olathe West
Source: Heartland MLS as distributed by MLS GRID. This data may not be complete. We recommend contacting the local school district to confirm school assignments for this home.


Similar homes
- $700,0004 bd5 ba4.3k sqft10340 S Hollis Ln, Olathe, KS 66061For Sale
 MLS ID #2640229, Bryan Huff, Keller Williams Realty Partners Inc.. Heartland MLS as distributed by MLS GRID
- $629,0005 bd5 ba4.2k sqft11378 S Cook St, Olathe, KS 66061For Sale
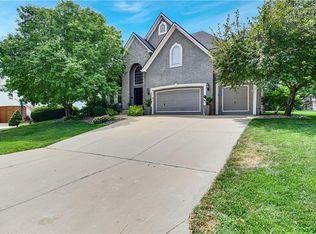 MLS ID #2635222, Jennifer Fallon, KW KANSAS CITY METRO. Heartland MLS as distributed by MLS GRID
- $1,100,0005 bd6 ba4.4k sqft24642 W 121st St, Olathe, KS 66061For Sale
 MLS ID #2645630, Sean Roque, One Stop Realty, Inc. Heartland MLS as distributed by MLS GRID
- $1,020,0005 bd5 ba4.4k sqft14798 S Parkhill St, Olathe, KS 66061For Sale
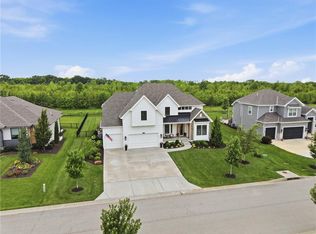 MLS ID #2648232, Alex Thome, ReeceNichols - Leawood. Heartland MLS as distributed by MLS GRID
