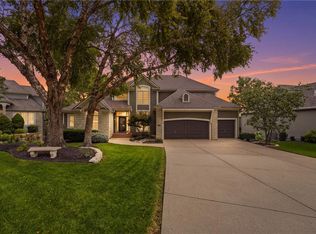
Your search ends here!!! This 4 bedroom 4+ Bathroom in beautiful Cedar Creek offers so much. This home offers a brand new roof, just finished hardwood floors on the main level, fantastic kitchen that provides white painted cabinets, granite counter tops, stainless appliances that include a double oven, gas cooktop with overhead microwave, refrigerator that stays and lots of cabinet space. Main level provides a great layout with two living spaces, formal dining and an office space. Primary suite features a large bedroom with additional space that can be used as an office space or relaxing sitting room. Adjoining primay bath features double vanity, tiled floors and spacious closet. Secondary bedrooms are all spacious and have adjoining bathrooms. Finished walk out basement features a large rec room, access to a walk out patio, two non conforming bedroons or additional office space, wet bar with ample cabinet space and refrigerator. Outside the home features a large and well maintained large deck, sprinkler system, paver patio, treed privacy behind the home and is located at the end of a cul de sac. Owner has taken care of many other details of the home in the past few years like painting the interior, replacing carpet, changing out cabinet hardware, updating light fixtures, installing new quiet garage door openers, just installed tile in the laundry room and 1/2 bath. HOA includes access to a lake that is great for fishing or taking a kayak out, swimming pool and pickle ball courts (and more). This home offers so much for the price and area, hurry this one will not last long!!!
Sold
Zillow last checked:
Listing updated:
Bought with:
Aaron Donner, SP00219104
Keller Williams Realty Partners Inc.
Source: Heartland MLS as distributed by MLS GRID,MLS#: 2509943
Price history
| Date | Event | Price |
|---|---|---|
| 10/15/2024 | Sold | -- |
Source:  Heartland MLS as distributed by MLS GRID #2509943 Report a problem Heartland MLS as distributed by MLS GRID #2509943 Report a problem | ||
| 9/15/2024 | Pending sale | $725,000$173/sqft |
Source: Heartland MLS as distributed by MLS GRID #2509943 Report a problem | ||
| 9/13/2024 | Listed for sale | $725,000$173/sqft |
Source: Heartland MLS as distributed by MLS GRID #2509943 Report a problem | ||
| 8/18/2024 | Listing removed | -- |
Source: Heartland MLS as distributed by MLS GRID #2503616 Report a problem | ||
| 8/8/2024 | Listed for sale | $725,000$173/sqft |
Source: Heartland MLS as distributed by MLS GRID #2503616 Report a problem | ||
Get a cash offer in 3 minutes
Find out how much your home could sell for in as little as 3 minutes with a no-obligation cash offer.
Estimated market value
$790,500
