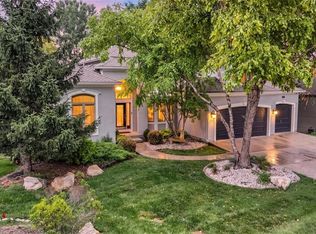
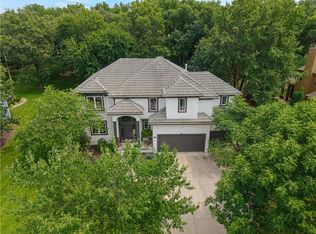
Beautiful and well maintained home in Falcon Valley with a spectacular backyard view. This 2 story home is situated on a treed lot overlooking the golf course at the 9th tee box with a water feature! The main floor flows from the gourmet kitchen & cozy hearth room to living room, dining room & private study. This space offers floor to ceiling windows. A covered deck w/ retractable screens & fireplace is off the kitchen. Upstairs the primary suite includes a sitting room, private balcony & updated bathroom. There are 3 additional spacious guest bedrooms. The walk out lower level comes complete w/ a custom wet bar, media area & private patio! This home has a newer Roof & HVAC. This is a MUST SEE!
Active
$899,000
9924 Skyview Ln, Lenexa, KS 66220
4beds
4,121sqft
Single Family Residence
Built in 2004
0.32 Acres Lot
$-- Zestimate®
$218/sqft
$63/mo HOA
What's special
- 25 days
- 566
- 26
Zillow last checked:
Listing updated:
Listed by:
Kristin Malfer 816-536-0545,
Compass Realty Group,
Michelle Campbell 913-710-2211,
Compass Realty Group
Source: Heartland MLS as distributed by MLS GRID,MLS#: 2638693
Facts & features
Interior
Bedrooms & bathrooms
- Bedrooms: 4
- Bathrooms: 5
- Full bathrooms: 4
- 1/2 bathrooms: 1
Primary bedroom
- Features: Carpet, Ceiling Fan(s), Walk-In Closet(s)
- Level: Upper
Bedroom 2
- Features: Carpet, Ceiling Fan(s), Walk-In Closet(s)
- Level: Upper
Bedroom 3
- Features: Carpet, Ceiling Fan(s), Walk-In Closet(s)
- Level: Upper
Bedroom 4
- Features: Carpet, Ceiling Fan(s), Walk-In Closet(s)
- Level: Upper
Primary bathroom
- Features: Ceramic Tiles, Double Vanity, Granite Counters, Separate Shower And Tub
- Level: Upper
Bathroom 2
- Features: Ceramic Tiles, Shower Only
- Level: Upper
Bathroom 3
- Features: Ceramic Tiles, Double Vanity, Shower Over Tub
- Level: Upper
Bathroom 4
- Features: Ceramic Tiles, Shower Only
- Level: Lower
Den
- Features: Carpet, Ceiling Fan(s)
- Level: Main
Dining room
- Features: Wood Floor
- Level: Main
Great room
- Features: Ceiling Fan(s), Fireplace, Wood Floor
- Level: Main
Half bath
- Features: Wood Floor
- Level: Main
Hearth room
- Features: Ceiling Fan(s), Fireplace, Wood Floor
- Level: Main
Kitchen
- Features: Built-in Features, Kitchen Island, Solid Surface Counter, Wood Floor
- Level: Main
Recreation room
- Features: Built-in Features, Luxury Vinyl, Wet Bar
- Level: Lower
Sitting room
- Features: Carpet
- Level: Upper
Heating
- Forced Air, Zoned
Cooling
- Electric, Zoned
Appliances
- Included: Cooktop, Dishwasher, Disposal, Exhaust Fan, Humidifier, Microwave, Built-In Oven, Electric Range, Stainless Steel Appliance(s)
- Laundry: Laundry Room, Main Level
Features
- Ceiling Fan(s), Custom Cabinets, Kitchen Island, Pantry, Smart Thermostat, Vaulted Ceiling(s), Walk-In Closet(s), Wet Bar
- Flooring: Carpet, Luxury Vinyl, Tile, Wood
- Doors: Storm Door(s)
- Basement: Finished,Full,Walk-Out Access
- Number of fireplaces: 3
- Fireplace features: Gas, Great Room, Hearth Room, Other
Interior area
- Total structure area: 4,121
- Total interior livable area: 4,121 sqft
- Finished area above ground: 3,065
- Finished area below ground: 1,056
Property
Parking
- Total spaces: 3
- Parking features: Attached, Garage Door Opener, Garage Faces Front
- Attached garage spaces: 3
Features
- Patio & porch: Deck, Deck- Covered, Patio
- Exterior features: Balcony
- Fencing: Metal
- Waterfront features: Pond
Lot
- Size: 0.32 Acres
- Features: On Golf Course, Sprinkler-In Ground, Many Trees
Details
- Parcel number: IP23590000 0126
Construction
Type & style
- Home type: SingleFamily
- Architectural style: Traditional
- Property subtype: Single Family Residence
Materials
- Stone Trim, Stucco & Frame, Wood Siding
- Roof: Composition
Condition
- Year built: 2004
Details
- Builder name: B.L. Rieke
Utilities & green energy
- Sewer: Public Sewer
- Water: Public
Community & HOA
Community
- Security: Smoke Detector(s)
- Subdivision: Falcon Valley
HOA
- Has HOA: Yes
- Amenities included: Pickleball Court(s), Pool, Tennis Court(s)
- Services included: Curbside Recycle, Trash
- HOA fee: $750 annually
- HOA name: Falcon Valley Homes Association
Location
- Region: Lenexa
Financial & listing details
- Price per square foot: $218/sqft
- Tax assessed value: $765,000
- Annual tax amount: $10,753
- Date on market: 9/16/2026
- Listing terms: Cash,Conventional
- Ownership: Private
Estimated market value
Not available
Estimated sales range
Not available
Not available
Price history
| Date | Event | Price |
|---|---|---|
| 9/16/2026 | Listed for sale | $899,000+5.9%$218/sqft |
Source:  Heartland MLS as distributed by MLS GRID #2638693 Report a problem Heartland MLS as distributed by MLS GRID #2638693 Report a problem | ||
| 7/1/2025 | Sold | -- |
Source: Heartland MLS as distributed by MLS GRID #2546887 Report a problem | ||
| 6/16/2025 | Contingent | $849,000$206/sqft |
Source: Heartland MLS as distributed by MLS GRID #2546887 Report a problem | ||
| 5/29/2025 | Price change | $849,000-5.6%$206/sqft |
Source: Heartland MLS as distributed by MLS GRID #2546887 Report a problem | ||
| 5/23/2025 | Listed for sale | $899,000$218/sqft |
Source: Heartland MLS as distributed by MLS GRID #2546887 Report a problem | ||
Public tax history
| Year | Property taxes | Tax assessment |
|---|---|---|
| 2025 | $10,645 -2% | $87,975 -0.1% |
| 2024 | $10,857 +1.7% | $88,090 +3.2% |
| 2023 | $10,678 +6.8% | $85,342 +9.5% |
| 2022 | $10,000 | $77,958 +15.4% |
| 2021 | -- | $67,574 +1.3% |
| 2020 | $9,065 | $66,734 +5% |
| 2019 | -- | $63,561 +0.3% |
| 2018 | -- | $63,365 +3.1% |
| 2017 | $8,690 +3.6% | $61,445 +1.3% |
| 2016 | $8,387 +2% | $60,662 +2% |
| 2015 | $8,224 +8% | $59,501 +11% |
| 2013 | $7,612 +3.1% | $53,601 -2.8% |
| 2012 | $7,382 +0.3% | $55,142 -0.9% |
| 2010 | $7,363 +4.9% | $55,625 |
| 2009 | $7,021 -2.7% | $55,625 |
| 2008 | $7,212 -0.5% | $55,625 -3% |
| 2007 | $7,252 +6.1% | $57,351 +4.4% |
| 2006 | $6,836 | $54,936 +105.4% |
| 2005 | -- | $26,749 |
Find assessor info on the county website
Monthly payment
Est. payment
Payment breakdown
Explore the cost of this home by adjusting the details. Changes won't be saved.Climate risks
Neighborhood: 66220
Nearby schools
Schools provided by the listing agent
- Elementary: Manchester Park
- Middle: Prairie Trail
- High: Olathe Northwest
Source: Heartland MLS as distributed by MLS GRID. This data may not be complete. We recommend contacting the local school district to confirm school assignments for this home.
Similar homes

- $750,0004 bd4 ba3.4k sqft20733 W 92nd St, Lenexa, KS 66220For Sale
 MLS ID #2646183, Bryan Huff, Keller Williams Realty Partners Inc.. Heartland MLS as distributed by MLS GRID
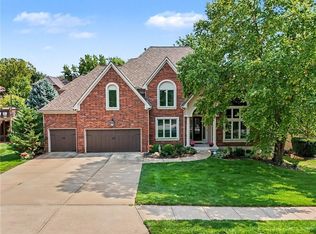
 - $829,9504 bd5 ba4.4k sqft20613 W 96th Ter, Lenexa, KS 66220For Sale
 MLS ID #2635672, Terrell Walls, Walls Real Estate Company. Heartland MLS as distributed by MLS GRID
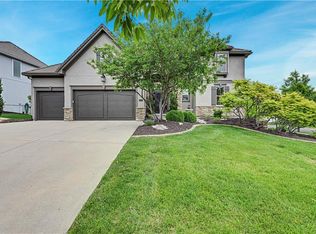
 - $1,085,0004 bd5 ba4.4k sqft20104 W 90th St, Lenexa, KS 66220For Sale
 MLS ID #2641866, Kristin Malfer, Compass Realty Group. Heartland MLS as distributed by MLS GRID
 - $795,0005 bd5 ba3.6k sqft9129 Redbud Ln, Lenexa, KS 66220For Sale
 MLS ID #2625854, Greg Trester, RE/MAX Premier Realty. Heartland MLS as distributed by MLS GRID
