Custom-built, one-owner home in rural Leavenworth County with beautiful views, great sunsets and plenty of room to spread out. This 4-bedroom, 3.5-bath home features a finished walkout lower level, lots of natural light and two laundry rooms. The large country kitchen offers a center island, tons of quality cabinetry and a breakfast room that walks out to the deck with retractable awning. Hearth room with see through fireplace into great room brings in warmth and country charm. Bonus: Hardwood floors just recently refinished! Upstairs you'll find generously sized bedrooms and tall ceilings. The well-planned layout offers plenty of space throughout. Large outbuilding (30x30!!) provides room for all the toys, equipment and extra storage. Well maintained and loved by its original owners, this is a special property with the space, setting and privacy that are hard to find. Come take a look and tour the property, this folks is the one you've been waiting for! UPDATE: $10,000 credit offered for updating or interest rate buy down with acceptable offer.
Active
Price cut: $31K (10/7)
$799,000
14275 142nd St, Bonner Springs, KS 66012
4beds
3,632sqft
Single Family Residence
Built in 2000
12 Acres Lot
$-- Zestimate®
$220/sqft
$-- HOA
What's special
Two laundry roomsBeautiful viewsGreat sunsetsDeck with retractable awningLarge country kitchenLots of natural lightGenerously sized bedrooms
- 45 days
- 1,222
- 79
Zillow last checked:
Listing updated:
Listed by:
Jeff Carson 816-225-6880,
Realty Executives
Source: Heartland MLS as distributed by MLS GRID,MLS#: 2645165
Facts & features
Interior
Bedrooms & bathrooms
- Bedrooms: 4
- Bathrooms: 4
- Full bathrooms: 3
- 1/2 bathrooms: 1
Primary bedroom
- Features: Luxury Vinyl
Bedroom 2
- Features: All Carpet
Bedroom 3
- Features: All Carpet
Bedroom 4
- Features: All Carpet
Primary bathroom
- Features: Ceramic Tiles, Double Vanity, Separate Shower And Tub
Dining room
- Features: All Carpet
Great room
- Features: All Carpet
Kitchen
- Features: Kitchen Island, Pantry
Other
- Level: Basement
Recreation room
- Level: Basement
Heating
- Has Heating (Unspecified Type)
Cooling
- Electric
Features
- Basement: Concrete,Finished,Full,Walk-Out Access
- Number of fireplaces: 2
Interior area
- Total structure area: 3,632
- Total interior livable area: 3,632 sqft
- Finished area above ground: 2,304
- Finished area below ground: 1,328
Property
Parking
- Total spaces: 3
- Parking features: Attached, Built-In, Garage Door Opener, Garage Faces Front
- Attached garage spaces: 3
Lot
- Size: 12 Acres
Details
- Parcel number: 2310100000015.000
Construction
Type & style
- Home type: SingleFamily
- Architectural style: Traditional
- Property subtype: Single Family Residence
Materials
- Frame
- Roof: Composition
Condition
- Year built: 2000
Utilities & green energy
- Sewer: Septic Tank
- Water: Rural
Community & HOA
Community
- Subdivision: Other
HOA
- Has HOA: No
Location
- Region: Bonner Springs
Financial & listing details
- Price per square foot: $220/sqft
- Tax assessed value: $527,660
- Annual tax amount: $6,479
- Date on market: 10/1/2026
- Listing terms: Cash,Conventional,VA Loan
- Ownership: Private
Estimated market value
Not available
Estimated sales range
Not available
Not available
Price history
| Date | Event | Price |
|---|---|---|
| 10/7/2026 | Price change | $799,000-3.7%$220/sqft |
Source:  Heartland MLS as distributed by MLS GRID #2645165 Report a problem | ||
| 10/1/2026 | Listed for sale | $830,000$229/sqft |
Source: Heartland MLS as distributed by MLS GRID #2645165 Report a problem | ||
Public tax history
| Year | Property taxes | Tax assessment |
|---|---|---|
| 2026 | -- | $61,469 +2.8% |
| 2025 | $6,479 +0.9% | $59,783 -0.4% |
| 2024 | $6,419 +2.4% | $59,999 +2.5% |
| 2023 | $6,270 +16.4% | $58,524 +14.3% |
| 2022 | $5,386 +4370.4% | $51,222 +16.1% |
| 2021 | $120 -97.5% | $44,133 +5.4% |
| 2020 | $4,805 +1% | $41,860 +3.1% |
| 2019 | $4,756 +14% | $40,620 +11.9% |
| 2018 | $4,172 +4.3% | $36,306 +6.3% |
| 2017 | $3,999 +4.1% | $34,169 +4.4% |
| 2016 | $3,843 | $32,729 +5.8% |
| 2015 | $3,843 +7.4% | $30,930 +0.5% |
| 2014 | $3,578 | $30,773 +0.5% |
| 2013 | -- | $30,635 -2.1% |
| 2012 | -- | $31,280 |
| 2011 | -- | -- |
| 2010 | -- | $28,329 -3% |
| 2009 | -- | $29,195 -4.8% |
| 2008 | -- | $30,654 +0.6% |
| 2007 | -- | $30,463 +8.5% |
| 2005 | -- | $28,085 +9.3% |
| 2004 | -- | $25,703 +1.4% |
| 2003 | -- | $25,360 +8.6% |
| 2002 | -- | $23,353 |
Find assessor info on the county website
Monthly payment
Est. payment
Payment breakdown
Explore the cost of this home by adjusting the details. Changes won't be saved.Climate risks
Neighborhood: 66012
- $645,1005 bd5 ba3.6k sqft14317 142nd St, Bonner Springs, KS 66012Off Market

- $322,7003 bd2 ba1.5k sqft14251 Archer Rd, Bonner Springs, KS 66012Off Market
- $616,1004 bd4 ba1.5k sqft14225 142nd St, Bonner Springs, KS 66012Off Market

- $185,6003 bd1 ba884 sqft14311 Archer Rd, Bonner Springs, KS 66012Off Market
Similar homes
- $629,0003 bd4 ba3.3k sqft14733 Timber Ln, Bonner Springs, KS 66012For Sale
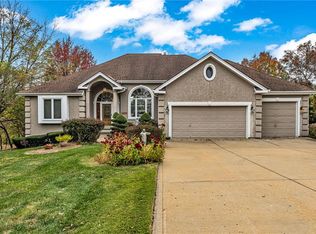 MLS ID #2649526, Catie Ebert, Real Broker, LLC. Heartland MLS as distributed by MLS GRID
- $675,0004 bd3 ba2.9k sqft13246 Kansas Ave, Bonner Springs, KS 66012For Sale
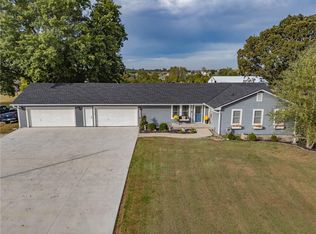 MLS ID #2647953, Ron Kaminski, Platinum Realty LLC. Heartland MLS as distributed by MLS GRID
- $615,0005 bd5 ba3.6k sqft16516 149th Ct, Bonner Springs, KS 66012For Sale
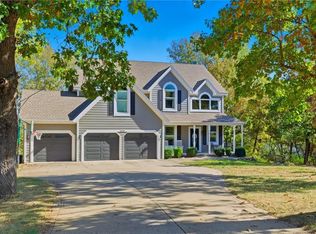 MLS ID #2644265, D Ann Woodward, ReeceNichols -Johnson County W. Heartland MLS as distributed by MLS GRID
- $749,9006 bd4 ba3.3k sqft9000 Oak Country Ln, De Soto, KS 66018For Sale
 MLS ID #2630950, Michelle Saporito, Keller Williams Realty Partners Inc.. Heartland MLS as distributed by MLS GRID
