## Spacious Ranch with Heated Saltwater Pool and Room to Gather
Enjoy the space and comfort of this 4-bedroom, 3-bath ranch set on approximately 3 acres. The home has been completely updated, with new appliances, air conditioning, furnace, hot water tank, electrical, and plumbing.
Relax in the sunroom or head outside to the heated saltwater pool. A 4-car attached garage and an insulated outbuilding with utilities available offer space and flexibility for hobbies, storage, or projects.
The standout man cave/family room is made for entertaining, featuring a 12-foot bar, kegerator, and more. With generous indoor and outdoor spaces and major updates throughout, this property is ready to welcome its next owners.
Active
Price cut: $75K (10/22)
$675,000
13246 Kansas Ave, Bonner Springs, KS 66012
4beds
2,982sqft
Single Family Residence
Built in 1970
2.85 Acres Lot
$-- Zestimate®
$226/sqft
$-- HOA
What's special
New appliancesHeated saltwater poolInsulated outbuilding with utilitiesAir conditioningHot water tank
- 6 days
- 993
- 82
Zillow last checked:
Listing updated:
Listed by:
Ron Kaminski 913-633-3812,
Platinum Realty LLC,
Allison Overby 913-226-6640,
Platinum Realty LLC
Source: Heartland MLS as distributed by MLS GRID,MLS#: 2647953
Facts & features
Interior
Bedrooms & bathrooms
- Bedrooms: 4
- Bathrooms: 3
- Full bathrooms: 3
Primary bedroom
- Features: Carpet
Basement
- Features: Luxury Vinyl, Walk-In Closet(s), Wet Bar
- Level: Basement
Kitchen
- Features: Kitchen Island, Quartz Counter, Wood Floor
- Level: Main
Heating
- Has Heating (Unspecified Type)
Cooling
- Electric
Appliances
- Included: Dishwasher, Down Draft, Microwave, Free-Standing Electric Oven, Gas Range
Features
- Ceiling Fan(s), Kitchen Island, Smart Thermostat, Walk-In Closet(s), Wet Bar
- Flooring: Carpet, Concrete, Tile, Vinyl, Wood
- Doors: Storm Door(s)
- Windows: Thermal Windows
- Basement: Basement BR,Egress Window(s),Finished,Full,Garage Entrance
- Number of fireplaces: 1
- Fireplace features: Electric, Living Room
Interior area
- Total structure area: 2,982
- Total interior livable area: 2,982 sqft
- Finished area above ground: 1,932
- Finished area below ground: 1,050
Property
Parking
- Total spaces: 4
- Parking features: Attached, Garage Door Opener
- Attached garage spaces: 4
Features
- Patio & porch: Deck, Patio, Porch
- Exterior features: Fire Pit
- Has private pool: Yes
- Pool features: In Ground
- Fencing: Wood
Lot
- Size: 2.85 Acres
- Features: Acreage, Corner Lot
Details
- Additional structures: Garage(s), Outbuilding, Shed(s)
- Parcel number: 180015
Construction
Type & style
- Home type: SingleFamily
- Architectural style: Traditional
- Property subtype: Single Family Residence
Materials
- Board & Batten Siding, Lap Siding
- Roof: Composition
Condition
- Year built: 1970
Utilities & green energy
- Sewer: Septic Tank
- Water: Public
Community & HOA
Community
- Security: Security System
- Subdivision: Davis Est
HOA
- Has HOA: No
Location
- Region: Bonner Springs
Financial & listing details
- Price per square foot: $226/sqft
- Tax assessed value: $417,170
- Annual tax amount: $7,117
- Date on market: 10/20/2026
- Listing terms: Cash,Conventional,FHA,USDA Loan,VA Loan
- Exclusions: Outbuilding
- Ownership: Private
- Road surface type: Paved
Estimated market value
Not available
Estimated sales range
Not available
Not available
Price history
| Date | Event | Price |
|---|---|---|
| 10/22/2026 | Price change | $675,000-10%$226/sqft |
Source:  Heartland MLS as distributed by MLS GRID #2647953 Report a problem | ||
| 10/20/2026 | Listed for sale | $750,000$252/sqft |
Source: Heartland MLS as distributed by MLS GRID #2647953 Report a problem | ||
| 2/2/2018 | Sold | -- |
Source: Public Record Report a problem | ||
| 10/5/2017 | Sold | -- |
Source: Public Record Report a problem | ||
| 9/27/2017 | Listed for sale | -- |
Source: Auction.com Report a problem | ||
Public tax history
| Year | Property taxes | Tax assessment |
|---|---|---|
| 2025 | $7,111 +2.9% | $47,975 +2% |
| 2024 | $6,908 +8.5% | $47,029 +15.2% |
| 2023 | $6,366 +18.9% | $40,814 +20.1% |
| 2022 | $5,352 +26.2% | $33,980 +33.4% |
| 2021 | $4,241 +3.5% | $25,479 +3% |
| 2020 | $4,097 +4.1% | $24,737 +5% |
| 2019 | $3,937 +6.5% | $23,559 +5% |
| 2018 | $3,698 +5.9% | $22,437 +4% |
| 2017 | $3,493 +7.3% | $21,574 +7.2% |
| 2016 | $3,254 -0.1% | $20,126 |
| 2015 | $3,256 +5.3% | $20,126 +5.6% |
| 2014 | $3,094 | $19,066 +3% |
| 2013 | -- | $18,511 |
| 2012 | -- | $18,511 |
| 2011 | -- | -- |
| 2008 | -- | $21,735 -0.9% |
| 2007 | -- | $21,931 -23.5% |
| 2006 | -- | $28,670 +54.6% |
| 2005 | -- | $18,539 +0% |
| 2004 | -- | $18,538 +9.4% |
| 2003 | -- | $16,951 +5% |
| 2002 | -- | $16,147 +9.5% |
| 2000 | -- | $14,744 |
Find assessor info on the county website
Monthly payment
Est. payment
Payment breakdown
Explore the cost of this home by adjusting the details. Changes won't be saved.Climate risks
Neighborhood: 66012
Similar homes
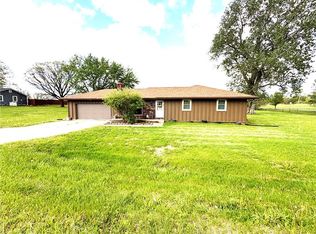
- $485,0005 bd4 ba3.1k sqft13317 Davis Ave, Bonner Springs, KS 66012For Sale
 MLS ID #2635737, Kimberly Sanders, BHG Kansas City Homes. Heartland MLS as distributed by MLS GRID
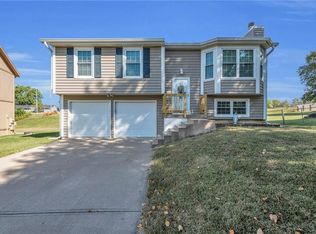
- $599,0004 bd4 ba3.3k sqft15421 Kansas Ave, Basehor, KS 66007For Sale
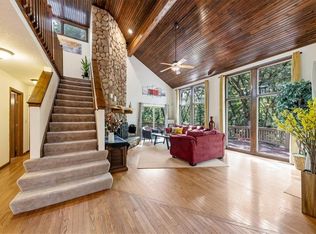 MLS ID #2636438, Jordan Porter, KW KANSAS CITY METRO. Heartland MLS as distributed by MLS GRID
- $675,0004 bd3 ba2.5k sqft20128 Linwood Rd, Linwood, KS 66052For Sale
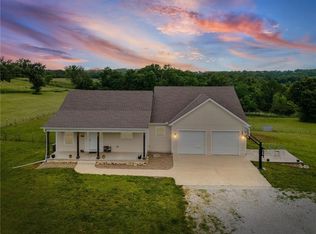 MLS ID #2646120, Terry Gall, Platinum Realty LLC. Heartland MLS as distributed by MLS GRID
- $614,9005 bd3 ba2.8k sqft4391 Aspen Dr, Basehor, KS 66007For Sale
 MLS ID #2640031, Breanna Holthaus, Realty Executives. Heartland MLS as distributed by MLS GRID
