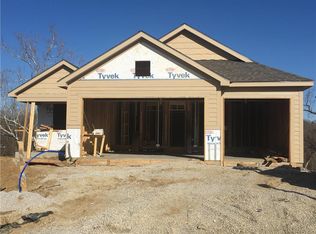
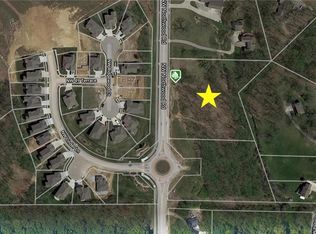
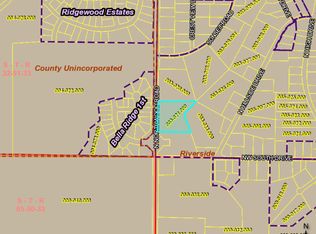
Stunning 1.74-Acre Retreat with Main Home, Carriage House & Income Potential! Tucked away on a beautiful, private, tree-lined 1.74-acre lot, this exceptional property offers a rare combination of space, privacy, versatility and convenience?just minutes from Downtown Kansas City and Downtown Parkville on 1.74 acres, includes 3 bedroom 2 1/2 bath House, 1 Bedroom Carriage House and private acreage lot. The main house has natural light, large kitchen which opens to living room and dining room and deck access. Expanise bedrooms and full bathrooms are on the main level. The finished basement is currently set-up as a second living room and game area. Laundry room, half bath and garages on the main level. The Carriage House is updated with full kitchen, living room, full bathroom, deck and laundry room. The Carriage House has a 4 car tandem garage. This properties is currently and incoming Airbnb.
Coming soon 10/01
$800,000
4813 NW Northwood Rd, Riverside, MO 64150
4beds
4,200sqft
Single Family Residence
Built in 1985
1.71 Acres Lot
$-- Zestimate®
$190/sqft
$-- HOA
What's special
- --
- on Zillow
- 440
- views
- 50
- saves
Zillow last checked:
Listing updated:
Listed by:
Heather Lyn Bortnick 913-269-5455,
ReeceNichols - Country Club Plaza,
KBT Plaza Team 913-239-2070,
ReeceNichols - Country Club Plaza
Source: Heartland MLS as distributed by MLS GRID,MLS#: 2642527
Facts & features
Interior
Bedrooms & bathrooms
- Bedrooms: 4
- Bathrooms: 4
- Full bathrooms: 3
- 1/2 bathrooms: 1
Primary bedroom
- Features: Carpet, Walk-In Closet(s)
- Level: Main
Bedroom 2
- Features: Carpet, Ceiling Fan(s)
- Level: Main
Bedroom 3
- Features: Carpet, Ceiling Fan(s), Walk-In Closet(s)
- Level: Main
Primary bathroom
- Features: Ceramic Tiles, Double Vanity, Shower Only
- Level: Main
Bathroom 2
- Features: Ceramic Tiles, Shower Over Tub
- Level: Main
Basement
- Features: Luxury Vinyl
- Level: Basement
Dining room
- Features: Carpet
- Level: Main
Half bath
- Features: Carpet
- Level: Basement
Kitchen
- Features: Kitchen Island
Laundry
- Features: Ceramic Tiles
- Level: Basement
Living room
- Features: Carpet, Ceiling Fan(s), Fireplace
- Level: Main
Heating
- Natural Gas
Cooling
- Electric
Appliances
- Laundry: Laundry Room, Off The Kitchen
Features
- Kitchen Island
- Flooring: Carpet, Wood
- Windows: Storm Window(s)
- Basement: Concrete,Finished
- Number of fireplaces: 2
- Fireplace features: Great Room
Interior area
- Total structure area: 4,200
- Total interior livable area: 4,200 sqft
- Finished area above ground: 3,700
- Finished area below ground: 500
Property
Parking
- Total spaces: 4
- Parking features: Built-In
- Attached garage spaces: 4
Features
- Patio & porch: Deck
- Waterfront features: Stream(s)
Lot
- Size: 1.71 Acres
- Features: Acreage, Many Trees, Wooded
Details
- Additional structures: Guest House, Income Unit
- Parcel number: 199032400003020000
Construction
Type & style
- Home type: SingleFamily
- Architectural style: Traditional
- Property subtype: Single Family Residence
Materials
- Frame
- Roof: Composition
Condition
- Year built: 1985
Utilities & green energy
- Sewer: Public Sewer
- Water: Public
Community & HOA
Community
- Security: Smoke Detector(s)
- Subdivision: Other
HOA
- Has HOA: No
Location
- Region: Riverside
Financial & listing details
- Price per square foot: $190/sqft
- Tax assessed value: $298,657
- Annual tax amount: $4,166
- Date on market: 9/16/2026
- Listing terms: Cash,Conventional,FHA,VA Loan
- Ownership: Private
- Road surface type: Paved
Estimated market value
Not available
Estimated sales range
Not available
Not available
Price history
| Date | Event | Price |
|---|---|---|
| 11/5/2025 | Listing removed | $849,000$202/sqft |
Source:  ReeceNichols Real Estate #2557146 Report a problem ReeceNichols Real Estate #2557146 Report a problem | ||
| 8/22/2025 | Price change | $849,000-5.6%$202/sqft |
Source:  Heartland MLS as distributed by MLS GRID #2557146 Report a problem Heartland MLS as distributed by MLS GRID #2557146 Report a problem | ||
| 6/17/2025 | Listed for sale | $899,000+5.9%$214/sqft |
Source: Heartland MLS as distributed by MLS GRID #2557146 Report a problem | ||
| 10/20/2022 | Listing removed | -- |
Source: ReeceNichols Real Estate Report a problem | ||
| 8/24/2022 | Listed for sale | $849,000$202/sqft |
Source: Heartland MLS as distributed by MLS GRID #2400450 Report a problem | ||
| 9/20/2021 | Sold | -- |
Source: Heartland MLS as distributed by MLS GRID #2333210 Report a problem | ||
Public tax history
| Year | Property taxes | Tax assessment |
|---|---|---|
| 2025 | $4,166 +13.1% | $56,745 |
| 2024 | $3,682 -0.3% | $56,745 |
| 2023 | $3,695 +6.9% | $56,745 -59.6% |
| 2022 | $3,458 -62.7% | $140,564 |
| 2021 | $9,279 -1.2% | $140,564 |
| 2020 | $9,388 | $140,564 |
| 2018 | -- | $140,564 |
| 2017 | $9,467 -0.9% | $140,564 |
| 2016 | $9,550 -0.5% | $140,564 |
| 2015 | $9,602 +3.1% | $140,564 |
| 2013 | $9,316 | $140,564 |
| 2012 | -- | $140,564 |
| 2011 | -- | $140,564 |
| 2010 | -- | $140,564 +72.9% |
| 2009 | -- | $81,281 |
Find assessor info on the county website
Monthly payment
Est. payment
Payment breakdown
Explore the cost of this home by adjusting the details. Changes won't be saved.Climate risks
Neighborhood: 64150
Nearby schools
Schools provided by the listing agent
- Elementary: Southeast
- Middle: Walden
- High: Park Hill South
Source: Heartland MLS as distributed by MLS GRID. This data may not be complete. We recommend contacting the local school district to confirm school assignments for this home.
Similar homes
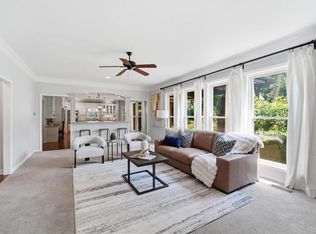
- $695,0004 bd5 ba4.3k sqft5303 NW 60th Ter, Kansas City, MO 64151For Sale
 MLS ID #2635084, Andrew Hicklin, ReeceNichols-KCN. Heartland MLS as distributed by MLS GRID
 - $800,0004 bd5 ba4.4k sqft13559 Terrace Park Dr, Parkville, MO 64152For Sale
 MLS ID #2640065, Kyle Talbot, KW KANSAS CITY METRO. Heartland MLS as distributed by MLS GRID
 - $820,0004 bd3 ba3.6k sqft7511 N Gower Ave, Kansas City, MO 64151For Sale
 MLS ID #2624748, Mary Ann Lober, United Real Estate Kansas City. Heartland MLS as distributed by MLS GRID
 - $825,0005 bd5 ba5.4k sqft4718 N Mulberry Ct, Kansas City, MO 64116For Sale
 MLS ID #2635256, KC Home Group, RE/MAX Heritage. Heartland MLS as distributed by MLS GRID
