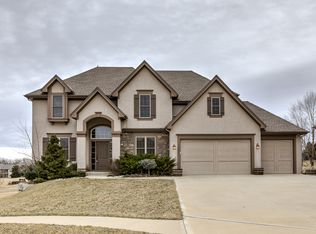
**Professional photos coming soon** Better than new in the highly sought-after Seven Bridges! This exceptional home offers the perfect blend of luxury and comfort with beautiful hardwood floors throughout the main living areas and plush carpet in the bedrooms for a warm, cozy feel. The finished walkout basement provides the perfect space for entertaining, relaxing, or hosting guests. Step outside to your own private retreat featuring a covered deck and patio overlooking the stunning in-ground pool and beautifully landscaped backyard. With no neighbors behind you, you'll enjoy the privacy and peaceful views that are hard to find. From the incredible curb appeal to the thoughtfully designed interior and resort-style outdoor living, every detail of this home is sure to impress. A rare opportunity to own one of Seven Bridges' finest homes!
Coming soon 09/04
$825,000
17595 N Alder Ct, Platte City, MO 64079
5beds
4,485sqft
Single Family Residence
Built in 2009
0.33 Acres Lot
$-- Zestimate®
$184/sqft
$-- HOA
What's special
- --
- on Zillow
- 414
- views
- 13
- saves
Zillow last checked:
Listing updated:
Listed by:
Paige O'Leary 816-225-0846,
RE/MAX Innovations,
Madison Moss (Harpst) 816-585-3255,
RE/MAX Innovations
Source: Heartland MLS as distributed by MLS GRID,MLS#: 2629220
Facts & features
Interior
Bedrooms & bathrooms
- Bedrooms: 5
- Bathrooms: 6
- Full bathrooms: 5
- 1/2 bathrooms: 1
Primary bedroom
- Features: Ceiling Fan(s)
- Level: Second
- Dimensions: 15 x 17
Bedroom 1
- Features: All Carpet, Walk-In Closet(s)
- Level: Second
- Dimensions: 14 x 15
Bedroom 2
- Level: Second
- Area: 144 Square Feet
- Dimensions: 12 x 12
Bedroom 3
- Features: All Carpet, Walk-In Closet(s)
- Level: Second
- Dimensions: 10 x 12
Bedroom 4
- Features: All Carpet
- Level: Second
- Dimensions: 13 x 11
Primary bathroom
- Features: Double Vanity, Separate Shower And Tub, Walk-In Closet(s)
- Level: Second
- Dimensions: 13 x 13
Bathroom 1
- Features: Ceramic Tiles, Shower Only
- Level: Second
- Area: 42 Square Feet
- Dimensions: 6 x 7
Bathroom 2
- Features: Granite Counters, Shower Only, Walk-In Closet(s)
- Level: Second
- Area: 35 Square Feet
- Dimensions: 5 x 7
Bathroom 3
- Features: Ceramic Tiles, Granite Counters, Shower Over Tub
- Level: Second
- Area: 40 Square Feet
- Dimensions: 8 x 5
Bonus room
- Features: Carpet
- Level: Lower
- Dimensions: 12 x 13
Half bath
- Features: Ceramic Tiles, Granite Counters
- Level: First
- Area: 20 Square Feet
- Dimensions: 4 x 5
Hearth room
- Features: Fireplace
- Level: First
- Dimensions: 15 x 6
Kitchen
- Features: Granite Counters, Kitchen Island, Pantry
- Level: First
- Dimensions: 28 x 20
Living room
- Level: First
- Dimensions: 13 x 18
Office
- Level: First
- Area: 121 Square Feet
- Dimensions: 12 x 11
Recreation room
- Features: Ceramic Tiles
- Level: Lower
- Dimensions: 34 x 13
Heating
- Heatpump/Gas
Cooling
- Electric
Appliances
- Included: Dishwasher, Disposal, Microwave, Stainless Steel Appliance(s)
- Laundry: Laundry Room, Lower Level
Features
- Ceiling Fan(s), Kitchen Island, Pantry, Vaulted Ceiling(s), Walk-In Closet(s)
- Flooring: Carpet, Tile, Wood
- Basement: Finished,Full,Walk-Out Access
- Number of fireplaces: 2
- Fireplace features: Hearth Room, Other
Interior area
- Total structure area: 4,485
- Total interior livable area: 4,485 sqft
- Finished area above ground: 3,150
- Finished area below ground: 1,335
Property
Parking
- Total spaces: 4
- Parking features: Attached, Garage Faces Front, Other
- Attached garage spaces: 4
Features
- Patio & porch: Deck, Patio
- Has private pool: Yes
- Pool features: In Ground
Lot
- Size: 0.33 Acres
- Features: Adjoin Greenspace, Cul-De-Sac
Details
- Parcel number: 161012300001039000
Construction
Type & style
- Home type: SingleFamily
- Architectural style: Traditional
- Property subtype: Single Family Residence
Materials
- Stucco & Frame
- Roof: Composition
Condition
- Year built: 2009
Utilities & green energy
- Sewer: Public Sewer
- Water: Public
Community & HOA
Community
- Subdivision: Seven Bridges
HOA
- Has HOA: Yes
- Amenities included: Clubhouse, Exercise Room, Party Room, Play Area, Pool, Tennis Court(s), Trail(s)
Location
- Region: Platte City
Financial & listing details
- Price per square foot: $184/sqft
- Tax assessed value: $490,135
- Annual tax amount: $6,482
- Date on market: 7/1/2026
- Listing terms: Cash,Conventional,FHA,VA Loan
- Ownership: Private
- Road surface type: Paved
Estimated market value
Not available
Estimated sales range
Not available
Not available
Price history
| Date | Event | Price |
|---|---|---|
| 9/16/2022 | Sold | -- |
Source:  Heartland MLS as distributed by MLS GRID #2393727 Report a problem Heartland MLS as distributed by MLS GRID #2393727 Report a problem | ||
| 8/16/2022 | Pending sale | $614,900$137/sqft |
Source: Heartland MLS as distributed by MLS GRID #2393727 Report a problem | ||
| 8/12/2022 | Listed for sale | $614,900$137/sqft |
Source: Heartland MLS as distributed by MLS GRID #2393727 Report a problem | ||
Public tax history
| Year | Property taxes | Tax assessment |
|---|---|---|
| 2025 | $6,482 +8.3% | $93,126 +7.8% |
| 2024 | $5,984 +4.1% | $86,396 |
| 2023 | $5,747 +7.2% | $86,396 +8.2% |
| 2022 | $5,360 -0.3% | $79,849 |
| 2021 | $5,374 +28.1% | $79,849 +30.1% |
| 2020 | $4,197 | $61,360 |
| 2018 | -- | $61,360 |
| 2017 | $4,190 +0.8% | $61,360 |
| 2016 | $4,156 +0% | $61,360 |
| 2015 | $4,154 +9.1% | $61,360 |
| 2013 | $3,807 | $61,360 |
| 2012 | -- | $61,360 |
| 2011 | -- | $61,360 +8.7% |
| 2010 | -- | $56,472 +352.7% |
| 2009 | -- | $12,474 |
Find assessor info on the county website
Monthly payment
Est. payment
Payment breakdown
Explore the cost of this home by adjusting the details. Changes won't be saved.Climate risks
Neighborhood: 64079
Nearby schools
Schools provided by the listing agent
- Elementary: Compass
- Middle: Platte City
- High: Platte County R-III
Source: Heartland MLS as distributed by MLS GRID. This data may not be complete. We recommend contacting the local school district to confirm school assignments for this home.

Similar homes
- $575,0004 bd4 ba2.9k sqft17380 NW 130th Ter, Platte City, MO 64079For Sale
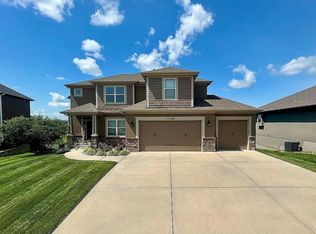 MLS ID #2637731, Tony Farr TEAM, RE/MAX House of Dreams. Heartland MLS as distributed by MLS GRID
 - $679,0004 bd4 ba4.2k sqft17855 NW 126th St, Platte City, MO 64079For Sale
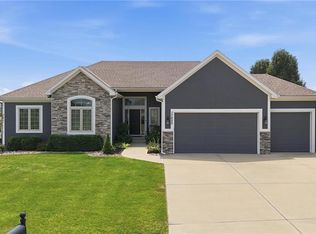 MLS ID #2634700, Ryan Nichols, Blue Bridge Realty LLC. Heartland MLS as distributed by MLS GRID
 - $789,9005 bd4 ba3.3k sqft12725 N Champanel Way, Platte City, MO 64079New Construction
 MLS ID #2623877, John Barth, RE/MAX Innovations. Heartland MLS as distributed by MLS GRID
 - $565,0004 bd4 ba2.8k sqft12740 N Imperial Dr, Platte City, MO 64079For Sale
 MLS ID #2637544, Concierge Real Estate Group, Worth Clark Realty. Heartland MLS as distributed by MLS GRID
