The Dixon — a beautiful reverse 1.5-story home designed with modern comfort and everyday living in mind. This thoughtfully crafted plan offers 5 bedrooms and 3.5 baths, blending open spaces with cozy retreats throughout. Step inside to an open-concept main level featuring a bright, airy great room anchored by a corner fireplace and large windows that fill the space with natural light. The kitchen impresses with its spacious layout, ideal for both cooking and entertaining, and flows effortlessly to the dining area and composite deck—perfect for relaxing or dining outdoors. The main floor also features two bedrooms, including a versatile guest room or home office conveniently located near a half bath. The primary suite is a true retreat, offering a spa-like bath and a generous walk-in closet. The finished walkout lower level expands the living space with three additional bedrooms, a full bath, and a spacious rec area designed for movie nights or gatherings with friends. Stylish, functional, and filled with natural warmth, The Dixon is the perfect blend of comfort, quality, and thoughtful design—ready to welcome you home.
Active
$674,900
12775 NW Larkspur Ln, Platte City, MO 64079
5beds
3,092sqft
Single Family Residence
Built in 2025
0.25 Acres Lot
$-- Zestimate®
$218/sqft
$108/mo HOA
What's special
Corner fireplaceVersatile guest roomAdditional bedroomsPrimary suiteSpacious layoutSpa-like bathFinished walkout lower level
- 310 days
- 81
- 3
Zillow last checked:
Listing updated:
Listed by:
John Barth 816-591-2555,
RE/MAX Innovations,
David Barth 816-591-2550,
RE/MAX Innovations
Source: Heartland MLS as distributed by MLS GRID,MLS#: 2582918
Facts & features
Interior
Bedrooms & bathrooms
- Bedrooms: 5
- Bathrooms: 4
- Full bathrooms: 3
- 1/2 bathrooms: 1
Dining room
- Description: Kit/Dining Combo
Heating
- Forced Air
Cooling
- Electric
Appliances
- Laundry: Laundry Room, Main Level
Features
- Basement: Basement BR,Finished,Walk-Out Access
- Number of fireplaces: 1
Interior area
- Total structure area: 3,092
- Total interior livable area: 3,092 sqft
- Finished area above ground: 1,644
- Finished area below ground: 1,448
Property
Parking
- Total spaces: 3
- Parking features: Attached, Garage Faces Front
- Attached garage spaces: 3
Features
- Patio & porch: Deck
Lot
- Size: 0.25 Acres
Details
- Parcel number: 161.011400002415.000
Construction
Type & style
- Home type: SingleFamily
- Architectural style: Traditional
- Property subtype: Single Family Residence
Materials
- Lap Siding, Shingle Siding
- Roof: Composition
Condition
- Under Construction
- New construction: Yes
- Year built: 2025
Details
- Builder model: The Dixon
- Builder name: Dwight Friedley
Utilities & green energy
- Sewer: Public Sewer
- Water: Public
Community & HOA
Community
- Subdivision: Seven Bridges
HOA
- Has HOA: Yes
- Amenities included: Clubhouse, Pool, Tennis Court(s)
- Services included: All Amenities
- HOA fee: $1,295 annually
- HOA name: Seven Bridges HOA
Location
- Region: Platte City
Financial & listing details
- Price per square foot: $218/sqft
- Tax assessed value: $57,000
- Annual tax amount: $813
- Date on market: 10/24/2025
- Listing terms: Cash,Conventional,FHA,VA Loan
- Ownership: Private
- Road surface type: Paved
Estimated market value
Not available
Estimated sales range
Not available
Not available
Price history
| Date | Event | Price |
|---|---|---|
| 2/7/2026 | Price change | $674,900-2.2%$218/sqft |
Source:  Heartland MLS as distributed by MLS GRID #2582918 Report a problem Heartland MLS as distributed by MLS GRID #2582918 Report a problem | ||
| 10/24/2025 | Listed for sale | $689,900$223/sqft |
Source: Heartland MLS as distributed by MLS GRID #2582918 Report a problem | ||
Public tax history
| Year | Property taxes | Tax assessment |
|---|---|---|
| 2025 | $813 +8.3% | $10,830 |
| 2024 | $750 +4.1% | $10,830 |
| 2023 | $720 +89946.3% | $10,830 +90150% |
| 2022 | $1 | $12 |
| 2021 | $1 | $12 |
Find assessor info on the county website
Monthly payment
Est. payment
Payment breakdown
Explore the cost of this home by adjusting the details. Changes won't be saved.Climate risks
Neighborhood: 64079
Nearby schools
Schools provided by the listing agent
- Elementary: Compass
- Middle: Platte City
- High: Platte County R-III
Source: Heartland MLS as distributed by MLS GRID. This data may not be complete. We recommend contacting the local school district to confirm school assignments for this home.
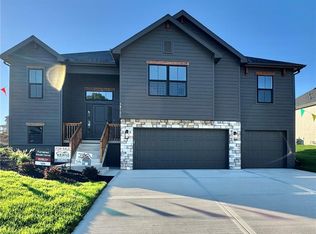


Similar homes
- $699,9006 bd4 ba4k sqft12860 N Champanel Way, Platte City, MO 64079New Construction
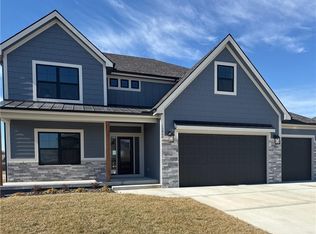 MLS ID #2500750, John Barth, RE/MAX Innovations. Heartland MLS as distributed by MLS GRID
 - $689,9006 bd4 ba4k sqft12585 N Beacon Ct, Platte City, MO 64079New Construction
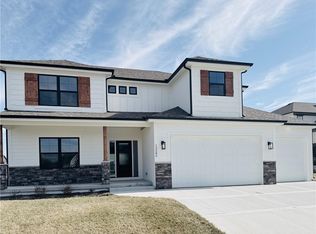 MLS ID #2481413, John Barth, RE/MAX Innovations. Heartland MLS as distributed by MLS GRID
 - $789,9005 bd4 ba3.3k sqft12770 NW Larkspur Ln, Platte City, MO 64079New Construction
 MLS ID #2582917, John Barth, RE/MAX Innovations. Heartland MLS as distributed by MLS GRID
 - $779,9005 bd4 ba3.3k sqft12730 NW Larkspur Ln, Platte City, MO 64079New Construction
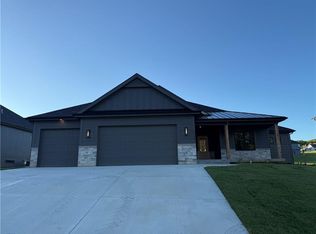 MLS ID #2582830, John Barth, RE/MAX Innovations. Heartland MLS as distributed by MLS GRID
