Ashton by Ernst Brothers — Lot 309. Under construction. Open reverse 1.5-story with the primary suite on the main level plus a second main-floor bedroom and full bath. Chef’s kitchen features a large center island, walk-in pantry, and a spacious dining area that opens to the backyard. Finished lower level adds a generous family room, two additional bedrooms, a full bath, and ample unfinished storage. Chapel Ridge offers fantastic amenities: 2 community pools, pond, walking trails, clubhouse, and acclaimed Park Hill Schools. Sq ft and taxes are estimates; buyer to verify. Photos are simulated images from previous listing as home is under construction, actual finishes may vary. December 2026 estimated completion.
Active
$669,900
13775 NW 70th St, Parkville, MO 64152
4beds
2,700sqft
:
Get pre-qualified$4,365/mo
Single Family Residence
Built in ----
10,168 Square Feet Lot
$-- Zestimate®
$248/sqft
$54/mo HOA
What's special
Ample unfinished storageWalk-in pantryLarge center island
- 30 days |
- 145 |
- 2 |
Zillow last checked:
Listing updated:
Listed by:
ReeseMontgomery Team 816-777-5455,
Aristocrat Realty,
Kellie Montgomery 816-716-2055,
Aristocrat Realty
Source: Heartland MLS as distributed by MLS GRID,MLS#: 2630676
Facts & features
Interior
Bedrooms & bathrooms
- Bedrooms: 4
- Bathrooms: 3
- Full bathrooms: 3
Primary bedroom
- Level: Main
Bedroom 2
- Level: Main
Bedroom 3
- Level: Lower
Bedroom 4
- Level: Lower
Primary bathroom
- Level: Main
Bathroom 2
- Level: Main
Bathroom 3
- Level: Lower
Family room
- Features: Wet Bar
- Level: Lower
Kitchen
- Features: Kitchen Island, Pantry
- Level: Main
Laundry
- Level: Main
Living room
- Features: Fireplace
- Level: Main
Heating
- Natural Gas
Cooling
- Electric
Appliances
- Laundry: Laundry Room, Main Level
Features
- Kitchen Island, Pantry, Vaulted Ceiling(s), Walk-In Closet(s)
- Basement: Basement BR,Finished,Full,Walk-Out Access
- Number of fireplaces: 1
- Fireplace features: Living Room
Interior area
- Total structure area: 2,700
- Total interior livable area: 2,700 sqft
- Finished area above ground: 1,800
- Finished area below ground: 900
Property
Parking
- Total spaces: 3
- Parking features: Attached, Garage Faces Front
- Attached garage spaces: 3
Lot
- Size: 10,168 Square Feet
Details
- Parcel number: 204020100014309000
Construction
Type & style
- Home type: SingleFamily
- Architectural style: Traditional
- Property subtype: Single Family Residence
Materials
- Frame
- Roof: Composition
Condition
- Under Construction
- New construction: Yes
Details
- Builder model: Ashton
- Builder name: Ernst Brothers
Utilities & green energy
- Sewer: Public Sewer
- Water: Public
Community & HOA
Community
- Subdivision: Chapel Ridge
HOA
- Has HOA: Yes
- Amenities included: Clubhouse, Pool, Trail(s)
- HOA fee: $650 annually
Location
- Region: Parkville
Financial & listing details
- Price per square foot: $248/sqft
- Tax assessed value: $52,000
- Annual tax amount: $824
- Date on market: 7/10/2026
- Listing terms: Cash,Conventional,FHA,VA Loan
- Ownership: Private
Estimated market value
Not available
Estimated sales range
Not available
Not available
Price history
| Date | Event | Price |
|---|---|---|
| 7/10/2026 | Listed for sale | $669,900$248/sqft |
Source:  Heartland MLS as distributed by MLS GRID #2630676 Report a problem Heartland MLS as distributed by MLS GRID #2630676 Report a problem | ||
Public tax history
| Year | Property taxes | Tax assessment |
|---|---|---|
| 2025 | $824 +12.1% | $9,880 |
| 2024 | $735 -0.3% | $9,880 |
| 2023 | $737 +56580.8% | $9,880 +58017.6% |
| 2022 | $1 | $17 |
Find assessor info on the county website
Monthly payment
Est. payment
Payment breakdown
Explore the cost of this home by adjusting the details. Changes won't be saved.Climate risks
Neighborhood: 64152
Nearby schools
GreatSchools rating
- 7/10Union Chapel Elementary SchoolGrades: K-5Distance: 0.3 mi
- 8/10Lakeview Middle SchoolGrades: 6-8Distance: 4.3 mi
- 8/10Park Hill South High SchoolGrades: 9-12Distance: 6.7 mi
Schools provided by the listing agent
- Elementary: Union Chapel
- Middle: Lakeview
- High: Park Hill South
Source: Heartland MLS as distributed by MLS GRID. This data may not be complete. We recommend contacting the local school district to confirm school assignments for this home.
- $52,000-- bd-- ba-- sqft13795 NW 70th St, Parkville, MO 64152Off Market
- $685,0004 bd3 ba2.7k sqft13735 NW 70th St, Parkville, MO 64152Pending

- $599,0004 bd4 ba2.9k sqft7045 NW Yulich Ct, Kansas City, MO 64152New Construction

- $109,9000.45 acres13835 NW 70th St, Parkville, MO 64152Lot/Land
- $109,9000.4 acres13855 NW 70th St, Parkville, MO 64152Pending
- $--4 bd4 ba3k sqft13715 NW 70th St, Parkville, MO 64152Sold
- $465,3003 bd3 ba2.2k sqft14665 NW 45th St, Riverside, MO 64150Off Market
- $--4 bd4 ba2.9k sqft7040 NW Yulich Ct, Parkville, MO 64152Sold
A local agent can set up tours, give advice and negotiate with sellers.
A local lender can help you make sure your offer is ready when you are.
Similar homes
- $599,0004 bd4 ba2.9k sqft7045 NW Yulich Ct, Kansas City, MO 64152New ConstructionMLS ID #2603739, ReeseMontgomery Team, Aristocrat Realty. Heartland MLS as distributed by MLS GRID
- $696,0005 bd5 ba3.5k sqft7540 N Amity Ave, Parkville, MO 64152For Sale
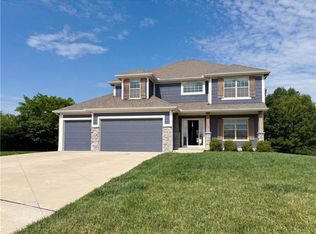 MLS ID #2625686, Benji Lytle, Opendoor Brokerage LLC. Heartland MLS as distributed by MLS GRID
 - $699,9004 bd3 ba2.5k sqft5888 NW Black Oak Ct, Parkville, MO 64152New Construction
 MLS ID #2576101, John Barth, RE/MAX Innovations. Heartland MLS as distributed by MLS GRID
 - $655,0004 bd3 ba2.8k sqft8222 NW 90th Ter, Kansas City, MO 64153New Construction
 Heartland MLS as distributed by MLS GRID
 - $640,0004 bd3 ba2.6k sqft8216 NW 89th Ter, Kansas City, MO 64153New ConstructionHeartland MLS as distributed by MLS GRID
- $646,9504 bd3 ba2.7k sqft10510 N Liberty St, Kansas City, MO 64155New ConstructionHeartland MLS as distributed by MLS GRID
- $659,9004 bd4 ba3.9k sqft2990 Highway Kk, Smithville, MO 64089For SaleMLS ID #2621770, Dana Watson, Eye On Prize Realty, LLC. Heartland MLS as distributed by MLS GRID
- $630,0004 bd3 ba3k sqft7604 N Gower Ave, Kansas City, MO 64151For SaleMLS ID #2624920, Jessica Arbuckle, Keller Williams KC North. Heartland MLS as distributed by MLS GRID
- $525,0004 bd3 ba2.3k sqft10647 N Bell St, Kansas City, MO 64155For SaleMLS ID #2625695, Sam Blacksher, Aristocrat Realty. Heartland MLS as distributed by MLS GRID
- $711,0554 bd4 ba2.8k sqft4935 NW Martin St, Riverside, MO 64150New ConstructionHeartland MLS as distributed by MLS GRID
- $725,0004 bd3 ba3k sqft4855 NW Martin St, Riverside, MO 64150New ConstructionHeartland MLS as distributed by MLS GRID
- $747,5004 bd3 ba3k sqft8508 NW 90th Ter, Kansas City, MO 64153New ConstructionHeartland MLS as distributed by MLS GRID
- $674,9005 bd4 ba3k sqft12775 NW Larkspur Ln, Platte City, MO 64079New ConstructionMLS ID #2582918, John Barth, RE/MAX Innovations. Heartland MLS as distributed by MLS GRID
- $920,5804 bd3 ba3.5k sqft13458 Terrace Park Dr, Parkville, MO 64152New ConstructionHeartland MLS as distributed by MLS GRID
- $715,0005 bd3 ba3.5k sqft7551 NW Gower Ave, Kansas City, MO 64151For SaleMLS ID #2625990, Jessica Arbuckle, Keller Williams KC North. Heartland MLS as distributed by MLS GRID
- $747,9594 bd3 ba2.8k sqft4830 NW Huonker Ct, Riverside, MO 64150New ConstructionHeartland MLS as distributed by MLS GRID
- $549,9004 bd3 ba2.2k sqft6400 NW 98th St, Kansas City, MO 64114New ConstructionMLS ID #2625598, Kevin Green, Berkshire Hathaway HomeServices All-Pro Real Estate. Heartland MLS as distributed by MLS GRID
- $604,9504 bd4 ba2.8k sqft9001 N Poplar Ave, Kansas City, MO 64156New ConstructionHeartland MLS as distributed by MLS GRID
- $774,8704 bd4 ba3.1k sqft4840 NW Huonker Ct, Riverside, MO 64150New ConstructionHeartland MLS as distributed by MLS GRID
- $535,0005 bd4 ba2.6k sqft11312 Yecker Ave, Kansas City, KS 66109For SaleMLS ID #2617390, Gobar Biswa, Kansas City Regional Homes Inc. Heartland MLS as distributed by MLS GRID
