This beautifully crafted reverse 1.5-story home offers 5 bedrooms, 3 full bathrooms, and thoughtfully designed living spaces throughout. The open floor plan features vaulted ceilings, custom finishes, hardwood floors, and a striking fireplace in the living room. The spacious kitchen includes an oversized island, butler’s pantry, and abundant cabinetry, making it ideal for everyday living and entertaining.
The private primary suite features a large walk-in closet with built-ins and a spacious shower. The finished lower level provides additional living space along with three bedrooms, offering flexibility for guests, family, or a home office.
Outdoor features include a large two-tier composite deck and patio, creating the perfect setting for relaxing or entertaining. Additional upgrades include CAT-6 wiring, pre-wiring for speakers, security cameras, and a projector setup. Located in the Silverbrooke subdivision within the Park Hill School District, this move-in-ready home combines quality craftsmanship with modern convenience.
Active
Price cut: $10K (8/17)
$705,000
7551 NW Gower Ave, Kansas City, MO 64151
5beds
3,560sqft
Single Family Residence
Built in 2025
0.25 Acres Lot
$-- Zestimate®
$198/sqft
$83/mo HOA
What's special
- 62 days |
- 281 |
- 13 |
Zillow last checked:
Listing updated:
Listed by:
Jessica Arbuckle 816-591-8407,
Keller Williams KC North,
Penny Arbuckle 816-728-8405,
Keller Williams KC North
Source: Heartland MLS as distributed by MLS GRID,MLS#: 2625990
Facts & features
Interior
Bedrooms & bathrooms
- Bedrooms: 5
- Bathrooms: 3
- Full bathrooms: 3
Dining room
- Description: Kit/Dining Combo
Heating
- Forced Air
Cooling
- Electric
Appliances
- Included: Dishwasher, Microwave, Gas Range
- Laundry: Main Level
Features
- Ceiling Fan(s), Custom Cabinets, Kitchen Island, Pantry, Walk-In Closet(s)
- Flooring: Wood
- Basement: Finished,Full,Walk-Out Access
- Number of fireplaces: 1
- Fireplace features: Family Room
Interior area
- Total structure area: 3,560
- Total interior livable area: 3,560 sqft
- Finished area above ground: 1,800
- Finished area below ground: 1,760
Property
Parking
- Total spaces: 3
- Parking features: Garage Faces Front
- Garage spaces: 3
Lot
- Size: 0.25 Acres
- Features: Adjoin Greenspace
Details
- Parcel number: 194017100006110000
Construction
Type & style
- Home type: SingleFamily
- Architectural style: Traditional
- Property subtype: Single Family Residence
Materials
- Stucco & Frame
- Roof: Composition
Condition
- Year built: 2025
Details
- Builder name: LEGACY CONST
Utilities & green energy
- Sewer: Public Sewer
- Water: Public
Community & HOA
Community
- Subdivision: Silverbrooke
HOA
- Has HOA: Yes
- Amenities included: Pool
- HOA fee: $995 annually
- HOA name: FIRST SERVICE
Location
- Region: Kansas City
Financial & listing details
- Price per square foot: $198/sqft
- Date on market: 6/17/2026
- Listing terms: Cash,Conventional,FHA,VA Loan
- Ownership: Private
Estimated market value
Not available
Estimated sales range
Not available
Not available
Price history
| Date | Event | Price |
|---|---|---|
| 8/17/2026 | Price change | $705,000-1.4%$198/sqft |
Source:  Heartland MLS as distributed by MLS GRID #2625990 Report a problem Heartland MLS as distributed by MLS GRID #2625990 Report a problem | ||
| 6/17/2026 | Price change | $715,000-2%$201/sqft |
Source: Heartland MLS as distributed by MLS GRID #2625990 Report a problem | ||
| 12/1/2023 | Listed for sale | $729,950$205/sqft |
Source: Heartland MLS as distributed by MLS GRID #2465011 Report a problem | ||
Public tax history
Tax history is unavailable.
Monthly payment
Est. payment
Payment breakdown
Explore the cost of this home by adjusting the details. Changes won't be saved.Climate risks
Neighborhood: Platte Brook North
Nearby schools
GreatSchools rating
- 8/10Hopewell ElementaryGrades: K-5Distance: 1.1 mi
- 5/10Plaza Middle SchoolGrades: 6-8Distance: 1.9 mi
- 9/10Park Hill High SchoolGrades: 9-12Distance: 2.7 mi
Schools provided by the listing agent
- Elementary: Hopewell
- Middle: Plaza
- High: Park Hill
Source: Heartland MLS as distributed by MLS GRID. This data may not be complete. We recommend contacting the local school district to confirm school assignments for this home.
- $645,3005 bd5 ba3.7k sqft7547 N Gower Ave, Kansas City, MO 64151Off Market
- $620,0004 bd3 ba3k sqft7604 N Gower Ave, Kansas City, MO 64151For Sale

- $--5 bd7 ba3.9k sqft7550 N Gower Ave, Kansas City, MO 64151Sold
- $--4 bd3 ba3.1k sqft3413 NW 77th Ter, Kansas City, MO 64151Sold

- $618,2004 bd4 ba2k sqft3417 NW 77th Ter, Kansas City, MO 64151Off Market
- $--4 bd4 ba3.1k sqft7530 N Gower Ave, Kansas City, MO 64151Sold
- $566,1004 bd4 ba2.6k sqft7539 N Gower Ave, Kansas City, MO 64151Off Market
- $--4 bd5 ba2.9k sqft7538 N Gower Ave, Kansas City, MO 64151Sold
A local agent can set up tours, give advice and negotiate with sellers.
Similar homes
- $840,0004 bd3 ba3.6k sqft7511 N Gower Ave, Kansas City, MO 64151For Sale
 MLS ID #2624748, Mary Ann Lober, United Real Estate Kansas City. Heartland MLS as distributed by MLS GRID
 - $620,0004 bd3 ba3k sqft7604 N Gower Ave, Kansas City, MO 64151For SaleMLS ID #2624920, Jessica Arbuckle, Keller Williams KC North. Heartland MLS as distributed by MLS GRID
- $617,0004 bd3 ba2.6k sqft4214 NW 77th Ter, Kansas City, MO 64151New Construction
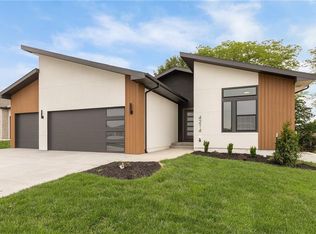 Heartland MLS as distributed by MLS GRID
 - $899,9505 bd4 ba3.3k sqft5947 N Cosby Ave, Kansas City, MO 64151For Sale
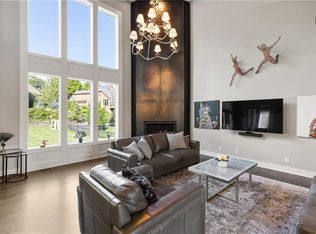 MLS ID #2633109, Brindl Braswell, RE/MAX Revolution. Heartland MLS as distributed by MLS GRID
 - $669,9505 bd5 ba3.3k sqft10411 N Liberty St, Kansas City, MO 64155New ConstructionHeartland MLS as distributed by MLS GRID
- $650,0005 bd4 ba3.2k sqft7904 N Spruce Ave, Kansas City, MO 64119For SaleMLS ID #2632871, Nelson Home Group, Keller Williams KC North. Heartland MLS as distributed by MLS GRID
- $625,0006 bd5 ba3.7k sqft6613 NW 106th St, Kansas City, MO 64154For SaleMLS ID #2634214, Kara McGraw, ReeceNichols -The Village. Heartland MLS as distributed by MLS GRID
- $725,0005 bd5 ba4.4k sqft8612 N Farley Ave, Kansas City, MO 64157For SaleMLS ID #2626945, Angie Bledsoe, Keller Williams KC North. Heartland MLS as distributed by MLS GRID
- $774,9006 bd5 ba4k sqft2614 NW 84th Ter, Kansas City, MO 64154For SaleMLS ID #2606485, Tyler Breed, 1st Class Real Estate KC. Heartland MLS as distributed by MLS GRID
- $650,0005 bd5 ba3.3k sqft10512 N Euclid Ave, Kansas City, MO 64155For SaleMLS ID #2616339, Kristy Wendt, United Real Estate Kansas City. Heartland MLS as distributed by MLS GRID
- $725,0004 bd3 ba3k sqft4855 NW Martin St, Riverside, MO 64150New ConstructionHeartland MLS as distributed by MLS GRID
- from $875,0004 bd4 ba3.2k sqftCatalina Plan, Overland Ridge, Kansas City, MO 64151New ConstructionThe Rob Ellerman Team
- $747,5004 bd3 ba3k sqft8508 NW 90th Ter, Kansas City, MO 64153New ConstructionHeartland MLS as distributed by MLS GRID
- $640,0004 bd3 ba2.6k sqft8216 NW 89th Ter, Kansas City, MO 64153New ConstructionHeartland MLS as distributed by MLS GRID
- $714,9505 bd4 ba2.9k sqft8007 NE 77th St, Kansas City, MO 64158New ConstructionMLS ID #2588894, Michael Yeates, The Real Estate Store LLC. Heartland MLS as distributed by MLS GRID
- $650,0006 bd5 ba4k sqft9543 N Kentucky Ave, Kansas City, MO 64157For SaleMLS ID #2632857, Madison Moss (Harpst), RE/MAX Innovations. Heartland MLS as distributed by MLS GRID
- $640,0004 bd3 ba2.8k sqft10511 N Liberty St, Kansas City, MO 64155New ConstructionHeartland MLS as distributed by MLS GRID
- $739,9004 bd3 ba3k sqft9727 N Montclair Ave N, Kansas City, MO 64153New ConstructionMLS ID #2603216, Bettina O Brien, ReeceNichols-KCN. Heartland MLS as distributed by MLS GRID
- $749,9005 bd4 ba3.1k sqft8964 NE 99th Ter, Kansas City, MO 64157New ConstructionMLS ID #2612361, Christine Lies, ReeceNichols-KCN. Heartland MLS as distributed by MLS GRID
- $530,0004 bd3 ba2.6k sqft1605 NW 59th St, Kansas City, MO 64118For SaleMLS ID #2630916, Angela Brown, Keller Williams KC North. Heartland MLS as distributed by MLS GRID
