*** Move In Ready *** Lot 321 The Kingston by Ernst Brothers Construction - Spectacular 2 Story 4 Bedroom with 3 Car Garage. Large Kitchen with Island and Walk in Pantry, Main Level Living Room, Bedroom Level Laundry, Primary Suite, Lower Level Family Room perfect for Movie Night or watching the Big Game! Suspended Front Porch provides great storage & Oversized Covered Patio perfect for relaxing. All of this on a Flat Corner Culdesac Lot with a Pond View in Chapel Ridge with a Community Pool, Club House, Walking Trails, Pond & Park Hill Schools! ! !
Active
Price cut: $10K (7/24)
$599,000
7045 NW Yulich Ct, Kansas City, MO 64152
4beds
2,950sqft
Single Family Residence
Built in ----
0.26 Acres Lot
$-- Zestimate®
$203/sqft
$54/mo HOA
What's special
Pond viewPrimary suiteWalk in pantryFlat corner culdesac lotBedroom level laundryPond and parkLarge kitchen with island
- 177 days |
- 197 |
- 10 |
Zillow last checked:
Listing updated:
Listed by:
ReeseMontgomery Team 816-777-5455,
Aristocrat Realty,
Kellie Montgomery 816-716-2055,
Aristocrat Realty
Source: Heartland MLS as distributed by MLS GRID,MLS#: 2603739
Facts & features
Interior
Bedrooms & bathrooms
- Bedrooms: 4
- Bathrooms: 4
- Full bathrooms: 3
- 1/2 bathrooms: 1
Primary bedroom
- Level: Second
Bedroom 2
- Level: Second
Bedroom 3
- Level: Second
Bedroom 4
- Level: Second
Primary bathroom
- Level: Second
Bathroom 2
- Level: Second
Family room
- Level: Lower
Half bath
- Level: Main
Kitchen
- Features: Kitchen Island, Pantry
- Level: Main
Living room
- Features: Fireplace
- Level: Main
Heating
- Natural Gas
Cooling
- Electric
Features
- Kitchen Island, Pantry
- Basement: Concrete,Daylight,Finished
- Number of fireplaces: 1
- Fireplace features: Family Room
Interior area
- Total structure area: 2,950
- Total interior livable area: 2,950 sqft
- Finished area above ground: 2,500
- Finished area below ground: 450
Property
Parking
- Total spaces: 3
- Parking features: Attached, Garage Faces Front
- Attached garage spaces: 3
Lot
- Size: 0.26 Acres
- Features: Corner Lot, Cul-De-Sac
Details
- Parcel number: 204020100014321000
Construction
Type & style
- Home type: SingleFamily
- Architectural style: Traditional
- Property subtype: Single Family Residence
Materials
- Frame
- Roof: Composition
Condition
- Under Construction
- New construction: Yes
Details
- Builder model: Kingston
- Builder name: Ernst Brothers Const
Utilities & green energy
- Sewer: Public Sewer
- Water: Public
Community & HOA
Community
- Subdivision: Chapel Ridge
HOA
- Has HOA: Yes
- Amenities included: Clubhouse, Pool, Trail(s)
- HOA fee: $650 annually
Location
- Region: Kansas City
Financial & listing details
- Price per square foot: $203/sqft
- Date on market: 2/24/2026
- Listing terms: Cash,Conventional,FHA,VA Loan
- Ownership: Private
Estimated market value
Not available
Estimated sales range
Not available
Not available
Price history
| Date | Event | Price |
|---|---|---|
| 7/24/2026 | Price change | $599,000-1.6%$203/sqft |
Source:  Heartland MLS as distributed by MLS GRID #2603739 Report a problem Heartland MLS as distributed by MLS GRID #2603739 Report a problem | ||
| 6/19/2026 | Price change | $609,000-1.8%$206/sqft |
Source: Heartland MLS as distributed by MLS GRID #2603739 Report a problem | ||
| 2/24/2026 | Listed for sale | $619,950$210/sqft |
Source: Heartland MLS as distributed by MLS GRID #2603739 Report a problem | ||
Public tax history
Tax history is unavailable.
Monthly payment
Est. payment
Payment breakdown
Explore the cost of this home by adjusting the details. Changes won't be saved.Climate risks
Neighborhood: 64152
Nearby schools
GreatSchools rating
- 7/10Union Chapel Elementary SchoolGrades: K-5Distance: 0.3 mi
- 8/10Lakeview Middle SchoolGrades: 6-8Distance: 4.3 mi
- 8/10Park Hill South High SchoolGrades: 9-12Distance: 6.7 mi
Schools provided by the listing agent
- Elementary: Union Chapel
- Middle: Lakeview
- High: Park Hill South
Source: Heartland MLS as distributed by MLS GRID. This data may not be complete. We recommend contacting the local school district to confirm school assignments for this home.
- $629,6004 bd3 ba1.5k sqft7055 Yulcih Ct, Parkville, MO 64152Off Market
- $750,0004 bd3 ba2.5k sqft7070 NW Magnus Ct, Parkville, MO 64152New Construction
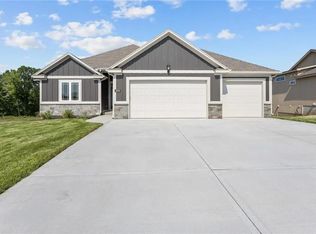
- $710,0005 bd4 ba2.5k sqft13755 NW 70th St, Parkville, MO 64152Pending
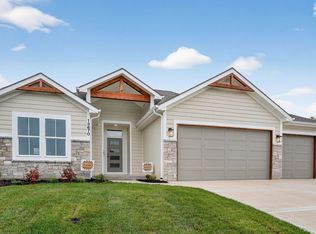
- $619,9504 bd4 ba2.5k sqft7045 Yulich Ct, Parkville, MO 64152New Construction

- $--5 bd4 ba3.2k sqft13800 NW 70th St, Parkville, MO 64152Sold
- $195,0004 bd3 ba2.5k sqft7050 Yulich Ct, Parkville, MO 64152Off Market
- $729,1004 bd3 ba3.1k sqft7060 Yulich Ct, Parkville, MO 64152Off Market
- $--0.28 acres7065 Yulcih Ct, Parkville, MO 64152Sold
A local agent can set up tours, give advice and negotiate with sellers.
A local lender can help you make sure your offer is ready when you are.
Similar homes
- $525,0005 bd4 ba3.2k sqft6719 NW Monticello Ter, Parkville, MO 64152For Sale
 MLS ID #2614274, Melissa Hopkins, Keller Williams KC North. Heartland MLS as distributed by MLS GRID
 - $545,0004 bd3 ba2.7k sqft6229 N Green Hills Ln, Kansas City, MO 64151For Sale
 MLS ID #2629655, Aimee Paine, Keller Williams KC North. Heartland MLS as distributed by MLS GRID
 - $599,9006 bd5 ba3.5k sqft6717 NW 104th Ter, Kansas City, MO 64154For Sale
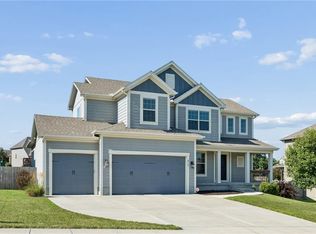 MLS ID #2624430, Becky Riley, ReeceNichols-KCN. Heartland MLS as distributed by MLS GRID
 - $429,5003 bd3 ba2k sqft15348 Jessica St, Parkville, MO 64152For Sale
 MLS ID #2635235, Jeffrey Hagen, Weichert, Realtors Welch & Co.. Heartland MLS as distributed by MLS GRID
 - $589,0004 bd3 ba2.7k sqft12830 N Arbor Way, Platte City, MO 64079For SaleMLS ID #2620486, ReeseMontgomery Team, Aristocrat Realty. Heartland MLS as distributed by MLS GRID
- $559,9004 bd3 ba3.3k sqft4904 N 126th St, Kansas City, KS 66109For SaleMLS ID #2629441, Sophia Warfield, Keller Williams Realty Partners Inc.. Heartland MLS as distributed by MLS GRID
- $620,0004 bd3 ba3k sqft7604 N Gower Ave, Kansas City, MO 64151For SaleMLS ID #2624920, Jessica Arbuckle, Keller Williams KC North. Heartland MLS as distributed by MLS GRID
- $640,0004 bd3 ba2.6k sqft8216 NW 89th Ter, Kansas City, MO 64153New ConstructionHeartland MLS as distributed by MLS GRID
- $640,0004 bd8 ba3.7k sqft8820 NE 94th St, Kansas City, MO 64157For SaleMLS ID #2598411, Tabitha Elliott, Platinum Realty LLC. Heartland MLS as distributed by MLS GRID
- $532,2825 bd3 ba2.5k sqft10523 N Jarboe St, Kansas City, MO 64155New ConstructionHeartland MLS as distributed by MLS GRID
- $599,9003 bd2 ba1.5k sqft6402 NW 96th Ter, Kansas City, MO 64154For SaleMLS ID #2617058, Bettina O Brien, ReeceNichols-KCN. Heartland MLS as distributed by MLS GRID
- $669,9505 bd5 ba3.3k sqft10411 N Liberty St, Kansas City, MO 64155New ConstructionHeartland MLS as distributed by MLS GRID
- $569,3754 bd4 ba2.9k sqft1526 N 162nd Cir, Basehor, KS 66007New ConstructionHeartland MLS as distributed by MLS GRID
- $571,8804 bd4 ba2.5k sqft8891 N Monroe Ave, Kansas City, MO 64156New ConstructionMLS ID #2619810, Larry Eckhoff, RE/MAX Innovations. Heartland MLS as distributed by MLS GRID
- $725,0004 bd3 ba3k sqft4855 NW Martin St, Riverside, MO 64150New ConstructionHeartland MLS as distributed by MLS GRID
- $640,0004 bd3 ba2.8k sqft10511 N Liberty St, Kansas City, MO 64155New ConstructionHeartland MLS as distributed by MLS GRID
- $542,1004 bd3 ba2.4k sqft11034 N Corrington Ave, Kansas City, MO 64156New ConstructionMLS ID #2636195, Larry Eckhoff, RE/MAX Innovations. Heartland MLS as distributed by MLS GRID
- $650,0006 bd5 ba4k sqft9543 N Kentucky Ave, Kansas City, MO 64157For SaleMLS ID #2632857, Madison Moss (Harpst), RE/MAX Innovations. Heartland MLS as distributed by MLS GRID
- $600,0404 bd3 ba2.9k sqft7012 NE 102nd Ct, Kansas City, MO 64156New ConstructionMLS ID #2596191, Angie Stephenson, RE/MAX Innovations. Heartland MLS as distributed by MLS GRID
- $562,2904 bd4 ba2.7k sqft1602 NW 104th Ter, Kansas City, MO 64155New ConstructionHeartland MLS as distributed by MLS GRID
