Gary Kerns Homebuilders Quality Home - Impeccably maintained & barely lived in, this home radiates pride of ownership from the moment you walk in. Enjoy the feel of new construction, ready now, w/completed upgrades including a fenced backyard, remote-controlled shades, epoxy garage floor & organizational shelving system, oversized covered deck, & concrete patio & Sprinkler System —everything is already complete & ready to enjoy without the hassle & extra expense! Open entry leads to a dramatic living room w/floor-to-ceiling fireplace, soaring accented ceiling & fan. The kitchen is beautifully accented w/center island, walk-in pantry, & dining area that opens to the deck. Main-level features include a laundry room, drop zone, & 3-car front-entry garage. The main-level primary suite offers private deck access & a well-appointed bath featuring a walk-in shower, double vanity, & walk-in closet. A 2nd main-level bedroom provides flexibility for guests or a home office, with a full bath just steps away. The walkout lower level expands the living space w/large family room, wet bar, 2 additional bedrooms w/walk-in closets, & full bath. A workshop/storage space w/direct backyard access is ideal for hobbies, projects, & easy movement of large items. Additional under-stair storage adds exceptional practicality. Step outside to enjoy the oversized covered deck w/roll-down shades, stairs to an oversized concrete patio, & fully fenced backyard w/oversized access gate, easily accommodates large lawn mowers & landscaping equipment. Driveway includes installed system for a full-size in-ground basketball hoop & backyard provides ample space for a playset. Experience resort-style living every day w/incredible neighborhood amenities, including a pool complex, sports courts, athletic fields, & clubhouse w/indoor gym & library. Scenic lakes, streams, waterfalls, trails & 7 pedestrian bridges make this community as beautiful as it is functional. Homes like this don’t come along often!
Active
Price cut: $1K (7/30)
$589,000
12830 N Arbor Way, Platte City, MO 64079
4beds
2,716sqft
:
Get pre-qualified$3,899/mo
Single Family Residence
Built in 2020
0.25 Acres Lot
$-- Zestimate®
$217/sqft
$108/mo HOA
What's special
Floor-to-ceiling fireplaceFenced backyardAdditional under-stair storageOrganizational shelving systemDouble vanityRemote-controlled shadesWet bar
- 85 days |
- 811 |
- 36 |
Zillow last checked:
Listing updated:
Listed by:
ReeseMontgomery Team 816-777-5455,
Aristocrat Realty,
Kamille Sedlock 816-590-4501,
Aristocrat Realty
Source: Heartland MLS as distributed by MLS GRID,MLS#: 2620486
Facts & features
Interior
Bedrooms & bathrooms
- Bedrooms: 4
- Bathrooms: 3
- Full bathrooms: 3
Primary bedroom
- Level: Main
Bedroom 2
- Level: Main
Bedroom 3
- Features: Walk-In Closet(s)
- Level: Lower
Bedroom 4
- Features: Walk-In Closet(s)
- Level: Lower
Primary bathroom
- Features: Double Vanity, Walk-In Closet(s)
- Level: Main
Bathroom 2
- Level: Main
Bathroom 3
- Level: Lower
Family room
- Features: Wet Bar
- Level: Lower
Great room
- Features: Fireplace
- Level: Main
Kitchen
- Features: Kitchen Island, Pantry
- Level: Main
Laundry
- Level: Main
Heating
- Forced Air
Cooling
- Electric
Appliances
- Included: Dishwasher, Microwave, Free-Standing Electric Oven
- Laundry: Laundry Room, Main Level
Features
- Ceiling Fan(s), Custom Cabinets, Kitchen Island, Pantry, Walk-In Closet(s)
- Basement: Basement BR,Concrete,Finished,Walk-Out Access
- Number of fireplaces: 1
- Fireplace features: Great Room
Interior area
- Total structure area: 2,716
- Total interior livable area: 2,716 sqft
- Finished area above ground: 1,638
- Finished area below ground: 1,078
Video & virtual tour
Property
Parking
- Total spaces: 3
- Parking features: Attached, Garage Faces Front
- Attached garage spaces: 3
Features
- Patio & porch: Patio
- Fencing: Metal
Lot
- Size: 0.25 Acres
- Dimensions: 88 x 130
Details
- Parcel number: 161011400002354000
Construction
Type & style
- Home type: SingleFamily
- Architectural style: Traditional
- Property subtype: Single Family Residence
Materials
- Frame, Stone Veneer
- Roof: Composition
Condition
- Year built: 2020
Details
- Builder model: The Ivy
- Builder name: Gary Kerns HmBldrs
Utilities & green energy
- Sewer: Public Sewer
- Water: Public
Community & HOA
Community
- Subdivision: Seven Bridges
HOA
- Has HOA: Yes
- Amenities included: Clubhouse, Exercise Room, Party Room, Play Area, Pool, Tennis Court(s), Trail(s)
- HOA fee: $1,298 annually
- HOA name: Seven Bridges HOA (First Service)
Location
- Region: Platte City
Financial & listing details
- Price per square foot: $217/sqft
- Tax assessed value: $420,883
- Annual tax amount: $6,000
- Date on market: 5/20/2026
- Listing terms: Cash,Conventional,FHA,VA Loan
- Ownership: Private
Estimated market value
Not available
Estimated sales range
Not available
Not available
Price history
| Date | Event | Price |
|---|---|---|
| 7/30/2026 | Price change | $589,000-0.2%$217/sqft |
Source:  Heartland MLS as distributed by MLS GRID #2620486 Report a problem Heartland MLS as distributed by MLS GRID #2620486 Report a problem | ||
| 6/11/2026 | Price change | $590,000-3.3%$217/sqft |
Source: Heartland MLS as distributed by MLS GRID #2620486 Report a problem | ||
| 6/5/2026 | Price change | $609,900-1.6%$225/sqft |
Source: Heartland MLS as distributed by MLS GRID #2620486 Report a problem | ||
| 5/20/2026 | Listed for sale | $619,900+9.7%$228/sqft |
Source: Heartland MLS as distributed by MLS GRID #2620486 Report a problem | ||
| 2/23/2023 | Sold | -- |
Source: Heartland MLS as distributed by MLS GRID #2409234 Report a problem | ||
| 12/30/2022 | Pending sale | $564,950$208/sqft |
Source: Heartland MLS as distributed by MLS GRID #2409234 Report a problem | ||
| 12/20/2022 | Price change | $564,950-0.9%$208/sqft |
Source: Heartland MLS as distributed by MLS GRID #2409234 Report a problem | ||
| 11/11/2022 | Price change | $569,950-3.4%$210/sqft |
Source: Heartland MLS as distributed by MLS GRID #2409234 Report a problem | ||
| 10/21/2022 | Listed for sale | $589,950+36%$217/sqft |
Source: Heartland MLS as distributed by MLS GRID #2409234 Report a problem | ||
| 3/4/2021 | Sold | -- |
Source: Heartland MLS as distributed by MLS GRID #2241526 Report a problem | ||
| 1/4/2021 | Pending sale | $433,900$160/sqft |
Source: RE/MAX Innovations #2241526 Report a problem | ||
| 9/5/2020 | Listed for sale | $433,900$160/sqft |
Source: RE/MAX Innovations #2241526 Report a problem | ||
Public tax history
| Year | Property taxes | Tax assessment |
|---|---|---|
| 2025 | $6,000 +8.3% | $79,968 |
| 2024 | $5,538 +4.1% | $79,968 |
| 2023 | $5,319 -0.9% | $79,968 |
| 2022 | $5,368 +33% | $79,968 |
| 2021 | $4,037 +492191.5% | $79,968 +666300% |
| 2020 | $1 | $12 |
Find assessor info on the county website
Monthly payment
Est. payment
Payment breakdown
Explore the cost of this home by adjusting the details. Changes won't be saved.Climate risks
Neighborhood: 64079
Nearby schools
GreatSchools rating
- 6/10Compass ElementaryGrades: PK-5Distance: 1.9 mi
- 7/10Platte City Middle SchoolGrades: 6-8Distance: 2.2 mi
- 6/10Platte County High SchoolGrades: 9-12Distance: 2.5 mi
Schools provided by the listing agent
- Elementary: Compass
- Middle: Platte City
- High: Platte County R-III
Source: Heartland MLS as distributed by MLS GRID. This data may not be complete. We recommend contacting the local school district to confirm school assignments for this home.
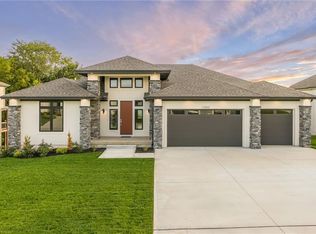
- $779,9994 bd3 ba3.2k sqft12820 N Arbor Way, Platte City, MO 64079New Construction
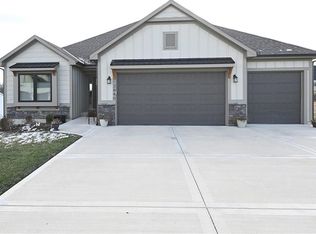
- $568,0004 bd3 ba2.5k sqft12840 N Arbor Way, Platte City, MO 64079Off Market
- $715,4006 bd5 ba3k sqft12855 N Arbor Way, Platte City, MO 64079Off Market
- $749,9006 bd4 ba4k sqft18130 NW 127th St, Platte City, MO 64079New Construction

- $671,7005 bd5 ba4.1k sqft12810 N Arbor Way, Platte City, MO 64079Off Market
- $541,8004 bd3 ba2.2k sqft18105 NW 127th St, Platte City, MO 64079Off Market
- $--5 bd5 ba3k sqft12850 N Arbor Way, Platte City, MO 64079Sold
- $693,1005 bd5 ba2.2k sqft12850 N Arbor Way, Platte City, MO 64079Off Market
A local agent can set up tours, give advice and negotiate with sellers.
A local lender can help you make sure your offer is ready when you are.
Similar homes
- $565,0005 bd4 ba3.2k sqft12760 N Imperial Dr, Long Eddy, MO 64079For Sale
 MLS ID #2629371, Madison Moss (Harpst), RE/MAX Innovations. Heartland MLS as distributed by MLS GRID
 - $449,0004 bd3 ba2.6k sqft15700 NW 125th St, Platte City, MO 64079For Sale
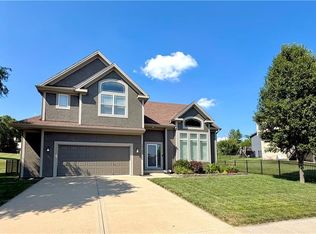 MLS ID #2631607, Terry Moorehead, United Real Estate Kansas City. Heartland MLS as distributed by MLS GRID
 - $580,0005 bd3 ba3.2k sqft6388 NW Sioux Dr, Parkville, MO 64152For Sale
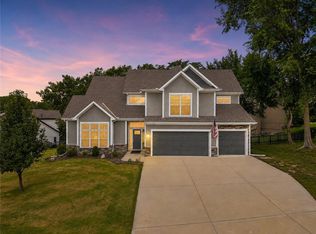 MLS ID #2634811, Jessica Walker, Keller Williams KC North. Heartland MLS as distributed by MLS GRID
 - $599,0004 bd4 ba2.9k sqft7045 NW Yulich Ct, Kansas City, MO 64152New Construction
 MLS ID #2603739, ReeseMontgomery Team, Aristocrat Realty. Heartland MLS as distributed by MLS GRID
 - $475,0004 bd3 ba2.7k sqft4925 Tallgrass St, Leavenworth, KS 66048For SaleMLS ID #2636520, Tonia Stutz, Reilly Real Estate LLC. Heartland MLS as distributed by MLS GRID
- $560,0004 bd4 ba3.2k sqft9000 N Seymour Ave, Kansas City, MO 64153For SaleMLS ID #2626536, Janet Rao, BHG Kansas City Homes. Heartland MLS as distributed by MLS GRID
- $575,0005 bd4 ba3.6k sqft6190 N Nevada Ave, Parkville, MO 64152For SaleMLS ID #2632779, Dani Beyer Team, Keller Williams KC North. Heartland MLS as distributed by MLS GRID
- $595,0005 bd4 ba3.4k sqft13365 NW 72nd St, Parkville, MO 64152For SaleMLS ID #2625421, Majid Ghavami, ReeceNichols- Leawood Town Center. Heartland MLS as distributed by MLS GRID
- $545,0004 bd3 ba2.7k sqft6229 N Green Hills Ln, Kansas City, MO 64151For SaleMLS ID #2629655, Aimee Paine, Keller Williams KC North. Heartland MLS as distributed by MLS GRID
- $559,9004 bd3 ba3.3k sqft4904 N 126th St, Kansas City, KS 66109For SaleMLS ID #2629441, Sophia Warfield, Keller Williams Realty Partners Inc.. Heartland MLS as distributed by MLS GRID
- $549,9005 bd4 ba2.7k sqft6601 NW 106th St, Kansas City, MO 64154For SaleMLS ID #2625594, Gillette Woodward, Keller Williams Realty Partners Inc.. Heartland MLS as distributed by MLS GRID
- $625,0006 bd5 ba3.7k sqft6613 NW 106th St, Kansas City, MO 64154For SaleMLS ID #2634214, Kara McGraw, ReeceNichols -The Village. Heartland MLS as distributed by MLS GRID
- $599,9006 bd5 ba3.5k sqft6717 NW 104th Ter, Kansas City, MO 64154For SaleMLS ID #2624430, Becky Riley, ReeceNichols-KCN. Heartland MLS as distributed by MLS GRID
- $589,9005 bd5 ba3.2k sqft10838 N Bristol Ave, Kansas City, MO 64156For SaleMLS ID #2630069, Angela Moyer, RE/MAX Innovations. Heartland MLS as distributed by MLS GRID
- $530,0004 bd3 ba2.6k sqft1605 NW 59th St, Kansas City, MO 64118For SaleMLS ID #2630916, Angela Brown, Keller Williams KC North. Heartland MLS as distributed by MLS GRID
- $658,9754 bd3 ba2.5k sqft10715 N Fisk Ave, Kansas City, MO 64154For SaleMLS ID #2605137, Thomas Johnson, Keller Williams KC North. Heartland MLS as distributed by MLS GRID
- $595,0004 bd5 ba3.7k sqft1609 NW 95th St, Kansas City, MO 64155For SaleMLS ID #2629405, Plains Paris Team, Keller Williams KC North. Heartland MLS as distributed by MLS GRID
- $559,9004 bd3 ba2.2k sqft17605 Greyhawke Ridge Dr, Smithville, MO 64089For SaleMLS ID #2618001, Eric Craig Team, ReeceNichols-KCN. Heartland MLS as distributed by MLS GRID
- $425,0004 bd3 ba2.5k sqft6004 NE 120th St, Kansas City, MO 64156For SaleMLS ID #2636072, Eric Craig Team, ReeceNichols-KCN. Heartland MLS as distributed by MLS GRID
- $650,0005 bd4 ba3.2k sqft7904 N Spruce Ave, Kansas City, MO 64119For SaleMLS ID #2632871, Nelson Home Group, Keller Williams KC North. Heartland MLS as distributed by MLS GRID
