Welcome to 17605 Greyhawke Ridge Drive, a stunning like-new reverse 1.5-story w/timeless curb appeal featuring board & batten siding, stone accents & a polished modern design. While the front & side yards are equipped w/an in-ground sprinkler system for easy maintenance, it's the backyard that truly steals the show.
Designed for entertaining & everyday enjoyment, the private outdoor retreat overlooks a beautiful treed backdrop & open greenspace, creating a peaceful setting. Spend your summers relaxing by the sparkling in-ground pool, hosting friends on the spacious patio, or unwinding on the covered screened-in deck while taking in the tranquil views. The pet-friendly turf means your backyard stays lush, green, & mud-free year-round, providing the perfect play space for both kids & four-legged family members without the upkeep.
Inside, the open-concept floor plan blends comfort & functionality. The spacious living room w/a corner fireplace flows seamlessly into the bright kitchen, complete w/white cabinetry, tile backsplash, stainless steel appliances, a large center island & a walk-in pantry. The adjoining dining area opens directly to the screened deck, making indoor & outdoor entertaining effortless.
The primary suite is a relaxing retreat featuring a coffered ceiling & sliding barn door leading to the spa-inspired bath w/dual vanities, a walk-in shower w/bench & a generous walk-in closet w/direct access to the laundry room. The finished walk-out lower level offers LVP flooring, two additional bedrooms, a full bath, abundant storage, & easy access to the incredible backyard oasis. For added peace of mind, the home also includes a Generac whole-home generator.
Located in sought-after Greyhawke & just minutes from Smithville Lake, boating, fishing, trails, & parks, this home offers the perfect blend of luxury, privacy, & outdoor living. From the resort-style pool to the serene treed views, every detail has been designed to make coming home feel like a getaway.
Active
Price cut: $5K (6/23)
$584,900
17605 Greyhawke Ridge Dr, Smithville, MO 64089
4beds
2,203sqft
:
Get pre-qualified$3,794/mo
Single Family Residence
Built in 2019
9,147 Square Feet Lot
$-- Zestimate®
$266/sqft
$21/mo HOA
What's special
Resort-style poolSparkling in-ground poolStone accentsTranquil viewsSerene treed viewsAbundant storageTwo additional bedrooms
- 84 days |
- 1,534 |
- 59 |
Zillow last checked:
Listing updated:
Listed by:
Eric Craig Team 816-726-8565,
ReeceNichols-KCN,
Katie Murray 816-872-4111,
ReeceNichols-KCN
Source: Heartland MLS as distributed by MLS GRID,MLS#: 2618001
Facts & features
Interior
Bedrooms & bathrooms
- Bedrooms: 4
- Bathrooms: 3
- Full bathrooms: 3
Dining room
- Description: Eat-In Kitchen,Kit/Dining Combo
Heating
- Natural Gas
Cooling
- Electric
Appliances
- Included: Dishwasher, Disposal, Microwave, Free-Standing Electric Oven, Gas Range, Stainless Steel Appliance(s)
- Laundry: Laundry Room, Main Level
Features
- Ceiling Fan(s), Kitchen Island, Painted Cabinets, Pantry, Vaulted Ceiling(s), Walk-In Closet(s)
- Flooring: Carpet, Luxury Vinyl, Tile, Wood
- Windows: Window Coverings, Thermal Windows
- Basement: Basement BR,Finished,Full,Walk-Out Access
- Number of fireplaces: 1
- Fireplace features: Living Room
Interior area
- Total structure area: 2,203
- Total interior livable area: 2,203 sqft
- Finished area above ground: 1,419
- Finished area below ground: 784
Property
Parking
- Total spaces: 3
- Parking features: Attached, Garage Door Opener, Garage Faces Front
- Attached garage spaces: 3
Features
- Patio & porch: Patio
- Has private pool: Yes
- Pool features: In Ground
- Fencing: Metal
Lot
- Size: 9,147 Square Feet
- Features: City Lot, Level
Details
- Additional structures: None
- Parcel number: 999999
Construction
Type & style
- Home type: SingleFamily
- Architectural style: Traditional
- Property subtype: Single Family Residence
Materials
- Stone & Frame, Vinyl Siding
- Roof: Composition
Condition
- Year built: 2019
Details
- Builder model: The Azalea
- Builder name: Kerns Homebuilders
Utilities & green energy
- Sewer: Public Sewer
- Water: Public
Community & HOA
Community
- Security: Smoke Detector(s)
- Subdivision: Greyhawke
HOA
- Has HOA: Yes
- Amenities included: Play Area, Pool, Trail(s)
- HOA fee: $250 annually
- HOA name: Greyhawke HOA
Location
- Region: Smithville
Financial & listing details
- Price per square foot: $266/sqft
- Annual tax amount: $6,350
- Date on market: 5/2/2026
- Listing terms: Cash,Conventional,FHA,USDA Loan,VA Loan
- Ownership: Private
Estimated market value
Not available
Estimated sales range
Not available
Not available
Price history
| Date | Event | Price |
|---|---|---|
| 6/23/2026 | Price change | $584,900-0.8%$266/sqft |
Source:  Heartland MLS as distributed by MLS GRID #2618001 Report a problem Heartland MLS as distributed by MLS GRID #2618001 Report a problem | ||
| 5/20/2026 | Price change | $589,900-1.5%$268/sqft |
Source: Heartland MLS as distributed by MLS GRID #2618001 Report a problem | ||
| 5/2/2026 | Listed for sale | $599,000$272/sqft |
Source: Heartland MLS as distributed by MLS GRID #2618001 Report a problem | ||
Public tax history
Tax history is unavailable.
Monthly payment
Est. payment
Payment breakdown
Explore the cost of this home by adjusting the details. Changes won't be saved.Climate risks
Neighborhood: 64089
Nearby schools
GreatSchools rating
- 10/10Maple Elementary SchoolGrades: PK-6Distance: 1.3 mi
- 7/10Smithville Middle SchoolGrades: 7-8Distance: 2.8 mi
- 9/10Smithville High SchoolGrades: 9-12Distance: 2.7 mi
Schools provided by the listing agent
- Elementary: Maple
- Middle: Smithville
- High: Smithville
Source: Heartland MLS as distributed by MLS GRID. This data may not be complete. We recommend contacting the local school district to confirm school assignments for this home.
- $574,4004 bd3 ba2.2k sqft17605 Grey Hawke Rdg, Smithville, MO 64089Off Market
- $498,0004 bd3 ba2.2k sqft17607 Grey Hawke Rdg, Smithville, MO 64089Off Market
- $535,6002 bd3 ba1.6k sqft17603 Grey Hawke Rdg, Smithville, MO 64089Off Market
- $474,8004 bd3 ba1.4k sqft17609 Grey Hawke Rdg, Smithville, MO 64089Off Market
- $494,9002 bd3 ba1.7k sqft17816 Grey Hawke Rdg, Smithville, MO 64089Off Market
- $4,790-- bd-- ba-- sqft707 Eagle Ct, Smithville, MO 64089Off Market
- $477,4004 bd3 ba1.5k sqft17604 Grey Hawke Rdg, Smithville, MO 64089Off Market
- $9,580-- bd-- ba-- sqft17513 Grey Hawke Rdg, Smithville, MO 64089Off Market
A local agent can set up tours, give advice and negotiate with sellers.
Similar homes
- $365,0003 bd3 ba1.7k sqft503 Newport Dr, Smithville, MO 64089For Sale
 MLS ID #2631938, Danyelle Burke, 1st Class Real Estate KC. Heartland MLS as distributed by MLS GRID
 - $499,9004 bd4 ba2k sqft407 6th St, Smithville, MO 64089For Sale
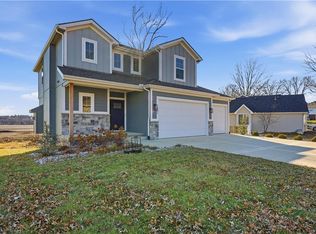 MLS ID #2598439, Steven Unfred, Blue Bridge Realty LLC. Heartland MLS as distributed by MLS GRID
 - $335,0004 bd3 ba1.8k sqft1405 NE 196th St, Smithville, MO 64089For Sale
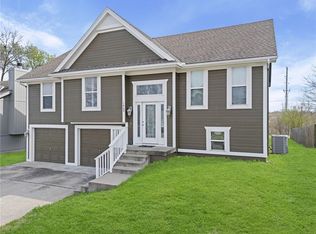 MLS ID #2612648, Elizabeth Chritton, Keller Williams KC North. Heartland MLS as distributed by MLS GRID
 - $402,0003 bd3 ba2k sqft14609 N Derby Rd, Smithville, MO 64089For Sale
 MLS ID #2626544, Paul Sidwell, RE/MAX Revolution. Heartland MLS as distributed by MLS GRID
 - $580,0004 bd3 ba3k sqft9425 N Spruce Ct, Kansas City, MO 64156For SaleMLS ID #2608745, Michelle Cole, EXP Realty LLC. Heartland MLS as distributed by MLS GRID
- $515,0004 bd3 ba2.6k sqft17485 NW 128th Ct, Platte City, MO 64079For SaleMLS ID #2631899, Charles Whitfield, Platinum Realty LLC. Heartland MLS as distributed by MLS GRID
- $465,0004 bd3 ba2.4k sqft7385 SW Karen Rd, Trimble, MO 64492For SaleMLS ID #2608258, Tim Haug, HomeSmart Legacy. Heartland MLS as distributed by MLS GRID
- $589,9005 bd5 ba3.2k sqft10838 N Bristol Ave, Kansas City, MO 64156For SaleMLS ID #2630069, Angela Moyer, RE/MAX Innovations. Heartland MLS as distributed by MLS GRID
- $650,0005 bd4 ba3.2k sqft7904 N Spruce Ave, Kansas City, MO 64119For SaleMLS ID #2632871, Nelson Home Group, Keller Williams KC North. Heartland MLS as distributed by MLS GRID
- $590,0004 bd3 ba2.7k sqft12830 N Arbor Way, Platte City, MO 64079For SaleMLS ID #2620486, ReeseMontgomery Team, Aristocrat Realty. Heartland MLS as distributed by MLS GRID
- $589,0004 bd4 ba2.5k sqft11501 Switchgrass St, Kearney, MO 64060For SaleMLS ID #2612074, Eric Craig Team, ReeceNichols-KCN. Heartland MLS as distributed by MLS GRID
- $575,0004 bd4 ba3.2k sqft9000 N Seymour Ave, Kansas City, MO 64153For SaleMLS ID #2626536, Janet Rao, BHG Kansas City Homes. Heartland MLS as distributed by MLS GRID
- $530,0004 bd3 ba2.6k sqft1605 NW 59th St, Kansas City, MO 64118For SaleMLS ID #2630916, Angela Brown, Keller Williams KC North. Heartland MLS as distributed by MLS GRID
- $569,9004 bd3 ba2.2k sqft8125 N Farley Ave, Kansas City, MO 64158For SaleMLS ID #2617816, Drew Page, RE/MAX Premier Realty. Heartland MLS as distributed by MLS GRID
- $385,0004 bd3 ba2.4k sqft702 Howard Rd, Trimble, MO 64492For SaleMLS ID #2624527, Amy Hunter, ReeceNichols-KCN. Heartland MLS as distributed by MLS GRID
- $509,9004 bd4 ba2.4k sqft10524 N Randolph Ave, Kansas City, MO 64157For SaleMLS ID #2632274, MICHAEL SIELA, REECENICHOLS-IDE CAPITAL. Heartland MLS as distributed by MLS GRID
- $524,9004 bd3 ba2.5k sqft313 Old Trail Run, Kearney, MO 64060For SaleMLS ID #2619488, Sara Brice, Platinum Realty LLC. Heartland MLS as distributed by MLS GRID
- $532,2825 bd3 ba2.5k sqft10523 N Jarboe St, Kansas City, MO 64155New ConstructionHeartland MLS as distributed by MLS GRID
- $669,9004 bd4 ba2.8k sqft10008 N Revere Ct, Kansas City, MO 64154For SaleMLS ID #2631217, Brooke Miller, ReeceNichols - Country Club Plaza. Heartland MLS as distributed by MLS GRID
- $599,9504 bd5 ba3.2k sqft17365 NW 130th Ter, Platte City, MO 64079For SaleMLS ID #2625709, Tradition Home Group, Compass Realty Group. Heartland MLS as distributed by MLS GRID
