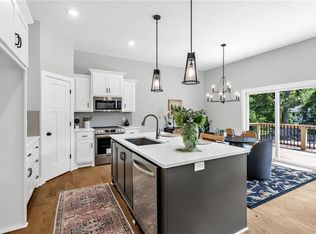
This is must-see new construction in Smithville! You will find loads of living space in this clean, bright home. Enjoy the open concept kitchen with peninsula seating to make conversation and togetherness easy. A cozy fireplace in the large living room offers another spot to gather. Large bedrooms and three full bathrooms (plus a powder room) gives you plenty of space to spread out and lots of storage as well. The three car garage, plus covered deck and patio facing the large green space out back mean outside living is just as great.
Active
$499,900
407 6th St, Smithville, MO 64089
4beds
2,024sqft
:
Get pre-qualified$3,246/mo
Single Family Residence
Built in 2023
8,250 Square Feet Lot
$-- Zestimate®
$247/sqft
$21/mo HOA
What's special
Three car garageClean bright homeLots of storageOpen concept kitchenLarge bedroomsPeninsula seatingPowder room
- 167 days |
- 433 |
- 25 |
Zillow last checked:
Listing updated:
Listed by:
Steven Unfred 785-424-3140,
Blue Bridge Realty LLC
Source: Heartland MLS as distributed by MLS GRID,MLS#: 2598439
Facts & features
Interior
Bedrooms & bathrooms
- Bedrooms: 4
- Bathrooms: 4
- Full bathrooms: 3
- 1/2 bathrooms: 1
Primary bedroom
- Level: Upper
Bedroom 2
- Level: Upper
Bedroom 3
- Level: Upper
Bedroom 4
- Level: Basement
Primary bathroom
- Level: Upper
Half bath
- Level: Main
Kitchen
- Level: Main
Laundry
- Level: Upper
Heating
- Natural Gas
Cooling
- Electric
Appliances
- Laundry: Bedroom Level, Lower Level
Features
- Flooring: Carpet, Tile, Wood
- Basement: Finished,Full,Slab,Walk-Out Access
- Number of fireplaces: 1
- Fireplace features: Family Room
Interior area
- Total structure area: 2,024
- Total interior livable area: 2,024 sqft
- Finished area above ground: 1,634
- Finished area below ground: 390
Property
Parking
- Total spaces: 3
- Parking features: Attached, Garage Faces Front
- Attached garage spaces: 3
Lot
- Size: 8,250 Square Feet
Details
- Parcel number: 056140006001.00
Construction
Type & style
- Home type: SingleFamily
- Architectural style: Traditional
- Property subtype: Single Family Residence
Materials
- Lap Siding, Stone Veneer
- Roof: Composition
Condition
- Year built: 2023
Details
- Builder model: The Blue Ridge
- Builder name: Platinum Homes KC LL
Utilities & green energy
- Sewer: Public Sewer
- Water: Public
Community & HOA
Community
- Subdivision: Diamond Creek
HOA
- Has HOA: Yes
- Services included: No Amenities
- HOA fee: $250 annually
- HOA name: Diamond Creek Homes Association Inc
Location
- Region: Smithville
Financial & listing details
- Price per square foot: $247/sqft
- Annual tax amount: $5,000
- Date on market: 2/9/2026
- Listing terms: Cash,Conventional,FHA,VA Loan
- Ownership: Private
Estimated market value
Not available
Estimated sales range
Not available
Not available
Price history
| Date | Event | Price |
|---|---|---|
| 2/10/2026 | Listed for sale | $499,900$247/sqft |
Source:  Heartland MLS as distributed by MLS GRID #2598439 Report a problem Heartland MLS as distributed by MLS GRID #2598439 Report a problem | ||
| 1/20/2026 | Listing removed | $499,900$247/sqft |
Source: Heartland MLS as distributed by MLS GRID #2537029 Report a problem | ||
| 9/25/2025 | Price change | $499,900-2.9%$247/sqft |
Source: Heartland MLS as distributed by MLS GRID #2537029 Report a problem | ||
| 3/21/2025 | Listed for sale | $515,000+14.5%$254/sqft |
Source: Heartland MLS as distributed by MLS GRID #2537029 Report a problem | ||
| 12/1/2024 | Listing removed | $449,900$222/sqft |
Source: Heartland MLS as distributed by MLS GRID #2417985 Report a problem | ||
| 7/16/2024 | Price change | $449,900-1.1%$222/sqft |
Source: Heartland MLS as distributed by MLS GRID #2417985 Report a problem | ||
| 6/18/2024 | Listed for sale | $454,900$225/sqft |
Source: Heartland MLS as distributed by MLS GRID #2417985 Report a problem | ||
| 4/29/2024 | Contingent | $454,900$225/sqft |
Source: Heartland MLS as distributed by MLS GRID #2417985 Report a problem | ||
| 1/14/2023 | Listed for sale | $454,900$225/sqft |
Source: Heartland MLS as distributed by MLS GRID #2417985 Report a problem | ||
Public tax history
Tax history is unavailable.
Monthly payment
Est. payment
Payment breakdown
Explore the cost of this home by adjusting the details. Changes won't be saved.Climate risks
Neighborhood: 64089
Getting around
7 / 100
Car-DependentNearby schools
GreatSchools rating
- 10/10Maple Elementary SchoolGrades: PK-6Distance: 0.3 mi
- 7/10Smithville Middle SchoolGrades: 7-8Distance: 1.7 mi
- 9/10Smithville High SchoolGrades: 9-12Distance: 1.6 mi
Schools provided by the listing agent
- Elementary: Maple
- Middle: Smithville
- High: Smithville
Source: Heartland MLS as distributed by MLS GRID. This data may not be complete. We recommend contacting the local school district to confirm school assignments for this home.
- $--5 bd4 ba2.8k sqft16761 Riverview Rd, Smithville, MO 64089Sold
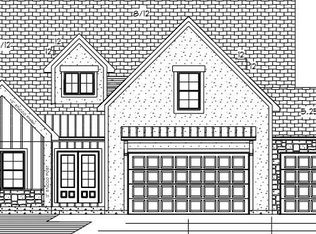
- $--4 bd4 ba2.4k sqft411 6th St, Smithville, MO 64089Sold
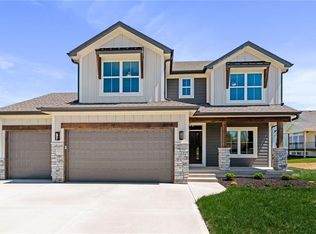
- $--4 bd3 ba2.3k sqft502 7th St, Smithville, MO 64089Sold
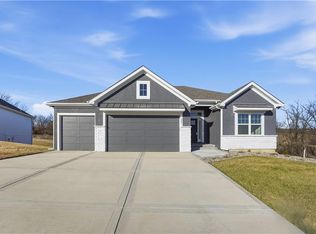
- $--4 bd3 ba2.2k sqft16740 N Dundee Rd, Smithville, MO 64089Sold
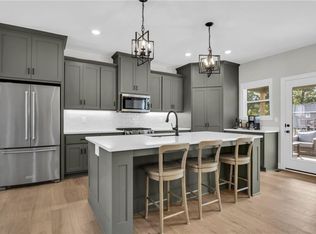
- $--4 bd3 ba2.3k sqft409 6th St, Smithville, MO 64089Sold
- $--4 bd4 ba3k sqft16731 Riverview Rd, Smithville, MO 64089Sold
- $--4 bd3 ba2.2k sqft16730 N Dundee Rd, Smithville, MO 64089Sold
- $--4 bd4 ba2.3k sqft16715 N Dundee Rd, Smithville, MO 64089Sold
A local agent can set up tours, give advice and negotiate with sellers.
Similar homes
- $449,9003 bd3 ba2k sqft4 Highland Cir, Smithville, MO 64089New Construction
 MLS ID #2613042, Beth Shearrer, Platinum Realty LLC. Heartland MLS as distributed by MLS GRID
 - $584,9004 bd3 ba2.2k sqft17605 Greyhawke Ridge Dr, Smithville, MO 64089For Sale
 MLS ID #2618001, Eric Craig Team, ReeceNichols-KCN. Heartland MLS as distributed by MLS GRID
 - $509,9004 bd4 ba2.4k sqft10524 N Randolph Ave, Kansas City, MO 64157For Sale
 MLS ID #2632274, MICHAEL SIELA, REECENICHOLS-IDE CAPITAL. Heartland MLS as distributed by MLS GRID
 - $515,0004 bd3 ba2.6k sqft17485 NW 128th Ct, Platte City, MO 64079For Sale
 MLS ID #2631899, Charles Whitfield, Platinum Realty LLC. Heartland MLS as distributed by MLS GRID
 - $450,0004 bd3 ba2.8k sqft9638 N Wayne Ave, Kansas City, MO 64155For Sale By Owner
- $532,2825 bd3 ba2.5k sqft10523 N Jarboe St, Kansas City, MO 64155New ConstructionHeartland MLS as distributed by MLS GRID
- $530,0004 bd3 ba2.6k sqft1605 NW 59th St, Kansas City, MO 64118For SaleMLS ID #2630916, Angela Brown, Keller Williams KC North. Heartland MLS as distributed by MLS GRID
- $545,0004 bd4 ba2.4k sqft6709 NW 105th St, Kansas City, MO 64154For SaleMLS ID #2612310, Jennifer Zhang, Keller Williams Realty Partners Inc.. Heartland MLS as distributed by MLS GRID
- $507,5703 bd3 ba2k sqft1602 NW 105th Ter, Kansas City, MO 64155New ConstructionHeartland MLS as distributed by MLS GRID
- $524,9004 bd3 ba2.5k sqft313 Old Trail Run, Kearney, MO 64060For SaleMLS ID #2619488, Sara Brice, Platinum Realty LLC. Heartland MLS as distributed by MLS GRID
- $529,9004 bd3 ba2.4k sqft10141 N Brighton Ave, Kansas City, MO 64156New ConstructionMLS ID #2632357, Christine Lies, ReeceNichols-KCN. Heartland MLS as distributed by MLS GRID
- $475,0004 bd3 ba2.5k sqft5724 N Kirkwood Ave, Kansas City, MO 64151For SaleMLS ID #2629377, Madison Moss (Harpst), RE/MAX Innovations. Heartland MLS as distributed by MLS GRID
- $460,0004 bd3 ba2.3k sqft7629 N Kensington Ave, Kansas City, MO 64119For SaleMLS ID #2629219, Loughlin & Associates Team, Keller Williams KC North. Heartland MLS as distributed by MLS GRID
- $339,9903 bd2 ba1.4k sqft208 Lake Meadows Dr, Smithville, MO 64089New ConstructionHeartland MLS as distributed by MLS GRID
- $429,9004 bd3 ba2.2k sqft1110 Oak Ridge St, Kearney, MO 64060New ConstructionMLS ID #2623162, Christine Lies, ReeceNichols-KCN. Heartland MLS as distributed by MLS GRID
- $499,9004 bd3 ba2.4k sqft623 E 13th St, Kearney, MO 64060New ConstructionMLS ID #2628366, Christine Lies, ReeceNichols-KCN. Heartland MLS as distributed by MLS GRID
- $385,0003 bd3 ba1.8k sqft7831 N Walrond Ave, Kansas City, MO 64119For SaleMLS ID #2632396, Explore Home Group, Keller Williams KC North. Heartland MLS as distributed by MLS GRID
- $495,3403 bd3 ba2.3k sqft11464 N Auburndale Cir, Kansas City, MO 64157New ConstructionMLS ID #2596263, Larry Eckhoff, RE/MAX Innovations. Heartland MLS as distributed by MLS GRID
- $519,9004 bd3 ba2.3k sqft10149 N Brighton Ave, Kansas City, MO 64156New ConstructionMLS ID #2628846, Christine Lies, ReeceNichols-KCN. Heartland MLS as distributed by MLS GRID
- $469,9004 bd3 ba2.1k sqft6114 NE 118th St, Kansas City, MO 64156New ConstructionMLS ID #2613731, Christine Lies, ReeceNichols-KCN. Heartland MLS as distributed by MLS GRID
