**The NEW PRICE will get Your attention- the Quality will have You Moving in!** Welcome Home to this thoughtfully designed reverse 1.5-story ranch Home offering over 2,000 square feet of finished living space. The heart of the home features open-concept layout that seamlessly flows between the Kitchen, Dining and Living spaces ideal for everyday living & entertaining. You'll love the custom white cabinetry, quartz countertops, oversized center island, stainless steel appliances and an impressive walk-in pantry that provides exceptional storage and organization… AND the Real Hardwood Floors throughout the main living area! The Primary suite is a serene retreat featuring a beautifully designed bathroom with double sinks, customed tiled shower and a spacious walk-in closet. A second Bedroom and full Bath on the main level offer flexibility for guests or your home office. The conveniently located main-floor Laundry completes the main level. The finished Lower Level expands your living space with an oversized Family room—perfect for movie nights, game day gatherings or hosting! A spacious third Bedroom and full Bathroom create an ideal private suite, while the huge storage area provides plenty of room for seasonal décor, hobbies or room for future customization. Situated in the highly desirable Smithville community, you'll enjoy the charm of small-town living while remaining just minutes from shopping, restaurants, parks, golf and beautiful **Smithville Lake**, offering boating, fishing and year-round outdoor recreation. With quick access to Kansas City, this location makes commuting simple. Designed for convenience and versatility, this ranch-style home offers main-level living with flexible space to grow, making it an excellent option for a wide range of lifestyles. Schedule your private showing today before someone else makes it theirs.
Active
Price cut: $20K (7/29)
$429,900
4 Highland Cir, Smithville, MO 64089
3beds
2,051sqft
:
Get pre-qualified$2,772/mo
Single Family Residence
Built in 2026
0.35 Acres Lot
$-- Zestimate®
$210/sqft
$-- HOA
What's special
Quartz countertopsHuge storage areaOpen-concept layoutStainless steel appliancesOversized center islandCustom white cabinetryImpressive walk-in pantry
- 125 days |
- 1,049 |
- 44 |
Zillow last checked:
Listing updated:
Listed by:
Beth Shearrer 816-809-5776,
Platinum Realty LLC
Source: Heartland MLS as distributed by MLS GRID,MLS#: 2613042
Facts & features
Interior
Bedrooms & bathrooms
- Bedrooms: 3
- Bathrooms: 3
- Full bathrooms: 3
Primary bedroom
- Features: Ceramic Tiles, Double Vanity, Shower Only, Walk-In Closet(s)
- Level: Main
Bedroom 2
- Features: Walk-In Closet(s)
- Level: Main
Bedroom 3
- Level: Lower
Family room
- Level: Lower
Living room
- Level: Main
Heating
- Natural Gas
Cooling
- Electric
Appliances
- Included: Dishwasher, Disposal, Exhaust Fan
- Laundry: Laundry Room, Main Level
Features
- Custom Cabinets, Kitchen Island, Painted Cabinets, Pantry, Walk-In Closet(s)
- Flooring: Carpet, Ceramic Tile, Wood
- Basement: Daylight,Finished,Full
- Has fireplace: No
Interior area
- Total structure area: 2,051
- Total interior livable area: 2,051 sqft
- Finished area above ground: 1,310
- Finished area below ground: 741
Property
Parking
- Total spaces: 2
- Parking features: Garage Faces Front
- Garage spaces: 2
Features
- Patio & porch: Deck
Lot
- Size: 0.35 Acres
- Features: City Lot, Cul-De-Sac
Details
- Parcel number: 05613000500500
Construction
Type & style
- Home type: SingleFamily
- Architectural style: Traditional
- Property subtype: Single Family Residence
Materials
- Frame
- Roof: Composition
Condition
- Under Construction
- New construction: Yes
- Year built: 2026
Details
- Builder name: Dean Ledford Homes
Utilities & green energy
- Sewer: Public Sewer, Grinder Pump
- Water: Public
Community & HOA
Community
- Subdivision: Woodland Heights
HOA
- Has HOA: No
Location
- Region: Smithville
Financial & listing details
- Price per square foot: $210/sqft
- Annual tax amount: $106
- Date on market: 4/10/2026
- Listing terms: Cash,Conventional,FHA,VA Loan
- Ownership: Private
- Road surface type: Paved
Estimated market value
Not available
Estimated sales range
Not available
Not available
Price history
| Date | Event | Price |
|---|---|---|
| 7/29/2026 | Price change | $429,900-4.4%$210/sqft |
Source:  Heartland MLS as distributed by MLS GRID #2613042 Report a problem Heartland MLS as distributed by MLS GRID #2613042 Report a problem | ||
| 7/1/2026 | Price change | $449,900-3.2%$219/sqft |
Source: Heartland MLS as distributed by MLS GRID #2613042 Report a problem | ||
| 4/11/2026 | Listed for sale | $465,000$227/sqft |
Source: Heartland MLS as distributed by MLS GRID #2613042 Report a problem | ||
Public tax history
Tax history is unavailable.
Monthly payment
Est. payment
Payment breakdown
Explore the cost of this home by adjusting the details. Changes won't be saved.Climate risks
Neighborhood: 64089
Nearby schools
GreatSchools rating
- 10/10Maple Elementary SchoolGrades: PK-6Distance: 0.3 mi
- 7/10Smithville Middle SchoolGrades: 7-8Distance: 1.6 mi
- 9/10Smithville High SchoolGrades: 9-12Distance: 1.5 mi
Schools provided by the listing agent
- Elementary: Smithville
- Middle: Smithville
- High: Smithville
Source: Heartland MLS as distributed by MLS GRID. This data may not be complete. We recommend contacting the local school district to confirm school assignments for this home.
- $--0.35 acresHighland Cir, Smithville, MO 64089Sold

- $220,1003 bd1 ba1.1k sqft3 Highland Cir, Smithville, MO 64089Off Market
- $--3 bd3 ba2.3k sqft105 Highland Dr, Smithville, MO 64089Sold
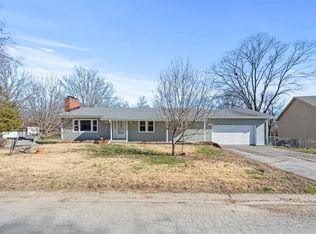
- $--0.61 acresHighland Dr, Smithville, MO 64089Sold
- $355,0004 bd3 ba2.9k sqft2 Highland Cir, Smithville, MO 64089Off Market
- $--3 bd3 ba1k sqft201 Highland Dr, Smithville, MO 64089Sold
- $230,2003 bd2 ba1.2k sqft108 Owens Ave, Smithville, MO 64089Off Market
- $--3 bd3 ba2.3k sqft101 Highland Dr, Smithville, MO 64089Sold
A local agent can set up tours, give advice and negotiate with sellers.
Similar homes
- $374,9004 bd3 ba1.8k sqft301 NE 192nd Ter, Smithville, MO 64089For Sale
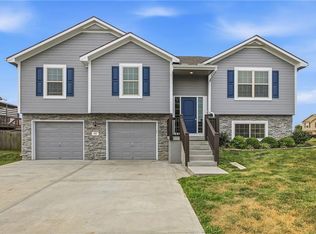 MLS ID #2633634, SBD Team, SBD Housing Solutions LLC. Heartland MLS as distributed by MLS GRID
 - $425,0004 bd3 ba2.5k sqft6004 NE 120th St, Kansas City, MO 64156For Sale
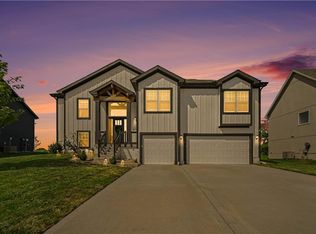 MLS ID #2636072, Eric Craig Team, ReeceNichols-KCN. Heartland MLS as distributed by MLS GRID
 - $359,9004 bd3 ba1.9k sqft206 Walker St, Smithville, MO 64089For Sale
 MLS ID #2635324, Eric Craig Team, ReeceNichols-KCN. Heartland MLS as distributed by MLS GRID
 - $445,0003 bd2 ba1.6k sqft10600 N Jefferson St, Kansas City, MO 64155For Sale
 MLS ID #2636534, Mike Gunselman, Keller Williams KC North. Heartland MLS as distributed by MLS GRID
 - $378,9903 bd2 ba1.6k sqft304 Lake Meadows Dr, Smithville, MO 64089New ConstructionHeartland MLS as distributed by MLS GRID
- $339,9903 bd2 ba1.4k sqft208 Lake Meadows Dr, Smithville, MO 64089New ConstructionHeartland MLS as distributed by MLS GRID
- $429,9004 bd3 ba2.2k sqft1110 Oak Ridge St, Kearney, MO 64060New ConstructionMLS ID #2623162, Christine Lies, ReeceNichols-KCN. Heartland MLS as distributed by MLS GRID
- $450,0004 bd3 ba2.7k sqft911 Chisam Rd, Kearney, MO 64060For SaleMLS ID #2634561, Rothermel Group, Keller Williams KC North. Heartland MLS as distributed by MLS GRID
- $375,0003 bd3 ba2.1k sqft630 NW 110th St, Kansas City, MO 64155For SaleMLS ID #2634850, McQueeny Goodwin Group, Keller Williams Realty Partners Inc.. Heartland MLS as distributed by MLS GRID
- $589,9004 bd3 ba2.7k sqft604 Blackhawke Dr, Smithville, MO 64089New ConstructionMLS ID #2545887, Jennifer Edlin, Keller Williams KC North. Heartland MLS as distributed by MLS GRID
- $399,9003 bd3 ba2.7k sqft6963 N Atkins Ave, Kansas City, MO 64152For SaleMLS ID #2635657, Jennifer Pflugradt, Coldwell Banker General Property. Heartland MLS as distributed by MLS GRID
- $405,0004 bd3 ba2.7k sqft124 Johnson Rd, Liberty, MO 64068For SaleMLS ID #2628385, Jason Spalitto, Compass Realty Group. Heartland MLS as distributed by MLS GRID
- $524,9004 bd3 ba2.3k sqft1218 NE 122nd St, Kansas City, MO 64165For SaleMLS ID #2633509, Jim Bridges, List it for 1 Percent Realty. Heartland MLS as distributed by MLS GRID
- $517,5303 bd2 ba1.6k sqft11028 N Corrington Ave, Kansas City, MO 64156New ConstructionMLS ID #2636196, Larry Eckhoff, RE/MAX Innovations. Heartland MLS as distributed by MLS GRID
- $449,9004 bd3 ba2.2k sqft10148 N Brighton Ave, Kansas City, MO 64156New ConstructionMLS ID #2623592, Christine Lies, ReeceNichols-KCN. Heartland MLS as distributed by MLS GRID
- $469,9004 bd3 ba2.1k sqft6114 NE 118th St, Kansas City, MO 64156New ConstructionMLS ID #2613731, Christine Lies, ReeceNichols-KCN. Heartland MLS as distributed by MLS GRID
- $525,0004 bd3 ba2.3k sqft10647 N Bell St, Kansas City, MO 64155For SaleMLS ID #2625695, Sam Blacksher, Aristocrat Realty. Heartland MLS as distributed by MLS GRID
- $375,0003 bd3 ba1.8k sqft7831 N Walrond Ave, Kansas City, MO 64119For SaleMLS ID #2632396, Explore Home Group, Keller Williams KC North. Heartland MLS as distributed by MLS GRID
- $449,0004 bd3 ba2.6k sqft15700 NW 125th St, Platte City, MO 64079For SaleMLS ID #2631607, Terry Moorehead, United Real Estate Kansas City. Heartland MLS as distributed by MLS GRID
- $459,9004 bd3 ba2.3k sqft10144 N Brighton Ave, Kansas City, MO 64156New ConstructionMLS ID #2628838, Christine Lies, ReeceNichols-KCN. Heartland MLS as distributed by MLS GRID
