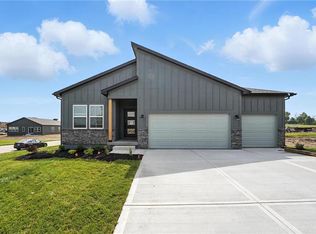
Better than new! This former model home in the highly desirable Woodland Creek subdivision offers the perfect blend of comfort, style, and thoughtful upgrades. Soaring ceilings, abundant natural light, and a spacious open-concept design create a warm and inviting atmosphere from the moment you step inside.
At the heart of the home is a beautifully appointed kitchen that flows seamlessly into the living and dining areas. Designed with both everyday living and entertaining in mind, it features an oversized island, gas range, enormous walk-in pantry, abundant cabinetry, and generous counter space. All-new appliances are included, including a gas range and oven, three-drawer French-door refrigerator, and smart Wi-Fi-enabled washer and dryer with remote controls, real-time alerts, voice-assistant compatibility, and automated fabric-care features.
The main level offers three bedrooms and two full baths, including a spacious primary suite. The finished lower level provides even more room to relax and entertain, with a fourth bedroom, full bath, and versatile recreation room—ideal for guests, a home office, game room, or additional living space.
Additional highlights include a three-car garage, high-efficiency 96% gas furnace, whole-home water filtration system, whole-home humidifier, certified radon mitigation system, and Low-E windows throughout. Outside, the expansive backyard provides plenty of room to unwind while the newly planted Redpointe maple trees mature and bring brilliant color each fall.
Located within the award-winning Smithville AAA School District, Woodland Creek is known for some of the Northland’s most beautiful homes and homesites, all just minutes from Smithville Lake and KCI Airport!
For added peace of mind, the home remains covered by the builder’s one-year warranty, along with 10-year warranties on the furnace and air-conditioning system. An assumable low-interest VA loan may also be available to eligible AV buyers, subject to lender approval.
Pending
$524,900
1218 NE 122nd St, Kansas City, MO 64165
4beds
2,321sqft
Single Family Residence
Built in 2025
0.26 Acres Lot
$-- Zestimate®
$226/sqft
$44/mo HOA
What's special
- 18 days
- 431
- 22
Zillow last checked:
Listing updated:
Listed by:
Jim Bridges 913-553-7787,
List it for 1 Percent Realty
Source: Heartland MLS as distributed by MLS GRID,MLS#: 2633509
Facts & features
Interior
Bedrooms & bathrooms
- Bedrooms: 4
- Bathrooms: 3
- Full bathrooms: 3
Primary bedroom
- Features: Carpet, Walk-In Closet(s)
- Level: First
Bedroom 2
- Features: Carpet
- Level: First
Bedroom 3
- Features: Carpet
- Level: Basement
Bedroom 4
- Features: Carpet
- Level: Basement
Primary bathroom
- Features: Granite Counters, Shower Only
- Level: First
Dining room
- Level: First
Great room
- Features: Luxury Vinyl
- Level: First
Kitchen
- Features: Kitchen Island, Pantry
- Level: First
Recreation room
- Features: Carpet
- Level: Basement
Heating
- Forced Air
Cooling
- Electric
Appliances
- Included: Dishwasher, Disposal, Dryer, Humidifier, Microwave, Refrigerator, Gas Range, Stainless Steel Appliance(s), Washer, Water Purifier
- Laundry: Laundry Closet, Main Level
Features
- Kitchen Island, Pantry, Stained Cabinets, Vaulted Ceiling(s), Walk-In Closet(s)
- Flooring: Carpet, Luxury Vinyl
- Windows: Thermal Windows
- Basement: Basement BR,Daylight,Finished
- Number of fireplaces: 1
- Fireplace features: Great Room
Interior area
- Total structure area: 2,321
- Total interior livable area: 2,321 sqft
- Finished area above ground: 1,615
- Finished area below ground: 706
Property
Parking
- Total spaces: 3
- Parking features: Attached, Garage Faces Front
- Attached garage spaces: 3
Lot
- Size: 0.26 Acres
- Features: City Lot
Details
- Parcel number: 096110002059.00
Construction
Type & style
- Home type: SingleFamily
- Architectural style: Traditional
- Property subtype: Single Family Residence
Materials
- Stone & Frame, Wood Siding
- Roof: Composition
Condition
- Year built: 2025
Details
- Builder model: Monarch
- Builder name: Gary Kerns Homebuild
Utilities & green energy
- Sewer: Public Sewer
- Water: Public
Green energy
- Green verification: ENERGY STAR Certified Homes
- Energy efficient items: Construction
Community & HOA
Community
- Security: Smoke Detector(s)
- Subdivision: Woodland Creek
HOA
- Has HOA: Yes
- Amenities included: Pool
- HOA fee: $525 annually
- HOA name: Woodland Creek
Location
- Region: Kansas City
Financial & listing details
- Price per square foot: $226/sqft
- Annual tax amount: $6,362
- Date on market: 8/12/2026
- Listing terms: Assumable,Cash,FHA,VA Loan
- Ownership: Private
- Road surface type: Paved
Estimated market value
Not available
Estimated sales range
Not available
Not available
Price history
| Date | Event | Price |
|---|---|---|
| 8/14/2026 | Pending sale | $524,900$226/sqft |
Source:  Heartland MLS as distributed by MLS GRID #2633509 Report a problem Heartland MLS as distributed by MLS GRID #2633509 Report a problem | ||
| 8/12/2026 | Listed for sale | $524,900+8.8%$226/sqft |
Source: Heartland MLS as distributed by MLS GRID #2633509 Report a problem | ||
| 7/24/2026 | Listing removed | $3,500$2/sqft |
Source: Zillow Rentals Report a problem | ||
| 7/21/2026 | Price change | $3,500-11.4%$2/sqft |
Source: Zillow Rentals Report a problem | ||
| 7/18/2026 | Price change | $3,950-12.2%$2/sqft |
Source: Zillow Rentals Report a problem | ||
| 7/16/2026 | Listed for rent | $4,500$2/sqft |
Source: Zillow Rentals Report a problem | ||
| 12/30/2025 | Sold | -- |
Source: Heartland MLS as distributed by MLS GRID #2535590 Report a problem | ||
| 12/2/2025 | Pending sale | $482,500$208/sqft |
Source: Heartland MLS as distributed by MLS GRID #2535590 Report a problem | ||
| 11/21/2025 | Price change | $482,500-0.5%$208/sqft |
Source: Heartland MLS as distributed by MLS GRID #2535590 Report a problem | ||
| 11/5/2025 | Price change | $484,900-0.5%$209/sqft |
Source: Heartland MLS as distributed by MLS GRID #2535590 Report a problem | ||
| 10/16/2025 | Price change | $487,400-0.5%$210/sqft |
Source: Heartland MLS as distributed by MLS GRID #2535590 Report a problem | ||
| 3/17/2025 | Listed for sale | $489,900$211/sqft |
Source: Heartland MLS as distributed by MLS GRID #2535590 Report a problem | ||
Public tax history
Tax history is unavailable.
Monthly payment
Est. payment
Payment breakdown
Explore the cost of this home by adjusting the details. Changes won't be saved.Climate risks
Neighborhood: Outer Gashland
Nearby schools
Schools provided by the listing agent
- Elementary: Horizon
- Middle: Smithville
- High: Smithville
Source: Heartland MLS as distributed by MLS GRID. This data may not be complete. We recommend contacting the local school district to confirm school assignments for this home.


Similar homes
- $525,0003 bd2 ba1.6k sqft10931 N Bristol Ave, Kansas City, MO 64156For Sale
 MLS ID #2638597, Eric Craig Team, ReeceNichols-KCN. Heartland MLS as distributed by MLS GRID
 - $549,9004 bd3 ba2.2k sqft17605 Grey Hawke Rdg, Smithville, MO 64089For Sale
 MLS ID #2639126, Eric Craig Team, ReeceNichols-KCN. Heartland MLS as distributed by MLS GRID
 - $635,0004 bd3 ba2.8k sqft10511 N Liberty St, Kansas City, MO 64155New Construction
 Heartland MLS as distributed by MLS GRID
 - $532,2825 bd3 ba2.5k sqft10523 N Jarboe St, Kansas City, MO 64155New Construction
 Heartland MLS as distributed by MLS GRID
