Welcome to 10322 N Winchester Ave, a stunning 2-year-young home in Sara's Meadow offering modern comfort and high-end upgrades without the wait of new construction. Save thousands upfront with custom-fitted blinds throughout the home and meticulously designed custom landscaping. This pristine ranch features 3 bedrooms and 2 full baths designed for effortless daily living and easy entertaining. A Deep 3-car garage provides ample room for vehicle parking, extra storage, or a workshop setup. Experience this turnkey home in person!
Coming soon 08/27
$535,000
10322 N Winchester Ave, Kansas City, MO 64156
3beds
1,832sqft
Single Family Residence
Built in 2024
9,583 Square Feet Lot
$-- Zestimate®
$292/sqft
$38/mo HOA
What's special
- --
- on Zillow |
- 168
- views |
- 10
- saves |
Zillow last checked:
Listing updated:
Listed by:
Scott Carroll 816-304-4068,
Sage Sotheby's International Realty
Source: Heartland MLS as distributed by MLS GRID,MLS#: 2637840
Facts & features
Interior
Bedrooms & bathrooms
- Bedrooms: 3
- Bathrooms: 2
- Full bathrooms: 2
Primary bedroom
- Features: All Carpet, Walk-In Closet(s)
- Level: Main
- Dimensions: 14 x 15
Bedroom 2
- Features: All Carpet, Walk-In Closet(s)
- Level: Main
- Dimensions: 10.75 x 11.5
Bedroom 3
- Features: All Carpet, Walk-In Closet(s)
- Level: Main
- Dimensions: 10.9 x 12.5
Primary bathroom
- Features: Double Vanity, Granite Counters, Separate Shower And Tub, Walk-In Closet(s)
- Level: Main
- Dimensions: 15 x 8.4
Dining room
- Level: Main
- Dimensions: 12.5 x 14.9
Great room
- Features: Ceiling Fan(s), Fireplace
- Level: Main
- Dimensions: 18 x 17.3
Kitchen
- Features: Granite Counters, Kitchen Island
- Level: Main
- Dimensions: 12.5 x 14.9
Laundry
- Level: Main
- Dimensions: 5.5 x 8.5
Heating
- Forced Air, Natural Gas
Cooling
- Electric
Appliances
- Included: Cooktop, Dishwasher, Disposal, Exhaust Fan, Microwave, Built-In Oven, Stainless Steel Appliance(s)
- Laundry: Laundry Room, Main Level
Features
- Ceiling Fan(s), Kitchen Island, Painted Cabinets, Pantry, Vaulted Ceiling(s), Walk-In Closet(s)
- Flooring: Carpet, Tile, Wood
- Windows: Thermal Windows
- Basement: Concrete,Full,Bath/Stubbed,Sump Pump
- Number of fireplaces: 1
- Fireplace features: Gas, Great Room, Zero Clearance
Interior area
- Total structure area: 1,832
- Total interior livable area: 1,832 sqft
- Finished area above ground: 1,832
- Finished area below ground: 0
Property
Parking
- Total spaces: 3
- Parking features: Attached, Garage Faces Front
- Attached garage spaces: 3
Features
- Patio & porch: Patio
Lot
- Size: 9,583 Square Feet
- Features: Adjoin Greenspace, City Lot
Details
- Parcel number: 108140005013.00
Construction
Type & style
- Home type: SingleFamily
- Architectural style: Traditional
- Property subtype: Single Family Residence
Materials
- Frame, Stone Trim
- Roof: Composition
Condition
- Year built: 2024
Details
- Builder model: The Peyton
- Builder name: Hoffman Custom Homes
Utilities & green energy
- Sewer: Public Sewer
- Water: Public
Community & HOA
Community
- Subdivision: Sara's Meadow
HOA
- Has HOA: Yes
- Amenities included: Pool
- HOA fee: $450 annually
- HOA name: Brookwater Management
Location
- Region: Kansas City
Financial & listing details
- Price per square foot: $292/sqft
- Tax assessed value: $99,850
- Annual tax amount: $7,868
- Date on market: 8/20/2026
- Ownership: Private
Estimated market value
Not available
Estimated sales range
Not available
Not available
Price history
| Date | Event | Price |
|---|---|---|
| 6/21/2024 | Sold | -- |
Source:  Heartland MLS as distributed by MLS GRID #2485579 Report a problem Heartland MLS as distributed by MLS GRID #2485579 Report a problem | ||
| 5/24/2024 | Pending sale | $520,300$284/sqft |
Source: Heartland MLS as distributed by MLS GRID #2485579 Report a problem | ||
| 4/27/2024 | Listed for sale | $520,300$284/sqft |
Source: Heartland MLS as distributed by MLS GRID #2485579 Report a problem | ||
Public tax history
| Year | Property taxes | Tax assessment |
|---|---|---|
| 2025 | $7,868 +128.9% | $99,850 +851.9% |
| 2024 | $3,437 +310.4% | $10,490 |
| 2023 | $838 | $10,490 |
| 2022 | -- | -- |
Find assessor info on the county website
Monthly payment
Est. payment
Payment breakdown
Explore the cost of this home by adjusting the details. Changes won't be saved.Climate risks
Neighborhood: Shoal Creek
Nearby schools
GreatSchools rating
- 10/10RISING HILL ELEMENTARYGrades: PK-5Distance: 0.5 mi
- 7/10GATEWAY 6TH GRADE CENTERGrades: 6Distance: 2.5 mi
- 9/10Staley High SchoolGrades: 9-12Distance: 2.6 mi
Schools provided by the listing agent
- Elementary: Rising Hill
- Middle: New Mark
- High: Staley High School
Source: Heartland MLS as distributed by MLS GRID. This data may not be complete. We recommend contacting the local school district to confirm school assignments for this home.
- $--4 bd4 ba2.3k sqft10326 N Winchester Ave, Kansas City, MO 64156Sold
- $--5 bd4 ba3.2k sqft10314 N Winchester Ave, Kansas City, MO 64156Sold
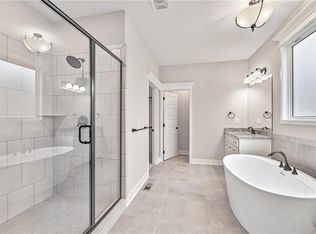
- $486,5002 bd2 ba1.6k sqft10319 N Winchester Ave, Kansas City, MO 64156Off Market
- $--3 bd3 ba2.6k sqft10319 N Winchester Ave, Kansas City, MO 64156Sold

- $--4 bd4 ba2.4k sqft10327 N Winchester Ave, Kansas City, MO 64156Sold
- $--4 bd4 ba2.8k sqft10310 N Winchester Ave, Kansas City, MO 64156Sold
- $--5 bd4 ba3.2k sqft10330 N Winchester Ave, Kansas City, MO 64156Sold
- $--3 bd3 ba2.6k sqft10323 N Winchester Ave, Kansas City, MO 64156Sold
A local agent can set up tours, give advice and negotiate with sellers.
Similar homes
- $527,1203 bd2 ba1.8k sqft6926 NE 102nd St, Kansas City, MO 64156New Construction
 MLS ID #2613555, Angie Stephenson, RE/MAX Innovations. Heartland MLS as distributed by MLS GRID
 - $558,7404 bd3 ba2.6k sqft6930 NE 102nd St, Kansas City, MO 64156New Construction
 MLS ID #2609298, Angie Stephenson, RE/MAX Innovations. Heartland MLS as distributed by MLS GRID
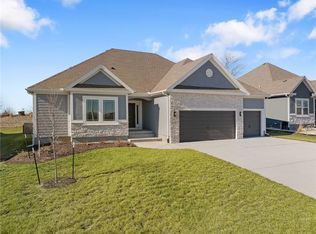
 - $587,8404 bd3 ba2.6k sqft10216 N Winchester Ave, Kansas City, MO 64156New Construction
 MLS ID #2596133, Angie Stephenson, RE/MAX Innovations. Heartland MLS as distributed by MLS GRID
 - $430,0004 bd3 ba2k sqft6011 NE 119th Ter, Kansas City, MO 64156For Sale
 MLS ID #2636913, Kim Nofsinger, Keller Williams Realty Partners Inc.. Heartland MLS as distributed by MLS GRID
 - $525,0004 bd3 ba2.6k sqft7710 NE 107th St, Kansas City, MO 64157For SaleMLS ID #2634361, Rothermel Group, Keller Williams KC North. Heartland MLS as distributed by MLS GRID
- $462,9003 bd3 ba2.2k sqft9409 N Ditzler Ave, Kansas City, MO 64157For SaleMLS ID #2636237, Philip Tutu, EXP Realty LLC. Heartland MLS as distributed by MLS GRID
- $508,0803 bd2 ba1.6k sqft3720 NE 90th St, Kansas City, MO 64156New ConstructionMLS ID #2556507, Larry Eckhoff, RE/MAX Innovations. Heartland MLS as distributed by MLS GRID
- $425,0004 bd3 ba2.5k sqft6004 NE 120th St, Kansas City, MO 64156For SaleMLS ID #2636072, Eric Craig Team, ReeceNichols-KCN. Heartland MLS as distributed by MLS GRID
- $489,1803 bd2 ba1.6k sqft9014 N Monroe Ave, Kansas City, MO 64156New ConstructionMLS ID #2560240, Larry Eckhoff, RE/MAX Innovations. Heartland MLS as distributed by MLS GRID
- $489,9003 bd2 ba1.5k sqft11420 N Auburndale Cir, Kansas City, MO 64156New ConstructionMLS ID #2488306, Larry Eckhoff, RE/MAX Innovations. Heartland MLS as distributed by MLS GRID
- $499,9503 bd3 ba2k sqft10101 N Oakland Ave, Kansas City, MO 64157New ConstructionHeartland MLS as distributed by MLS GRID
- $449,9004 bd3 ba2.2k sqft10148 N Brighton Ave, Kansas City, MO 64156New ConstructionMLS ID #2623592, Christine Lies, ReeceNichols-KCN. Heartland MLS as distributed by MLS GRID
- $525,0004 bd3 ba2.3k sqft10647 N Bell St, Kansas City, MO 64155For SaleMLS ID #2625695, Sam Blacksher, Aristocrat Realty. Heartland MLS as distributed by MLS GRID
- $498,9203 bd2 ba1.6k sqft3327 NW 93rd Pl, Kansas City, MO 64154New ConstructionMLS ID #2636625, Lindsay Enyeart, RE/MAX Innovations. Heartland MLS as distributed by MLS GRID
- $532,2825 bd3 ba2.5k sqft10523 N Jarboe St, Kansas City, MO 64155New ConstructionHeartland MLS as distributed by MLS GRID
- $506,2403 bd3 ba2.3k sqft11460 N Auburndale Cir, Kansas City, MO 64157New ConstructionMLS ID #2596268, Larry Eckhoff, RE/MAX Innovations. Heartland MLS as distributed by MLS GRID
- $545,0004 bd3 ba2.7k sqft7029 N Cambridge Ave, Kansas City, MO 64119For SaleMLS ID #2621442, Jessica Walker, Keller Williams KC North. Heartland MLS as distributed by MLS GRID
- $530,0004 bd4 ba2.4k sqft6709 NW 105th St, Kansas City, MO 64154For SaleMLS ID #2612310, Jennifer Zhang, Keller Williams Realty Partners Inc.. Heartland MLS as distributed by MLS GRID
- $567,4004 bd3 ba2.2k sqft8125 N Farley Ave, Kansas City, MO 64158For SaleMLS ID #2617816, Drew Page, RE/MAX Premier Realty. Heartland MLS as distributed by MLS GRID
- $487,6703 bd2 ba1.6k sqft3311 NW 93rd Pl, Kansas City, MO 64154New ConstructionMLS ID #2636626, Lindsay Enyeart, RE/MAX Innovations. Heartland MLS as distributed by MLS GRID
