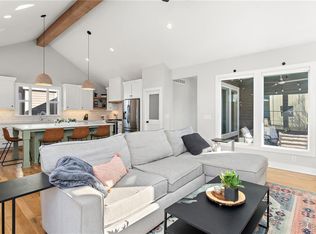
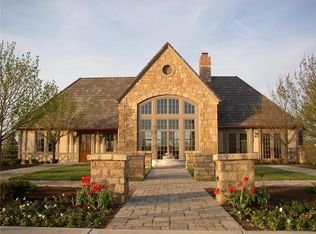
*** Seller is Offering a $10,000 Buyer Incentive for Closing Costs, Desired Modifications To Home, or To Be Utilized However Buyer Sees Best Fit to Make This House Their Own!!! **** Adorable, Ranch/Reverse 1.5 Story Home, Built by Cardinal Crest, in The Cute as Can Be Neighborhood, Shoal Creek Village! YOU Will Enjoy the Neighborhood & It's Benefits of Two Pools, Walking Trails, & A Resort Style Club House with A Water Park!! Gently Lived in By Its Original Owner YOU Will Be Able to Simply Move in and Call This Home! Featuring, Quartz Counter Tops, Stainless Steel Appliances, and A Master Bedroom with Tons of Closet Space & A Primary En Suite That Will NOT Disappoint!!! Conveniently Located Off HWY 152 YOU Will Have Highway Access TO Get Anywhere in Kansas City with Ease! SINGLE LEVEL LIVING AT ITS FINEST!!!
Active
Price cut: $2.5K (8/18)
$567,400
8125 N Farley Ave, Kansas City, MO 64158
4beds
2,257sqft
Single Family Residence
Built in 2017
4,792 Square Feet Lot
$-- Zestimate®
$251/sqft
$146/mo HOA
What's special
Two poolsSingle level livingQuartz counter topsPrimary en suiteStainless steel appliancesWalking trails
- 119 days
- 506
- 12
Zillow last checked:
Listing updated:
Listed by:
Drew Page 816-352-1882,
RE/MAX Premier Realty,
Solutions Home Group,
RE/MAX Premier Realty
Source: Heartland MLS as distributed by MLS GRID,MLS#: 2617816
Facts & features
Interior
Bedrooms & bathrooms
- Bedrooms: 4
- Bathrooms: 3
- Full bathrooms: 3
Dining room
- Description: Eat-In Kitchen,Formal
Heating
- Forced Air
Cooling
- Electric
Appliances
- Included: Dishwasher, Disposal, Dryer, Exhaust Fan, Microwave, Refrigerator, Stainless Steel Appliance(s), Washer
- Laundry: Laundry Room, Main Level
Features
- Ceiling Fan(s), Custom Cabinets, Kitchen Island, Walk-In Closet(s)
- Flooring: Carpet, Wood
- Basement: Egress Window(s),Finished,Sump Pump
- Number of fireplaces: 1
- Fireplace features: Gas, Great Room
Interior area
- Total structure area: 2,257
- Total interior livable area: 2,257 sqft
- Finished area above ground: 1,500
- Finished area below ground: 757
Property
Parking
- Total spaces: 2
- Parking features: Attached, Garage Faces Rear
- Attached garage spaces: 2
Features
- Patio & porch: Patio, Porch
Lot
- Size: 4,792 Square Feet
Details
- Parcel number: 143170014002.00
Construction
Type & style
- Home type: SingleFamily
- Architectural style: Traditional
- Property subtype: Single Family Residence
Materials
- Board & Batten Siding, Stucco & Frame
- Roof: Composition
Condition
- Year built: 2017
Details
- Builder model: Barnett
- Builder name: Cardinal Crest
Utilities & green energy
- Sewer: Public Sewer
- Water: Public
Community & HOA
Community
- Subdivision: Shoal Creek Valley The Village
HOA
- Has HOA: Yes
- Amenities included: Clubhouse, Party Room, Play Area, Pool, Trail(s)
- HOA fee: $1,750 annually
- HOA name: Shoal Creek The Village
Location
- Region: Kansas City
Financial & listing details
- Price per square foot: $251/sqft
- Tax assessed value: $84,040
- Annual tax amount: $6,250
- Date on market: 5/1/2026
- Listing terms: Cash,Conventional,FHA,VA Loan
- Ownership: Private
Estimated market value
Not available
Estimated sales range
Not available
Not available
Price history
| Date | Event | Price |
|---|---|---|
| 8/18/2026 | Price change | $567,400-0.4%$251/sqft |
Source:  Heartland MLS as distributed by MLS GRID #2617816 Report a problem Heartland MLS as distributed by MLS GRID #2617816 Report a problem | ||
| 5/21/2026 | Price change | $569,900-0.9%$253/sqft |
Source: Heartland MLS as distributed by MLS GRID #2617816 Report a problem | ||
| 5/1/2026 | Listed for sale | $574,900$255/sqft |
Source: Heartland MLS as distributed by MLS GRID #2617816 Report a problem | ||
| 5/31/2018 | Sold | -- |
Source: Heartland MLS as distributed by MLS GRID #45001_2045224 Report a problem | ||
Public tax history
| Year | Property taxes | Tax assessment |
|---|---|---|
| 2025 | $6,353 +2.6% | $84,040 +13.5% |
| 2024 | $6,195 -0.9% | $74,040 |
| 2023 | $6,250 +10.9% | $74,040 +14.6% |
| 2022 | $5,637 -0.4% | $64,620 |
| 2021 | $5,661 +0.5% | $64,620 +5.9% |
| 2020 | $5,635 | $61,030 +0% |
| 2019 | $5,635 +1.8% | $61,028 +817.7% |
| 2018 | $5,537 +972.1% | $6,650 |
| 2017 | $516 | $6,650 +16.7% |
| 2016 | $516 | $5,700 |
Find assessor info on the county website
Monthly payment
Est. payment
Payment breakdown
Explore the cost of this home by adjusting the details. Changes won't be saved.Climate risks
Neighborhood: Shoal Creek
Nearby schools
Schools provided by the listing agent
- Elementary: Liberty Oaks
- Middle: Discovery
- High: Liberty
Source: Heartland MLS as distributed by MLS GRID. This data may not be complete. We recommend contacting the local school district to confirm school assignments for this home.
Similar homes
- $475,0004 bd3 ba3.1k sqft7419 N Booth Ave, Kansas City, MO 64158For Sale
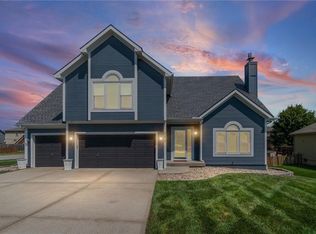 MLS ID #2637939, Rothermel Group, Keller Williams KC North. Heartland MLS as distributed by MLS GRID
 - $538,0005 bd4 ba3.1k sqft8209 NE 103rd St, Kansas City, MO 64157For Sale
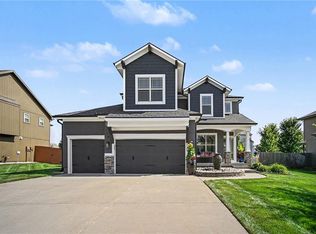 MLS ID #2636268, Stephen W Smith, RE/MAX Revolution. Heartland MLS as distributed by MLS GRID
 - $545,0004 bd3 ba2.7k sqft7029 N Cambridge Ave, Kansas City, MO 64119For Sale
 MLS ID #2621442, Jessica Walker, Keller Williams KC North. Heartland MLS as distributed by MLS GRID
 - $525,0003 bd2 ba1.6k sqft10931 N Bristol Ave, Kansas City, MO 64156For Sale
 MLS ID #2638597, Eric Craig Team, ReeceNichols-KCN. Heartland MLS as distributed by MLS GRID
