Timeless design and quality are built into every Cardinal Crest Home. This is your opportunity to own a luxury home built by Cardinal Crest Homes. This home is thousands below reproduction cost! 4 Bed, 3 Bath ranch home with 2 family rooms, expansive unfinished storage room, all appliances stay along with window coverings. The privacy fence is an extra bonus, plus this home is located on a quiet side street. All aspects of this fine crafted home reflect quality and excellence with custom crafted finishes that are truly one of a kind. As soon as you walk up to the home you are instantly "at home" with the quaint front porch, walk through the front door and you're welcomed by a soaring vaulted ceiling with an open concept featuring a kitchen that is magazine quality, dining area with custom lighting, and a great room anchored by a gorgeous fireplace and nicely touched by designer lighting selections. The walk-in pantry will hold all of your baking and cooking supplies and more, make your favorite recipes and cook up a storm in the bright sunny kitchen. Enjoy a favorite movie night and feel the warmth of the fireplace. Enjoy your morning coffee on the covered patio with privacy fence. On the main level are two bedrooms, the owner's suite is luxurious with timeless features and finishes and includes a large walk-in shower, custom vanity with dual sinks and large walk-in closet. Just down the hall from the owner's suite is a a secondary bedroom. The large 2-car garage with rear entry is extra deep. Residents in "The Village" love their homes, however, they love the neighborhood and lifestyle more. You do not see many homes for sale in this neighborhood for this reason. The Village has access to all of the Shoal Creek Valley amenities, with the water park and sledding hill on Farley Ave. Shopping, banking, fitness and medical facilities are all close by and access to all major highways make it easy to commute to downtown, the airport and anywhere in between.
Sold
Price Unknown
8807 NE 81st Ter, Kansas City, MO 64158
4beds
2,617sqft
Single Family Residence
Built in 2020
4,730 Square Feet Lot
$566,500 Zestimate®
$--/sqft
$2,847 Estimated rent
Home value
$566,500
$538,000 - $595,000
$2,847/mo
Zestimate® history
Owner options
List your home for rent
$2,847/mo
Rent Zestimate®
Find your next renter with Zillow Rental Manager. Plus, with online applications, you can quickly screen prospective tenants – for free.
$2,847/mo
Rent Zestimate®
Refinance and save
$1,750/mo
Est. payment
Refinancing to a lower rate could help reduce your monthly payments and save thousands over the life of the loan.
$1,750/mo
Est. payment
Explore your selling options
Work with a Zillow partner agent
Leverage their expertise and Zillow's premium Showcase listings to get your home seen by more buyers.
Get startedList with your own agent
Get your home in front of millions of buyers by listing it on Zillow.
Learn how to do itSell it yourself
Take full control of how buyers see your home on Zillow by listing For Sale by Owner (FSBO).
List your homeWhat's special
Cardinal crest homesGorgeous fireplacePrivacy fenceWater parkQuiet side streetExpansive unfinished storage roomFine crafted home
Zillow last checked:
Listing updated:
Listed by:
Susan Renschler 816-721-0462,
Keller Williams KC North
Bought with:
Tonya Taibi, SP00233978
Platinum Realty LLC
Source: Heartland MLS as distributed by MLS GRID,MLS#: 2466577
Facts & features
Interior
Bedrooms & bathrooms
- Bedrooms: 4
- Bathrooms: 3
- Full bathrooms: 3
Primary bedroom
- Level: First
Heating
- Forced Air
Cooling
- Electric
Appliances
- Included: Dishwasher, Disposal, Dryer, Humidifier, Microwave, Refrigerator, Stainless Steel Appliance(s)
- Laundry: Laundry Room, Main Level
Features
- Ceiling Fan(s), Custom Cabinets, Kitchen Island, Pantry, Vaulted Ceiling(s), Walk-In Closet(s)
- Flooring: Carpet, Wood
- Windows: Window Coverings
- Basement: Basement BR,Concrete,Finished,Full
- Number of fireplaces: 1
- Fireplace features: Gas, Great Room, Fireplace Equip
Interior area
- Total structure area: 2,617
- Total interior livable area: 2,617 sqft
- Finished area above ground: 1,670
- Finished area below ground: 947
Property
Parking
- Total spaces: 2
- Parking features: Attached, Garage Faces Rear
- Attached garage spaces: 2
Features
- Patio & porch: Patio, Porch
- Fencing: Privacy,Wood
Lot
- Size: 4,730 Square Feet
- Dimensions: 45' x 100'
- Features: City Lot, Level
Details
- Parcel number: 143170012002.00
- Other equipment: Back Flow Device
Construction
Type & style
- Home type: SingleFamily
- Architectural style: Traditional
- Property subtype: Single Family Residence
Materials
- Board & Batten Siding, Stucco & Frame
- Roof: Composition
Condition
- Year built: 2020
Details
- Builder model: The Crestwood
- Builder name: Cardinal Crest
Utilities & green energy
- Sewer: Public Sewer
- Water: Public
Community & HOA
Community
- Security: Fire Alarm
- Subdivision: Shoal Creek Valley The Village
HOA
- Has HOA: Yes
- Amenities included: Clubhouse, Party Room, Play Area, Pool, Trail(s)
- Services included: Curbside Recycle, Management, Parking, Trash
- HOA fee: $1,750 annually
- HOA name: SCV HOA-provided through CAM (Community Assc. Mgmt
Location
- Region: Kansas City
Financial & listing details
- Tax assessed value: $91,730
- Annual tax amount: $6,410
- Date on market: 2/1/2024
- Listing terms: Cash,Conventional,FHA,VA Loan
- Ownership: Private
- Road surface type: Paved
Price history
| Date | Event | Price |
|---|---|---|
| 7/1/2024 | Sold | -- |
Source:  Heartland MLS as distributed by MLS GRID #2466577 Report a problem Heartland MLS as distributed by MLS GRID #2466577 Report a problem | ||
| 5/3/2024 | Pending sale | $589,000$225/sqft |
Source: Heartland MLS as distributed by MLS GRID #2466577 Report a problem | ||
| 3/1/2024 | Price change | $589,000-1.8%$225/sqft |
Source: Heartland MLS as distributed by MLS GRID #2466577 Report a problem | ||
| 2/1/2024 | Listed for sale | $600,000$229/sqft |
Source: Heartland MLS as distributed by MLS GRID #2466577 Report a problem | ||
Public tax history
| Year | Property taxes | Tax assessment |
|---|---|---|
| 2025 | $6,354 | $91,730 +20.8% |
| 2024 | $6,354 -0.9% | $75,940 |
| 2023 | $6,411 +9.7% | $75,940 +13.4% |
| 2022 | $5,843 -0.4% | $66,980 |
| 2021 | $5,868 +232.3% | $66,980 +1255.9% |
| 2020 | $1,766 +287.3% | $4,940 |
| 2019 | $456 +1.8% | $4,940 -7.1% |
| 2018 | $448 -1.1% | $5,320 |
| 2017 | $453 | $5,320 +6.4% |
| 2016 | $453 | $5,000 |
Find assessor info on the county website
Neighborhood: Shoal Creek
Nearby homes
- $567,4004 bd3 ba2.2k sqft8125 N Farley Ave, Kansas City, MO 64158For Sale

- $9,880-- bd-- ba-- sqft8803 NE 81st Ter, Kansas City, MO 64158Off Market
- $505,7004 bd3 ba2.5k sqft8905 NE 81st Ter, Kansas City, MO 64158Off Market
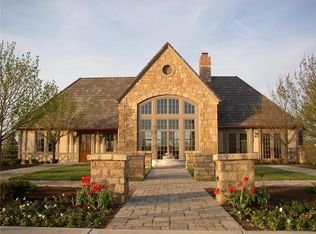
- $441,3002 bd3 ba1.7k sqft8804 NE 81st Ter, Kansas City, MO 64158Off Market
- $600,0004 bd4 ba3.3k sqft8806 NE 81st Ter, Kansas City, MO 64158For Sale
- $456,3004 bd3 ba2k sqft8117 N Farley Ave, Kansas City, MO 64158Off Market
- $428,1002 bd2 ba1.6k sqft8113 N Farley Ave, Kansas City, MO 64158Off Market
- $517,7004 bd3 ba2.3k sqft8906 NE 81st St, Kansas City, MO 64158Off Market
Nearby schools
GreatSchools rating
- 8/10Liberty Oaks Elementary SchoolGrades: K-5Distance: 0.1 mi
- 7/10Discovery Middle SchoolGrades: 6-8Distance: 1.1 mi
- 9/10Liberty High SchoolGrades: 9-12Distance: 1.4 mi
Schools provided by the listing agent
- Elementary: Liberty Oaks
- Middle: South Valley
- High: Liberty
Source: Heartland MLS as distributed by MLS GRID. This data may not be complete. We recommend contacting the local school district to confirm school assignments for this home.
Get a cash offer in 3 minutes
Find out how much your home could sell for in as little as 3 minutes with a no-obligation cash offer.
Estimated market value
$566,500
Get a cash offer in 3 minutes
Find out how much your home could sell for in as little as 3 minutes with a no-obligation cash offer.
Estimated market value
$566,500
- Missouri
- Clay County
- Kansas City
- 64158
- Shoal Creek
- 8807 NE 81st Ter
Nearby cities
Nearby neighborhoods
Nearby zip codes
Other Kansas City Topics
