Why wait to build when you can own a home that's only two years old, loaded with upgrades, & for less than the cost of new construction! Meticulously maintained and truly move in ready, this free standing villa delivers effortless maintenance free living without sacrificing space, style, or functionality.
Designed for both everyday living and entertaining, the stunning kitchen features 42 inch cabinets, quartz countertops with a matching quartz backsplash, stainless steel appliances, walk in pantry, and an oversized island with additional seating and storage. The open concept layout flows into the dining area and expansive living room, where walls of windows flood the home with natural light before opening to an oversized covered patio—the perfect place to enjoy your morning coffee. Just beyond, self watering raised garden beds offer a rare opportunity to enjoy gardening without the extra work.
The thoughtfully designed floor plan provides exceptional space throughout. Every bedroom offers a generous walk in closet, while the primary suite boasts an incredibly oversized walk in closet. The finished lower level expands your living space with a sprawling recreation room, built in bar, a private fourth bedroom ideal for guests, and abundant storage.
Even the oversized garage goes above and beyond, featuring epoxy-coated floors, heating and cooling, and plumbing already in place for a utility sink—making it as functional as it is impressive.
Life here is about more than just the home. The HOA takes care of lawn maintenance, snow removal, sprinkler system service, and provides access to scenic walking trails and a beautiful infinity-edge community pool, allowing you to spend more time enjoying your home and less time maintaining it. Offering the perfect combination of luxury, convenience, and exceptional value, this better-than-new villa is an opportunity you won't want to miss.
Active
$550,000
11229 Brome Dr, Kearney, MO 64060
4beds
2,608sqft
Villa
Built in 2024
8,874 Square Feet Lot
$-- Zestimate®
$211/sqft
$150/mo HOA
What's special
Free standing villaAbundant storageBuilt in barOpen concept layoutStainless steel appliancesWalk in pantryStunning kitchen
- 14 days |
- 425 |
- 30 |
Zillow last checked:
Listing updated:
Listed by:
A.J. Graham 913-444-2112,
ReeceNichols - Country Club Plaza
Source: Heartland MLS as distributed by MLS GRID,MLS#: 2627223
Facts & features
Interior
Bedrooms & bathrooms
- Bedrooms: 4
- Bathrooms: 3
- Full bathrooms: 3
Primary bedroom
- Features: Carpet, Ceiling Fan(s)
- Level: Main
Bedroom 2
- Features: Carpet, Walk-In Closet(s)
- Level: Main
Bedroom 3
- Features: Carpet, Walk-In Closet(s)
- Level: Lower
Primary bathroom
- Features: Ceramic Tiles, Double Vanity, Shower Only, Walk-In Closet(s)
- Level: Main
Bathroom 2
- Features: Ceramic Tiles, Shower Over Tub
- Level: Main
Bathroom 3
- Features: Ceramic Tiles, Shower Only
- Level: Lower
Dining room
- Features: Luxury Vinyl
- Level: Main
Family room
- Features: Built-in Features, Carpet
- Level: Lower
Kitchen
- Features: Kitchen Island, Luxury Vinyl, Pantry, Quartz Counter
- Level: Main
Living room
- Features: Luxury Vinyl
- Level: Main
Heating
- Electric
Cooling
- Electric
Appliances
- Included: Dishwasher, Disposal, Microwave, Free-Standing Electric Oven, Gas Range, Stainless Steel Appliance(s)
- Laundry: Laundry Room, Main Level
Features
- Ceiling Fan(s), Kitchen Island, Painted Cabinets, Vaulted Ceiling(s), Walk-In Closet(s)
- Flooring: Carpet, Luxury Vinyl, Tile
- Windows: Thermal Windows
- Basement: Basement BR,Egress Window(s),Finished,Full,Sump Pump
- Has fireplace: No
Interior area
- Total structure area: 2,608
- Total interior livable area: 2,608 sqft
- Finished area above ground: 1,504
- Finished area below ground: 1,104
Property
Parking
- Total spaces: 2
- Parking features: Built-In, Garage Faces Front
- Attached garage spaces: 2
Features
- Patio & porch: Patio
Lot
- Size: 8,874 Square Feet
- Features: City Lot, Level
Details
- Additional structures: None
- Parcel number: 114190004011.00
Construction
Type & style
- Home type: SingleFamily
- Architectural style: Traditional
- Property subtype: Villa
Materials
- Stone Trim, Stucco & Frame
- Roof: Composition
Condition
- Year built: 2024
Utilities & green energy
- Sewer: Public Sewer
- Water: Public
Community & HOA
Community
- Security: Smoke Detector(s)
- Subdivision: Prairie Field
HOA
- Has HOA: Yes
- Amenities included: Pool, Trail(s)
- Services included: Maintenance Grounds, Other, Snow Removal
- HOA fee: $150 monthly
- HOA name: Villas of Prairie Field
Location
- Region: Kearney
Financial & listing details
- Price per square foot: $211/sqft
- Tax assessed value: $96,980
- Annual tax amount: $7,116
- Date on market: 8/1/2026
- Listing terms: Cash,Conventional,FHA,VA Loan
- Ownership: Private
Estimated market value
Not available
Estimated sales range
Not available
Not available
Price history
| Date | Event | Price |
|---|---|---|
| 8/6/2026 | Listed for sale | $550,000+10%$211/sqft |
Source:  Heartland MLS as distributed by MLS GRID #2627223 Report a problem Heartland MLS as distributed by MLS GRID #2627223 Report a problem | ||
| 5/23/2025 | Sold | -- |
Source: Heartland MLS as distributed by MLS GRID #2532539 Report a problem | ||
| 4/29/2025 | Pending sale | $499,999$192/sqft |
Source: Heartland MLS as distributed by MLS GRID #2532539 Report a problem | ||
| 4/15/2025 | Contingent | $499,999$192/sqft |
Source: Heartland MLS as distributed by MLS GRID #2532539 Report a problem | ||
| 3/26/2025 | Price change | $499,999-2.9%$192/sqft |
Source: Heartland MLS as distributed by MLS GRID #2532539 Report a problem | ||
| 2/28/2025 | Listed for sale | $514,950-1.9%$197/sqft |
Source: Heartland MLS as distributed by MLS GRID #2532539 Report a problem | ||
| 2/17/2025 | Listing removed | $525,000$201/sqft |
Source: Heartland MLS as distributed by MLS GRID #2508255 Report a problem | ||
| 9/4/2024 | Listed for sale | $525,000$201/sqft |
Source: Heartland MLS as distributed by MLS GRID #2508255 Report a problem | ||
Public tax history
| Year | Property taxes | Tax assessment |
|---|---|---|
| 2025 | $7,116 +7.3% | $96,980 +14.3% |
| 2024 | $6,630 +634.4% | $84,870 +644.5% |
| 2023 | $903 +164.1% | $11,400 +166.4% |
| 2022 | $342 +1.6% | $4,280 |
| 2021 | $336 +110.8% | $4,280 +125.3% |
| 2020 | $160 | $1,900 |
Find assessor info on the county website
Monthly payment
Est. payment
Payment breakdown
Explore the cost of this home by adjusting the details. Changes won't be saved.Climate risks
Neighborhood: 64060
Nearby schools
GreatSchools rating
- 10/10Lewis And Clark Elementary SchoolGrades: K-5Distance: 2.8 mi
- 7/10Heritage Middle SchoolGrades: 6-8Distance: 3.6 mi
- 9/10Liberty North High SchoolGrades: 9-12Distance: 1.3 mi
Schools provided by the listing agent
- Elementary: Lewis & Clark
- Middle: Heritage
- High: Liberty North
Source: Heartland MLS as distributed by MLS GRID. This data may not be complete. We recommend contacting the local school district to confirm school assignments for this home.
- $502,4002 bd2 ba1.9k sqft11301 Brome Dr, Kearney, MO 64060Off Market
- $468,9002 bd2 ba1.7k sqft11227 Brome Dr, Kearney, MO 64060Off Market
- $452,1002 bd3 ba1.7k sqft11225 Brome Dr, Kearney, MO 64060Off Market
- $475,6002 bd3 ba1.7k sqft11300 Bluestem Dr, Kearney, MO 64060Off Market
- $397,3002 bd3 ba1.5k sqft11305 Brome Dr, Kearney, MO 64060Off Market
- $465,9002 bd3 ba1.7k sqft11228 Bluestem Dr, Kearney, MO 64060Off Market
- $400,7002 bd3 ba1.6k sqft11223 Brome Dr, Kearney, MO 64060Off Market
- $423,4002 bd2 ba1.7k sqft11319 Brome Dr, Kearney, MO 64060Off Market
A local agent can set up tours, give advice and negotiate with sellers.
Similar homes
- $589,0004 bd4 ba2.5k sqft11501 Switchgrass St, Kearney, MO 64060For Sale
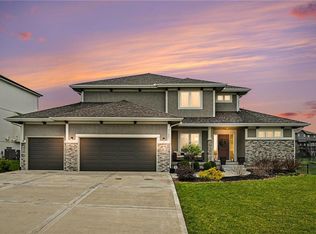 MLS ID #2612074, Eric Craig Team, ReeceNichols-KCN. Heartland MLS as distributed by MLS GRID
 - $589,9004 bd4 ba2.6k sqft13602 NE 114th Pl, Kearney, MO 64060New Construction
 MLS ID #2582290, The Small Team, ReeceNichols-KCN. Heartland MLS as distributed by MLS GRID
 - $540,0004 bd5 ba3.1k sqft1729 Cambridge Cir, Kearney, MO 64060For Sale
 MLS ID #2634657, Lauren Miller, Real Broker, LLC-MO. Heartland MLS as distributed by MLS GRID
 - $615,0004 bd3 ba2.9k sqft2211 Foxtail Dr, Kearney, MO 64060For Sale
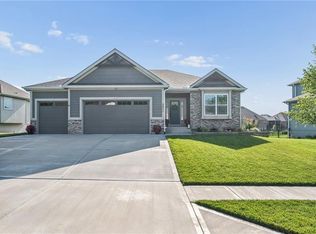 MLS ID #2631723, Jimmie Rucker, RE/MAX Revolution. Heartland MLS as distributed by MLS GRID
 - $589,8004 bd3 ba3k sqft11413 Rye Dr, Liberty, MO 64068New ConstructionMLS ID #2584972, The Small Team, ReeceNichols-KCN. Heartland MLS as distributed by MLS GRID
- $549,0003 bd2 ba2k sqft2211 Prairie Creek Dr, Kearney, MO 64060New ConstructionMLS ID #2619550, Ellen Campbell, ReeceNichols - Lees Summit. Heartland MLS as distributed by MLS GRID
- $525,0004 bd3 ba2.6k sqft7710 NE 107th St, Kansas City, MO 64157For SaleMLS ID #2634361, Rothermel Group, Keller Williams KC North. Heartland MLS as distributed by MLS GRID
- $589,9005 bd5 ba3.2k sqft10838 N Bristol Ave, Kansas City, MO 64156For SaleMLS ID #2630069, Angela Moyer, RE/MAX Innovations. Heartland MLS as distributed by MLS GRID
- $545,0004 bd3 ba2.7k sqft7029 N Cambridge Ave, Kansas City, MO 64119For SaleMLS ID #2621442, Jessica Walker, Keller Williams KC North. Heartland MLS as distributed by MLS GRID
- $557,5004 bd4 ba2.6k sqft8923 N Poplar Ave, Kansas City, MO 64156For SaleMLS ID #2628718, Angela Brown, Keller Williams KC North. Heartland MLS as distributed by MLS GRID
- $579,9004 bd4 ba2.6k sqft8969 NE 99th St, Kansas City, MO 64157New ConstructionMLS ID #2617376, Christine Lies, ReeceNichols-KCN. Heartland MLS as distributed by MLS GRID
- $545,0004 bd3 ba2.7k sqft6229 N Green Hills Ln, Kansas City, MO 64151For SaleMLS ID #2629655, Aimee Paine, Keller Williams KC North. Heartland MLS as distributed by MLS GRID
- $545,0004 bd4 ba2.4k sqft6709 NW 105th St, Kansas City, MO 64154For SaleMLS ID #2612310, Jennifer Zhang, Keller Williams Realty Partners Inc.. Heartland MLS as distributed by MLS GRID
- $619,9004 bd3 ba2.5k sqft9810 N Laurel Ave, Kansas City, MO 64157New ConstructionMLS ID #2627964, Christine Lies, ReeceNichols-KCN. Heartland MLS as distributed by MLS GRID
- $569,9004 bd3 ba2.2k sqft8125 N Farley Ave, Kansas City, MO 64158For SaleMLS ID #2617816, Drew Page, RE/MAX Premier Realty. Heartland MLS as distributed by MLS GRID
- $499,9994 bd4 ba3.5k sqft4410 NE 78th St, Kansas City, MO 64119For SaleMLS ID #2635065, Greg Bemboom, Sage Sotheby's International Realty. Heartland MLS as distributed by MLS GRID
- $549,9004 bd3 ba2.2k sqft6400 NW 98th St, Kansas City, MO 64114New ConstructionMLS ID #2625598, Kevin Green, Berkshire Hathaway HomeServices All-Pro Real Estate. Heartland MLS as distributed by MLS GRID
- $530,0004 bd3 ba2.6k sqft1605 NW 59th St, Kansas City, MO 64118For SaleMLS ID #2630916, Angela Brown, Keller Williams KC North. Heartland MLS as distributed by MLS GRID
- $532,2825 bd3 ba2.5k sqft10523 N Jarboe St, Kansas City, MO 64155New ConstructionHeartland MLS as distributed by MLS GRID
- $600,0004 bd3 ba2.2k sqft1849 Arbor Trl, Liberty, MO 64068New ConstructionMLS ID #2588425, Jaimie Macoubrie, Weichert, Realtors Welch & Co.. Heartland MLS as distributed by MLS GRID
