Beautiful 2-story home in Jamestowne Village offering 4 bedrooms, 4.5 bathrooms, and over 3,100 finished square feet! The open floor plan features spacious living areas, a gas fireplace, and a functional kitchen perfect for everyday living. The newly finished basement includes a wet bar and a versatile bonus/flex room ideal for a home office, gym, playroom, or non-conforming guest space. Enjoy a fenced backyard with an in-ground sprinkler system, a 3-car garage, and an excellent location in the award-winning Kearney School District. This move-in ready home has the space, layout, and updates you've been looking for!
Active
$549,000
1729 Cambridge Cir, Kearney, MO 64060
4beds
3,168sqft
:
Get pre-qualified$3,549/mo
Single Family Residence
Built in 2016
10,018 Square Feet Lot
$-- Zestimate®
$173/sqft
$45/mo HOA
What's special
- 9 hours |
- 260 |
- 20 |
Zillow last checked:
Listing updated:
Listed by:
Lauren Miller 816-804-8587,
Real Broker, LLC-MO
Source: Heartland MLS as distributed by MLS GRID,MLS#: 2634657
Facts & features
Interior
Bedrooms & bathrooms
- Bedrooms: 4
- Bathrooms: 5
- Full bathrooms: 4
- 1/2 bathrooms: 1
Primary bedroom
- Features: Carpet, Ceiling Fan(s), Walk-In Closet(s)
- Level: Second
- Area: 225 Square Feet
- Dimensions: 15 x 15
Bedroom 2
- Features: Carpet, Ceiling Fan(s), Walk-In Closet(s)
- Level: Second
- Area: 110 Square Feet
- Dimensions: 11 x 10
Bedroom 3
- Features: Carpet, Ceiling Fan(s), Walk-In Closet(s)
- Level: Second
- Area: 110 Square Feet
- Dimensions: 11 x 10
Bedroom 4
- Features: Carpet, Ceiling Fan(s), Walk-In Closet(s)
- Level: Second
- Area: 132 Square Feet
- Dimensions: 11 x 12
Primary bathroom
- Features: Ceramic Tiles, Double Vanity, Separate Shower And Tub
- Level: Second
Bathroom 1
- Features: Ceramic Tiles, Double Vanity, Shower Over Tub
- Level: Second
Bathroom 3
- Features: Ceramic Tiles, Shower Only
- Level: Second
Dining room
- Level: First
- Area: 168 Square Feet
- Dimensions: 14 x 12
Half bath
- Level: First
Kitchen
- Features: Granite Counters, Kitchen Island, Pantry
- Level: First
- Area: 196 Square Feet
- Dimensions: 14 x 14
Laundry
- Features: Built-in Features, Laminate Counters
- Level: Second
- Area: 56 Square Feet
- Dimensions: 7 x 8
Living room
- Features: Ceiling Fan(s), Fireplace
- Level: First
- Area: 266 Square Feet
- Dimensions: 19 x 14
Heating
- Natural Gas
Cooling
- Electric
Appliances
- Included: Dishwasher, Disposal, Microwave, Stainless Steel Appliance(s)
- Laundry: Bedroom Level, Laundry Room
Features
- Ceiling Fan(s), Kitchen Island, Pantry, Walk-In Closet(s)
- Flooring: Carpet, Tile, Wood
- Windows: Window Coverings
- Basement: Egress Window(s),Finished,Full,Sump Pump
- Number of fireplaces: 1
- Fireplace features: Gas, Living Room
Interior area
- Total structure area: 3,168
- Total interior livable area: 3,168 sqft
- Finished area above ground: 2,229
- Finished area below ground: 939
Video & virtual tour
Property
Parking
- Total spaces: 3
- Parking features: Attached, Garage Door Opener
- Attached garage spaces: 3
Features
- Patio & porch: Patio, Porch
- Fencing: Wood
Lot
- Size: 10,018 Square Feet
- Features: Level
Details
- Parcel number: 078200010008.00
Construction
Type & style
- Home type: SingleFamily
- Architectural style: Traditional
- Property subtype: Single Family Residence
Materials
- Stucco, Wood Siding
- Roof: Composition
Condition
- Year built: 2016
Utilities & green energy
- Sewer: Public Sewer
- Water: Public
Community & HOA
Community
- Security: Smoke Detector(s)
- Subdivision: Jamestowne Village
HOA
- Has HOA: Yes
- HOA fee: $545 annually
Location
- Region: Kearney
Financial & listing details
- Price per square foot: $173/sqft
- Tax assessed value: $72,490
- Annual tax amount: $4,743
- Date on market: 8/6/2026
- Listing terms: Cash,Conventional,FHA,USDA Loan,VA Loan
- Ownership: Private
Estimated market value
Not available
Estimated sales range
Not available
Not available
Price history
| Date | Event | Price |
|---|---|---|
| 8/6/2026 | Listed for sale | $549,000+27.7%$173/sqft |
Source:  Heartland MLS as distributed by MLS GRID #2634657 Report a problem Heartland MLS as distributed by MLS GRID #2634657 Report a problem | ||
| 11/28/2023 | Sold | -- |
Source: Heartland MLS as distributed by MLS GRID #2457545 Report a problem | ||
| 10/28/2023 | Pending sale | $429,900$136/sqft |
Source: Heartland MLS as distributed by MLS GRID #2457545 Report a problem | ||
| 10/23/2023 | Price change | $429,900-2.7%$136/sqft |
Source: Heartland MLS as distributed by MLS GRID #2457545 Report a problem | ||
| 10/5/2023 | Listed for sale | $442,000+30%$140/sqft |
Source: Heartland MLS as distributed by MLS GRID #2457545 Report a problem | ||
| 6/29/2020 | Sold | -- |
Source: Heartland MLS as distributed by MLS GRID #45001_2218066 Report a problem | ||
| 5/1/2020 | Pending sale | $340,000$107/sqft |
Source: BHG Kansas City Homes #2218066 Report a problem | ||
| 4/30/2020 | Listed for sale | $340,000+15.3%$107/sqft |
Source: BHG Kansas City Homes #2218066 Report a problem | ||
| 7/27/2018 | Sold | -- |
Source: Heartland MLS as distributed by MLS GRID #45001_2103263 Report a problem | ||
| 6/22/2018 | Price change | $295,000-3.3%$93/sqft |
Source: Keller Williams Northland Partners #2103263 Report a problem | ||
| 5/23/2018 | Price change | $305,000-3.2%$96/sqft |
Source: Keller Williams KC North #2103263 Report a problem | ||
| 4/30/2018 | Listed for sale | $315,000+7.2%$99/sqft |
Source: Keller Williams KC North #2103263 Report a problem | ||
| 8/16/2016 | Sold | -- |
Source: Agent Provided Report a problem | ||
| 6/8/2016 | Price change | $293,900-0.3%$93/sqft |
Source: Keller Williams - Kansas City - Northland #1976065 Report a problem | ||
| 2/18/2016 | Listed for sale | $294,900$93/sqft |
Source: Keller Williams KC North #1976065 Report a problem | ||
Public tax history
| Year | Property taxes | Tax assessment |
|---|---|---|
| 2025 | $4,743 +9.3% | $72,490 +14.4% |
| 2024 | $4,342 +0.3% | $63,350 |
| 2023 | $4,327 +5.9% | $63,350 +9.5% |
| 2022 | $4,087 +2% | $57,870 |
| 2021 | $4,007 -0.5% | $57,870 +9.4% |
| 2020 | $4,025 | $52,880 +0% |
| 2019 | $4,025 +0.5% | $52,877 +8.7% |
| 2018 | $4,004 +1007.8% | $48,660 |
| 2017 | $361 | $48,660 +944.2% |
| 2016 | $361 | $4,660 |
| 2015 | $361 0% | $4,660 |
| 2014 | $361 | $4,660 |
| 2013 | -- | $4,660 |
Find assessor info on the county website
Monthly payment
Est. payment
Payment breakdown
Explore the cost of this home by adjusting the details. Changes won't be saved.Climate risks
Neighborhood: 64060
Nearby schools
GreatSchools rating
- 4/10Hawthorne Elementary SchoolGrades: K-5Distance: 0.3 mi
- 8/10Kearney Middle SchoolGrades: 6-7Distance: 0.9 mi
- 9/10Kearney High SchoolGrades: 10-12Distance: 0.7 mi
Schools provided by the listing agent
- Elementary: Hawthorne
- Middle: Kearney
- High: Kearney
Source: Heartland MLS as distributed by MLS GRID. This data may not be complete. We recommend contacting the local school district to confirm school assignments for this home.
- $473,3004 bd2 ba2.6k sqft1725 Cambridge Cir, Kearney, MO 64060Off Market

- $525,2005 bd3 ba3k sqft1731 Cambridge Cir, Kearney, MO 64060Off Market
- $447,7003 bd2 ba1.8k sqft1730 Harbor Dr, Kearney, MO 64060Off Market
- $425,2004 bd3 ba1.6k sqft1728 Harbor Dr, Kearney, MO 64060Off Market
- $640,8004 bd3 ba3.2k sqft1733 Cambridge Cir, Kearney, MO 64060Off Market
- $511,2007 bd4 ba4.7k sqft1730 Cambridge Cir, Kearney, MO 64060Off Market
- $607,1005 bd5 ba4.9k sqft1728 Cambridge Cir, Kearney, MO 64060Off Market
- $388,6003 bd2 ba1.8k sqft1723 Cambridge Cir, Kearney, MO 64060Off Market
A local agent can set up tours, give advice and negotiate with sellers.
Similar homes
- $524,9004 bd3 ba2.5k sqft313 Old Trail Run, Kearney, MO 64060For Sale
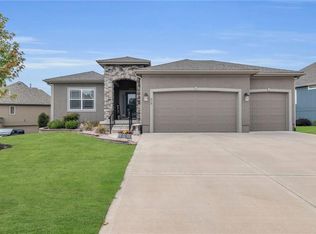 MLS ID #2619488, Sara Brice, Platinum Realty LLC. Heartland MLS as distributed by MLS GRID
 - $450,0004 bd3 ba2.7k sqft911 Chisam Rd, Kearney, MO 64060For Sale
 MLS ID #2634561, Rothermel Group, Keller Williams KC North. Heartland MLS as distributed by MLS GRID
 - $619,9004 bd3 ba2.9k sqft2211 Foxtail Dr, Kearney, MO 64060For Sale
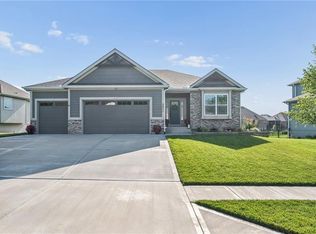 MLS ID #2631723, Jimmie Rucker, RE/MAX Revolution. Heartland MLS as distributed by MLS GRID
 - $550,0004 bd3 ba2.6k sqft11229 Brome Dr, Kearney, MO 64060For Sale
 MLS ID #2627223, A.J. Graham, ReeceNichols - Country Club Plaza. Heartland MLS as distributed by MLS GRID
 - $429,9004 bd4 ba3.2k sqft1925 Meadowlane, Kearney, MO 64060For SaleMLS ID #2617429, SBD Team, SBD Housing Solutions LLC. Heartland MLS as distributed by MLS GRID
- $589,0004 bd4 ba2.5k sqft11501 Switchgrass St, Kearney, MO 64060For SaleMLS ID #2612074, Eric Craig Team, ReeceNichols-KCN. Heartland MLS as distributed by MLS GRID
- $725,0004 bd3 ba2.8k sqft19207 NE 128th St, Kearney, MO 64060For SaleMLS ID #2627651, Brenda Shores, Real Broker, LLC. Heartland MLS as distributed by MLS GRID
- $499,9994 bd4 ba3.5k sqft4410 NE 78th St, Kansas City, MO 64119For SaleMLS ID #2635065, Greg Bemboom, Sage Sotheby's International Realty. Heartland MLS as distributed by MLS GRID
- $545,0004 bd3 ba2.7k sqft6229 N Green Hills Ln, Kansas City, MO 64151For SaleMLS ID #2629655, Aimee Paine, Keller Williams KC North. Heartland MLS as distributed by MLS GRID
- $645,0004 bd5 ba3.8k sqft8808 N Oxford Ave, Kansas City, MO 64157For SaleMLS ID #2634975, Tami Lewis, Real Broker, LLC. Heartland MLS as distributed by MLS GRID
- $535,0004 bd3 ba2.6k sqft7710 NE 107th St, Kansas City, MO 64157For SaleMLS ID #2634361, Rothermel Group, Keller Williams KC North. Heartland MLS as distributed by MLS GRID
- $565,0003 bd3 ba3.1k sqft1401 Ann Cir, Excelsior Springs, MO 64024For SaleMLS ID #2628852, SimmonsSales Team, RE/MAX Area Real Estate. Heartland MLS as distributed by MLS GRID
- $749,5005 bd4 ba4.3k sqft13017 Kelli Dr, Kearney, MO 64060For SaleMLS ID #2601520, DJ Merrill, HomeSmart Legacy. Heartland MLS as distributed by MLS GRID
- $798,0005 bd5 ba4.1k sqft11414 Bluestem Dr, Kearney, MO 64060For SaleMLS ID #2633612, Kevin Holmes, Epique Realty. Heartland MLS as distributed by MLS GRID
- $475,0004 bd3 ba2.8k sqft204 S Marimack Ct, Kearney, MO 64040For SaleMLS ID #2606138, Sarah Collins, RE/MAX Heritage. Heartland MLS as distributed by MLS GRID
- $550,0005 bd5 ba3.4k sqft9611 N Ditzler Ct, Kansas City, MO 64157For SaleMLS ID #2624357, Ken Hoover Group, Keller Williams KC North. Heartland MLS as distributed by MLS GRID
- $424,9993 bd3 ba2.2k sqft208 S Marimack Ct, Kearney, MO 64060For SaleMLS ID #2614776, Eric Craig Team, ReeceNichols-KCN. Heartland MLS as distributed by MLS GRID
- $550,0005 bd4 ba3.1k sqft8209 NE 103rd St, Kansas City, MO 64157For SaleMLS ID #2623721, Mark A Wolf, BHG Kansas City Homes. Heartland MLS as distributed by MLS GRID
- $580,0004 bd3 ba3k sqft9425 N Spruce Ct, Kansas City, MO 64156For SaleMLS ID #2608745, Michelle Cole, EXP Realty LLC. Heartland MLS as distributed by MLS GRID
- $450,0004 bd3 ba2.4k sqft12632 Elkhorn Rd, Excelsior Springs, MO 64084For SaleMLS ID #2634305, Jason Iiams, Compass Realty Group. Heartland MLS as distributed by MLS GRID
