PRICE REDUCED!! Built in 2024, this brand-new home combines modern design, thoughtful functionality, and a setting that feels both peaceful and connected. From the moment you step inside, you’re greeted by beautiful contemporary finishes and a bright, open layout that feels welcoming. The spacious living room is filled with natural light from two large windows and features a cozy electric fireplace — the perfect focal point for gatherings or quiet evenings at home. Flowing seamlessly into the kitchen, this open-concept layout makes entertaining effortless. The kitchen is a true showstopper with stainless steel appliances, granite countertops, sleek white cabinetry, and a walk-in pantry that adds both style and convenience. Just off the kitchen, you’ll find a dedicated laundry room on the main floor, making everyday tasks easier than ever. The dining area is designed for both daily meals and special occasions, with two large windows and access to the balcony, where you can enjoy morning coffee or evening sunsets overlooking the trees. The open flow of this living space truly makes it the heart of the home. The main-floor primary suite is a private retreat featuring a spacious bedroom, two windows for natural light, dual sinks, and a generous walk-in closet. Two additional bedrooms, each with their own walk-in closets, and a full bathroom complete the main floor, providing plenty of space for family, guests, or a home office. Downstairs, the fully finished basement expands your living space with a large recreation room perfect for a home theater, game room, or second family room. A fourth bedroom and full bathroom make this level ideal for guests or extended family. You’ll also find a large utility/storage room, giving you all the space you need to stay organized. Outside, the property backs to a wooded area with a walking trail, offering a peaceful and scenic backdrop.
Active
Price cut: $5K (7/4)
$424,999
208 S Marimack Ct, Kearney, MO 64060
3beds
2,204sqft
:
Get pre-qualified$2,790/mo
Single Family Residence
Built in 2024
8,040 Square Feet Lot
$-- Zestimate®
$193/sqft
$21/mo HOA
What's special
Cozy electric fireplaceGranite countertopsBeautiful contemporary finishesOpen-concept layoutBright open layoutSleek white cabinetryWalk-in pantry
- 102 days |
- 658 |
- 27 |
Zillow last checked:
Listing updated:
Listed by:
Eric Craig Team 816-726-8565,
ReeceNichols-KCN,
Doug Fales 816-835-3684,
ReeceNichols-KCN
Source: Heartland MLS as distributed by MLS GRID,MLS#: 2614776
Facts & features
Interior
Bedrooms & bathrooms
- Bedrooms: 3
- Bathrooms: 3
- Full bathrooms: 3
Dining room
- Description: Kit/Dining Combo
Heating
- Forced Air
Cooling
- Electric
Appliances
- Included: Dishwasher, Disposal, Microwave
- Laundry: Main Level
Features
- Ceiling Fan(s), Custom Cabinets, Kitchen Island, Walk-In Closet(s)
- Flooring: Carpet, Wood
- Basement: Finished,Full
- Number of fireplaces: 1
- Fireplace features: Living Room
Interior area
- Total structure area: 2,204
- Total interior livable area: 2,204 sqft
- Finished area above ground: 1,384
- Finished area below ground: 820
Property
Parking
- Total spaces: 2
- Parking features: Attached, Garage Faces Front
- Attached garage spaces: 2
Lot
- Size: 8,040 Square Feet
Details
- Parcel number: 079090005037.08
Construction
Type & style
- Home type: SingleFamily
- Architectural style: Traditional
- Property subtype: Single Family Residence
Materials
- Board & Batten Siding, Frame, Stone Trim
- Roof: Composition
Condition
- Year built: 2024
Details
- Builder model: JORDAN
- Builder name: MARIMACK DEVELOPMENT
Utilities & green energy
- Sewer: Public Sewer
- Water: Public
Community & HOA
Community
- Subdivision: Estates of Marimack
HOA
- Has HOA: Yes
- Amenities included: Golf Course, Pool
- Services included: No Amenities
- HOA fee: $250 annually
- HOA name: DEVELOPER CONTROLLED
Location
- Region: Kearney
Financial & listing details
- Price per square foot: $193/sqft
- Tax assessed value: $63,970
- Annual tax amount: $4,200
- Date on market: 4/17/2026
- Listing terms: Cash,Conventional,FHA,Other,VA Loan
- Exclusions: See Sd
- Ownership: Private
Estimated market value
Not available
Estimated sales range
Not available
Not available
Price history
| Date | Event | Price |
|---|---|---|
| 7/4/2026 | Price change | $424,999-1.2%$193/sqft |
Source:  Heartland MLS as distributed by MLS GRID #2614776 Report a problem Heartland MLS as distributed by MLS GRID #2614776 Report a problem | ||
| 6/8/2026 | Price change | $429,999-1.1%$195/sqft |
Source: Heartland MLS as distributed by MLS GRID #2614776 Report a problem | ||
| 5/20/2026 | Price change | $434,999-1.6%$197/sqft |
Source: Heartland MLS as distributed by MLS GRID #2614776 Report a problem | ||
| 5/4/2026 | Price change | $442,000-1.8%$201/sqft |
Source: Heartland MLS as distributed by MLS GRID #2614776 Report a problem | ||
| 4/17/2026 | Price change | $449,900+3.4%$204/sqft |
Source: Heartland MLS as distributed by MLS GRID #2614776 Report a problem | ||
| 9/29/2025 | Pending sale | $435,000$197/sqft |
Source: Heartland MLS as distributed by MLS GRID #2573834 Report a problem | ||
| 9/24/2025 | Price change | $435,000-3.3%$197/sqft |
Source: Heartland MLS as distributed by MLS GRID #2573834 Report a problem | ||
| 9/12/2025 | Listed for sale | $450,000+15.5%$204/sqft |
Source: Heartland MLS as distributed by MLS GRID #2573834 Report a problem | ||
| 10/28/2024 | Sold | -- |
Source: Heartland MLS as distributed by MLS GRID #2492902 Report a problem | ||
| 9/24/2024 | Pending sale | $389,750$177/sqft |
Source: Heartland MLS as distributed by MLS GRID #2492902 Report a problem | ||
| 9/17/2024 | Price change | $389,7500%$177/sqft |
Source: Heartland MLS as distributed by MLS GRID #2492902 Report a problem | ||
| 6/7/2024 | Listed for sale | $389,900$177/sqft |
Source: Heartland MLS as distributed by MLS GRID #2492902 Report a problem | ||
| 6/6/2024 | Listing removed | -- |
Source: Heartland MLS as distributed by MLS GRID #2438704 Report a problem | ||
| 6/7/2023 | Listed for sale | $389,900$177/sqft |
Source: Heartland MLS as distributed by MLS GRID #2438704 Report a problem | ||
Public tax history
| Year | Property taxes | Tax assessment |
|---|---|---|
| 2025 | $4,186 +745.9% | $63,970 +786% |
| 2024 | $495 +0.3% | $7,220 |
| 2023 | $493 | $7,220 +24.9% |
| 2022 | -- | $5,780 |
Find assessor info on the county website
Monthly payment
Est. payment
Payment breakdown
Explore the cost of this home by adjusting the details. Changes won't be saved.Climate risks
Neighborhood: 64060
Nearby schools
GreatSchools rating
- 10/10Southview Elementary SchoolGrades: K-5Distance: 1.3 mi
- 8/10Kearney Middle SchoolGrades: 6-7Distance: 0.4 mi
- 9/10Kearney High SchoolGrades: 10-12Distance: 1.1 mi
Schools provided by the listing agent
- Elementary: Kearney
- Middle: Kearney
- High: Kearney
Source: Heartland MLS as distributed by MLS GRID. This data may not be complete. We recommend contacting the local school district to confirm school assignments for this home.
- $--3 bd2 ba1.3k sqft202 S Marimack Ct, Kearney, MO 64060Sold

- $--3 bd3 ba2.1k sqft209 S Marimack Ct, Kearney, MO 64060Sold

- $--3 bd3 ba2.1k sqft207 S Marimack Ct, Kearney, MO 64060Sold
- $149,5001.5 AcresS Marimack Dr, Kearney, MO 64060Lot/Land

- $--3 bd3 ba1.6k sqft702 Pine Crest Ave, Kearney, MO 64060Sold
- $252,8002 bd3 ba1.6k sqft614 E 7th St, Kearney, MO 64060Off Market
- $--5 bd3 ba2.6k sqft704 Pine Crest Ave, Kearney, MO 64060Sold
- $315,6003 bd2 ba1.2k sqft703 Pine Crest Ave, Kearney, MO 64060Off Market
A local agent can set up tours, give advice and negotiate with sellers.
Similar homes
- $419,5004 bd3 ba2.5k sqft406 Briar Ln, Kearney, MO 64060For Sale
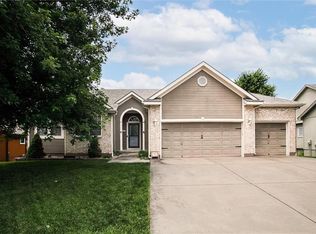 MLS ID #2626719, Kenna Strider, ReeceNichols-KCN. Heartland MLS as distributed by MLS GRID
 - $438,9004 bd4 ba3.2k sqft1925 Meadowlane, Kearney, MO 64060For Sale
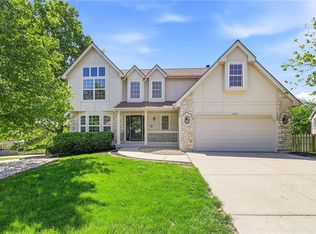 MLS ID #2617429, SBD Team, SBD Housing Solutions LLC. Heartland MLS as distributed by MLS GRID
 - $509,9004 bd3 ba2.5k sqft621 E 13th St, Kearney, MO 64060New Construction
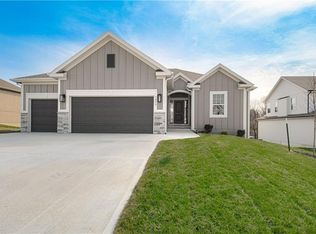 MLS ID #2618546, Christine Lies, ReeceNichols-KCN. Heartland MLS as distributed by MLS GRID
 - $524,9004 bd3 ba2.5k sqft313 Old Trail Run, Kearney, MO 64060For Sale
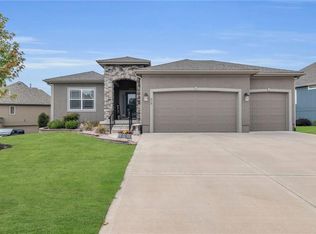 MLS ID #2619488, Sara Brice, Platinum Realty LLC. Heartland MLS as distributed by MLS GRID
 - $485,9504 bd3 ba2.8k sqft204 S Marimack Ct, Kearney, MO 64040For SaleMLS ID #2606138, Sarah Collins, RE/MAX Heritage. Heartland MLS as distributed by MLS GRID
- $525,0003 bd3 ba1.9k sqft7850 SE McGary Ln, Lawson, MO 64062For SaleMLS ID #2633534, Andrew Clemons, Osborn Real Estate. Heartland MLS as distributed by MLS GRID
- $420,0004 bd3 ba2.4k sqft8005 NE 111th St, Kansas City, MO 64157For SaleMLS ID #2630642, Hern Group, Keller Williams Platinum Prtnr. Heartland MLS as distributed by MLS GRID
- $415,0004 bd3 ba2.1k sqft12406 Morgan St, Excelsior Springs, MO 64024New ConstructionMLS ID #2617282, Eric Craig Team, ReeceNichols-KCN. Heartland MLS as distributed by MLS GRID
- $415,0004 bd3 ba2.1k sqft12408 Morgan St, Excelsior Springs, MO 64024New ConstructionMLS ID #2617269, Eric Craig Team, ReeceNichols-KCN. Heartland MLS as distributed by MLS GRID
- $368,9003 bd2 ba1.4k sqft2206 Corbin Ct, Excelsior Springs, MO 64024For SaleMLS ID #2629931, Krissy Bruntmyer, Realty Professionals Heartland. Heartland MLS as distributed by MLS GRID
- $427,0004 bd3 ba2.6k sqft3493 NE 85th Ter, Kansas City, MO 64156For SaleMLS ID #2628609, ElRoy Carr, BHG Kansas City Homes. Heartland MLS as distributed by MLS GRID
- $589,0004 bd4 ba2.5k sqft11501 Switchgrass St, Kearney, MO 64060For SaleMLS ID #2612074, Eric Craig Team, ReeceNichols-KCN. Heartland MLS as distributed by MLS GRID
- $424,5003 bd3 ba1.9k sqft2021 Riverstone Dr, Excelsior Springs, MO 64024New ConstructionMLS ID #2578480, Steven Hall, Realty Results. Heartland MLS as distributed by MLS GRID
- $425,0004 bd3 ba2.4k sqft2004 NE 196th Pl, Smithville, MO 64089For SaleMLS ID #2631040, Jane Crampton, Coldwell Banker Distinctive Pr. Heartland MLS as distributed by MLS GRID
- $405,0004 bd3 ba2.7k sqft124 Johnson Rd, Liberty, MO 64068For SaleMLS ID #2628385, Jason Spalitto, Compass Realty Group. Heartland MLS as distributed by MLS GRID
- $375,0004 bd3 ba2.3k sqft5796 SE Pine Ln, Holt, MO 64048For SaleMLS ID #2619927, Andy Carter, Real Broker, LLC. Heartland MLS as distributed by MLS GRID
- $430,0004 bd3 ba3.1k sqft10727 N Tennessee Ave, Kansas City, MO 64157For SaleMLS ID #2613701, Abby Powers, The Real Estate Store LLC. Heartland MLS as distributed by MLS GRID
- $375,0004 bd3 ba2.5k sqft5977 SE 208th St, Holt, MO 64048For SaleMLS ID #2615061, Kassie Cundiff, Realty ONE Group Esteem. Heartland MLS as distributed by MLS GRID
- $425,0004 bd3 ba1.6k sqft4109 NE 80th St, Kansas City, MO 64119For SaleMLS ID #2624365, Steve Ruble, Platinum Realty LLC. Heartland MLS as distributed by MLS GRID
- $390,0003 bd4 ba2.2k sqft1500 Amesbury Ave, Liberty, MO 64068For SaleMLS ID #2618530, Jessica Arbuckle, Keller Williams KC North. Heartland MLS as distributed by MLS GRID
