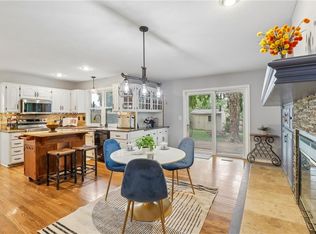
The home features upgraded lighting throughout, including all LED can lights and updated LED light fixtures for improved energy efficiency and modern style. Bedroom ceiling fans were replaced with new LED fan/light combinations, and all outlets and switches were upgraded with clean white finishes and matching covers. The living room ceiling fan was removed and replaced with a sleek LED can light for a more modern feel.
Extensive ceiling and paint updates have also been completed. The basement, main level, bedrooms, and landing have all been de-popcorned and freshly painted. Nearly all walls and trim throughout the home have been updated with fresh paint, creating a bright and cohesive look. Interior doors and trim have also been painted white for a crisp finish.
The flooring updates are exceptional! In September 2024, the kitchen, dining room, half bath, and laundry room hardwoods were sanded and refinished. The family room received new flooring stained to match the existing hardwoods, along with new trim and base shoe installation. Two bedrooms and the staircase received new carpet, while the primary bedroom and upstairs landing were upgraded with new hardwood flooring in Summer 2025, complete with updated trim work. One bedroom also received freshly painted trim, and the former nursery was updated with beautiful wainscoting detail.
Additional interior improvements include new wood blinds on the back window and new closet doors for the upstairs bedrooms (to be installed prior to closing). The finished walkout basement adds valuable additional living space, perfect for a second family room, recreation area, home office, or guest setup.
Active
Price cut: $10K (7/28)
$390,000
1500 Amesbury Ave, Liberty, MO 64068
3beds
2,290sqft
:
Get pre-qualified$2,541/mo
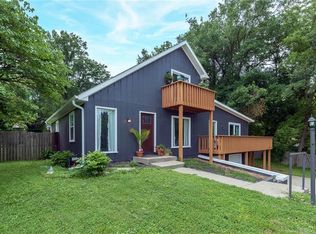
Single Family Residence
Built in 1994
0.44 Acres Lot
$-- Zestimate®
$170/sqft
$-- HOA
What's special
- 54 days |
- 2,430 |
- 212 |
Zillow last checked:
Listing updated:
Listed by:
Jessica Arbuckle 816-591-8407,
Keller Williams KC North,
Penny Arbuckle 816-728-8405,
Keller Williams KC North
Source: Heartland MLS as distributed by MLS GRID,MLS#: 2618530
Facts & features
Interior
Bedrooms & bathrooms
- Bedrooms: 3
- Bathrooms: 4
- Full bathrooms: 3
- 1/2 bathrooms: 1
Heating
- Electric
Cooling
- Electric
Appliances
- Laundry: Main Level, Off The Kitchen
Features
- Ceiling Fan(s)
- Flooring: Carpet, Wood
- Basement: Finished,Full,Walk-Out Access
- Number of fireplaces: 1
Interior area
- Total structure area: 2,290
- Total interior livable area: 2,290 sqft
- Finished area above ground: 1,740
- Finished area below ground: 550
Property
Parking
- Total spaces: 2
- Parking features: Attached, Garage Faces Front
- Attached garage spaces: 2
Features
- Patio & porch: Deck
- Fencing: Wood
Lot
- Size: 0.44 Acres
- Features: City Lot
Details
- Parcel number: 146110018017.00
Construction
Type & style
- Home type: SingleFamily
- Architectural style: Traditional
- Property subtype: Single Family Residence
Materials
- Board & Batten Siding
- Roof: Composition
Condition
- Year built: 1994
Utilities & green energy
- Sewer: Public Sewer
- Water: Public
Community & HOA
Community
- Subdivision: Canterbury
HOA
- Has HOA: No
Location
- Region: Liberty
Financial & listing details
- Price per square foot: $170/sqft
- Tax assessed value: $60,020
- Annual tax amount: $6,600
- Date on market: 6/11/2026
- Listing terms: Cash,Conventional,FHA,VA Loan
- Ownership: Private
Estimated market value
Not available
Estimated sales range
Not available
Not available
Price history
| Date | Event | Price |
|---|---|---|
| 7/28/2026 | Price change | $390,000-2.5%$170/sqft |
Source:  Heartland MLS as distributed by MLS GRID #2618530 Report a problem Heartland MLS as distributed by MLS GRID #2618530 Report a problem | ||
| 7/1/2026 | Price change | $400,000-2.4%$175/sqft |
Source: Heartland MLS as distributed by MLS GRID #2618530 Report a problem | ||
| 6/11/2026 | Listed for sale | $410,000+15.5%$179/sqft |
Source: Heartland MLS as distributed by MLS GRID #2618530 Report a problem | ||
| 7/6/2023 | Sold | -- |
Source: Heartland MLS as distributed by MLS GRID #2432075 Report a problem | ||
| 5/26/2023 | Pending sale | $355,000$155/sqft |
Source: Heartland MLS as distributed by MLS GRID #2432075 Report a problem | ||
| 5/15/2023 | Price change | $355,000-4%$155/sqft |
Source: Heartland MLS as distributed by MLS GRID #2432075 Report a problem | ||
| 5/2/2023 | Price change | $369,900-1.4%$162/sqft |
Source: Heartland MLS as distributed by MLS GRID #2432075 Report a problem | ||
| 4/29/2023 | Listed for sale | $375,000$164/sqft |
Source: Heartland MLS as distributed by MLS GRID #2432075 Report a problem | ||
Public tax history
| Year | Property taxes | Tax assessment |
|---|---|---|
| 2025 | $4,313 +8% | $60,020 +15.6% |
| 2024 | $3,992 -1.7% | $51,910 |
| 2023 | $4,060 +16.6% | $51,910 +18.1% |
| 2022 | $3,483 +0.8% | $43,970 |
| 2021 | $3,456 +12.6% | $43,970 +19.9% |
| 2020 | $3,069 | $36,670 |
| 2019 | $3,069 +0% | $36,670 +10.6% |
| 2018 | $3,069 +9.6% | $33,160 +0% |
| 2017 | $2,800 | $33,150 |
| 2016 | $2,800 | $33,150 |
| 2015 | $2,800 0% | $33,150 +5.5% |
| 2014 | $2,800 | $31,430 |
| 2013 | -- | $31,430 -3.8% |
| 2012 | -- | $32,680 |
| 2011 | -- | $32,680 -9.9% |
| 2010 | -- | $36,290 |
| 2009 | -- | $36,290 -1.1% |
| 2007 | -- | $36,710 +3% |
| 2006 | -- | $35,640 |
| 2005 | $2,311 | $35,640 +7.3% |
| 2004 | -- | $33,210 |
| 2003 | -- | $33,210 +8.1% |
| 2002 | -- | $30,720 -0.6% |
| 2001 | -- | $30,890 |
Find assessor info on the county website
Monthly payment
Est. payment
Payment breakdown
Explore the cost of this home by adjusting the details. Changes won't be saved.Climate risks
Neighborhood: 64068
Nearby schools
GreatSchools rating
- 9/10Alexander Doniphan Elementary SchoolGrades: K-5Distance: 0.1 mi
- 5/10Liberty Middle SchoolGrades: 6-8Distance: 0.7 mi
- 9/10Liberty High SchoolGrades: 9-12Distance: 1 mi
Schools provided by the listing agent
- Elementary: Alexander Doniphan
- High: Liberty
Source: Heartland MLS as distributed by MLS GRID. This data may not be complete. We recommend contacting the local school district to confirm school assignments for this home.
- $422,3004 bd4 ba3.4k sqft1420 Amesbury Ave, Liberty, MO 64068Off Market
- $387,2003 bd2 ba2k sqft1504 Amesbury Ave, Liberty, MO 64068Off Market
- $357,5004 bd2 ba2k sqft1416 Amesbury Ave, Liberty, MO 64068Off Market
- $390,9004 bd4 ba2k sqft1508 Amesbury Ave, Liberty, MO 64068Off Market
- $332,3003 bd2 ba1.5k sqft1412 Amesbury Ave, Liberty, MO 64068Off Market
- $341,0003 bd2 ba1.7k sqft1745 Tudor Ln, Liberty, MO 64068Off Market
- $352,9004 bd2 ba2.1k sqft1417 Amesbury Ave, Liberty, MO 64068Off Market
- $341,8005 bd3 ba2.2k sqft1903 Clay Dr, Liberty, MO 64068Off Market
A local agent can set up tours, give advice and negotiate with sellers.
A local lender can help you make sure your offer is ready when you are.
Similar homes
- $405,0004 bd3 ba2.7k sqft124 Johnson Rd, Liberty, MO 64068For Sale
 MLS ID #2628385, Jason Spalitto, Compass Realty Group. Heartland MLS as distributed by MLS GRID
 - $375,0004 bd3 ba2.4k sqft604 Hawthorne Pl, Liberty, MO 64068For Sale
 MLS ID #2628728, Tom Matthews, Keller Williams Realty Partners Inc.. Heartland MLS as distributed by MLS GRID
 - $425,0003 bd3 ba2.6k sqft3901 NE Hill Haven Rd, Kansas City, MO 64117For Sale
 MLS ID #2632913, Crysti Miller, KC LOCAL HOMES. Heartland MLS as distributed by MLS GRID
 - $399,0004 bd4 ba2.9k sqft5115 NW 66th Ter, Kansas City, MO 64151For Sale
 MLS ID #2634697, Franny Knight, KW KANSAS CITY METRO. Heartland MLS as distributed by MLS GRID
 - $389,9004 bd4 ba2.7k sqft3401 NW 85th Ct, Kansas City, MO 64154For SaleMLS ID #2633915, Branigan Barnett, Keller Williams Southland. Heartland MLS as distributed by MLS GRID
- $400,0003 bd3 ba2.2k sqft5612 N Wyoming Ave, Kansas City, MO 64118For SaleMLS ID #2634275, Mike Gunselman, Keller Williams KC North. Heartland MLS as distributed by MLS GRID
- $399,9003 bd4 ba2.7k sqft9008 NE 80th St, Kansas City, MO 64158For SaleMLS ID #2602581, Mike Ruff, HomeSmart Legacy. Heartland MLS as distributed by MLS GRID
- $389,0003 bd3 ba2.3k sqft7401 N Strathbury Ave, Kansas City, MO 64151For SaleMLS ID #2632755, Micah Marrs, Keller Williams KC North. Heartland MLS as distributed by MLS GRID
- $399,0004 bd3 ba2.5k sqft1624 NE 81st St, Kansas City, MO 64118For SaleMLS ID #2621058, Loughlin & Associates Team, Keller Williams KC North. Heartland MLS as distributed by MLS GRID
- $375,0004 bd3 ba2.6k sqft7417 N Park Ave, Gladstone, MO 64118For SaleMLS ID #2617160, Laura Belcher, RE/MAX Heritage. Heartland MLS as distributed by MLS GRID
- $404,9004 bd3 ba2.5k sqft1403 NE 87th St, Kansas City, MO 64155For SaleMLS ID #2629553, Dave Baldwin, Platinum Realty LLC. Heartland MLS as distributed by MLS GRID
- $223,0003 bd3 ba1.4k sqft760 Spring Cir, Liberty, MO 64068For SaleMLS ID #2622400, Sheila Carpentier Flores, United Real Estate Kansas City. Heartland MLS as distributed by MLS GRID
- $384,0004 bd4 ba2.2k sqft8406 N Crawford Ave, Kansas City, MO 64153For SaleMLS ID #2628324, Kristin Malfer, Compass Realty Group. Heartland MLS as distributed by MLS GRID
- $315,0003 bd3 ba1.5k sqft5701 N Highland Ave, Kansas City, MO 64118For SaleMLS ID #2635002, Brian Glasser, 1st Class Real Estate KC. Heartland MLS as distributed by MLS GRID
- $349,9004 bd3 ba2.4k sqft1605 NE 69th Ter, Gladstone, MO 64118For SaleMLS ID #2630112, Darnell Blacklock, ReeceNichols-KCN. Heartland MLS as distributed by MLS GRID
- $379,9004 bd4 ba2.6k sqft6511 Ridgeway Ave, Kansas City, MO 64133For SaleMLS ID #2628912, Vinny Monarez, Keller Williams Platinum Prtnr. Heartland MLS as distributed by MLS GRID
- $389,5005 bd3 ba2.4k sqft226 NW 43rd St, Kansas City, MO 64116For SaleMLS ID #2629397, Paul Sidwell, RE/MAX Revolution. Heartland MLS as distributed by MLS GRID
- $465,0004 bd3 ba2k sqft2219 N Whitney Rd, Independence, MO 64058For SaleMLS ID #2633592, Aerianna Pazienza, 1st Class Real Estate KC. Heartland MLS as distributed by MLS GRID
- $398,9003 bd4 ba2.7k sqft7361 N Congress Ave, Kansas City, MO 64152For SaleMLS ID #2628623, Clare Bowen, Kansas City Realty. Heartland MLS as distributed by MLS GRID
- $414,9003 bd3 ba2.1k sqft12107 Newbury Ln, Independence, MO 64052For SaleMLS ID #2623560, Amy Arndorfer, Premium Realty Group LLC. Heartland MLS as distributed by MLS GRID
