Truly remarkable mid-century ranch, move-in ready today! This 3-bedroom, 2.5-bath home has been thoughtfully remodeled from the top down. Recent updates include a new roof, newer HVAC system, updated windows that fill the home with natural light throughout, and a brand-new electrical panel and service line, plus a brand-new finished vapor barrier and sump pump for the crawl space. Gleaming hardwood floors flow throughout the entire home, paired with vaulted, beamed ceilings that add warmth and architectural character to the open-concept living and kitchen areas. The kitchen shines with brand-new quartz countertops and a stylish tile backsplash, while a set of French doors adds a designer touch to the space. Both full baths have been completely reimagined with elevated finishes — the spa-inspired primary suite features a modern dual-sink vanity, freestanding soaking tub, and walk-in glass shower. Outside, enjoy plenty of parking plus a fully fenced backyard, capped off by a detached, oversized 2-car garage. This one checks every box — schedule your showing today!
Owner/Agent — book your showing direct now!
Pending
$315,000
5701 N Highland Ave, Kansas City, MO 64118
3beds
1,500sqft
Single Family Residence
Built in 1955
10,454 Square Feet Lot
$-- Zestimate®
$210/sqft
$-- HOA
What's special
Fully fenced backyardBrand-new quartz countertopsNew roofModern dual-sink vanitySpa-inspired primary suiteWalk-in glass showerFreestanding soaking tub
- 22 days |
- 637 |
- 126 |
Zillow last checked:
Listing updated:
Listed by:
Brian Glasser 702-845-6296,
1st Class Real Estate KC
Source: Heartland MLS as distributed by MLS GRID,MLS#: 2635002
Facts & features
Interior
Bedrooms & bathrooms
- Bedrooms: 3
- Bathrooms: 3
- Full bathrooms: 2
- 1/2 bathrooms: 1
Heating
- Natural Gas
Cooling
- Electric
Features
- Basement: Concrete,Crawl Space,Sump Pump
- Number of fireplaces: 1
Interior area
- Total structure area: 1,500
- Total interior livable area: 1,500 sqft
- Finished area above ground: 1,500
- Finished area below ground: 0
Property
Parking
- Total spaces: 2
- Parking features: Detached, Garage Door Opener, Off Street
- Garage spaces: 2
Lot
- Size: 10,454 Square Feet
Details
- Parcel number: 139110015014.00
Construction
Type & style
- Home type: SingleFamily
- Property subtype: Single Family Residence
Materials
- Concrete, Shingle Siding, Wood Siding
- Roof: Composition
Condition
- Year built: 1955
Utilities & green energy
- Sewer: Public Sewer
- Water: Public, City/Public - Verify
Community & HOA
Community
- Subdivision: Northridge
HOA
- Has HOA: No
Location
- Region: Kansas City
Financial & listing details
- Price per square foot: $210/sqft
- Tax assessed value: $25,350
- Annual tax amount: $1,783
- Date on market: 8/4/2026
- Listing terms: Cash,Conventional,FHA,Private Financing Available,VA Loan
- Ownership: Private
Estimated market value
Not available
Estimated sales range
Not available
Not available
Price history
| Date | Event | Price |
|---|---|---|
| 8/6/2026 | Pending sale | $315,000$210/sqft |
Source:  Heartland MLS as distributed by MLS GRID #2635002 Report a problem Heartland MLS as distributed by MLS GRID #2635002 Report a problem | ||
| 8/4/2026 | Listed for sale | $315,000$210/sqft |
Source: Heartland MLS as distributed by MLS GRID #2635002 Report a problem | ||
| 8/1/2023 | Sold | -- |
Source: Public Record Report a problem | ||
Public tax history
| Year | Property taxes | Tax assessment |
|---|---|---|
| 2025 | $1,783 -10.8% | $25,350 +8.8% |
| 2024 | $1,999 +32.8% | $23,310 |
| 2023 | $1,506 | $23,310 +14.8% |
| 2022 | $1,506 -0.1% | $20,310 |
| 2021 | $1,508 -0.5% | $20,310 +9.3% |
| 2020 | $1,516 | $18,580 0% |
| 2019 | $1,516 +0.2% | $18,582 +14.6% |
| 2018 | $1,513 +10.4% | $16,210 |
| 2017 | $1,371 | $16,210 |
| 2016 | $1,371 | $16,210 |
| 2015 | $1,371 0% | $16,210 -18.5% |
| 2014 | $1,371 | $19,890 |
| 2013 | -- | $19,890 -4.9% |
| 2012 | -- | $20,920 |
| 2011 | -- | $20,920 +10.7% |
| 2010 | -- | $18,890 |
| 2009 | -- | $18,890 -1% |
| 2007 | -- | $19,090 +3% |
| 2006 | -- | $18,540 |
| 2005 | $1,215 | $18,540 +8% |
| 2004 | -- | $17,160 |
| 2003 | -- | $17,160 +7.8% |
| 2002 | -- | $15,920 +26.4% |
| 2001 | -- | $12,590 |
Find assessor info on the county website
Monthly payment
Est. payment
Payment breakdown
Explore the cost of this home by adjusting the details. Changes won't be saved.Climate risks
Neighborhood: 64118
Nearby schools
GreatSchools rating
- 8/10Oakwood Manor Elementary SchoolGrades: PK-5Distance: 0.4 mi
- 6/10Antioch Middle SchoolGrades: 7-8Distance: 1 mi
- 7/10Oak Park High SchoolGrades: 9-12Distance: 2.8 mi
- $218,6003 bd1 ba1k sqft5615 N Highland Ave, Kansas City, MO 64118Off Market
- $197,3002 bd1 ba925 sqft5703 N Highland Ave, Kansas City, MO 64118Off Market

- $233,7003 bd1 ba1.2k sqft5700 N Woodland Ave, Kansas City, MO 64118Off Market
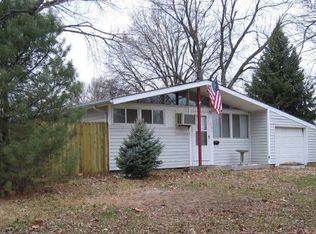
- $182,1003 bd-- ba-- sqft5614 N Woodland Ave, Kansas City, MO 64118Off Market
- $--3 bd1 ba925 sqft5705 N Woodland Ave, Kansas City, MO 64118Sold
- $197,5003 bd1 ba925 sqft5702 N Woodland Ave, Kansas City, MO 64118Off Market
- $210,7003 bd1 ba900 sqft5613 N Highland Ave, Kansas City, MO 64118Off Market
- $211,3004 bd1 ba1.2k sqft5705 N Highland Ave, Gladstone, MO 64118Off Market
A local agent can set up tours, give advice and negotiate with sellers.
Similar homes
- $319,9994 bd2 ba2k sqft6711 N Broadway Ave, Gladstone, MO 64118For Sale
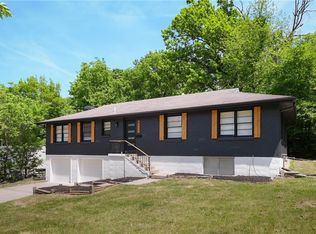 MLS ID #2620445, Cody Mullins, United Real Estate Kansas City. Heartland MLS as distributed by MLS GRID
 - $315,0004 bd2 ba2.2k sqft4912 N Smalley Ave, Kansas City, MO 64119For Sale
 MLS ID #2634330, Vicki Testerman, Mainstay Brokerage LLC. Heartland MLS as distributed by MLS GRID
 - $310,0003 bd3 ba1.5k sqft4211 Leavenworth Rd, Kansas City, KS 66104For Sale
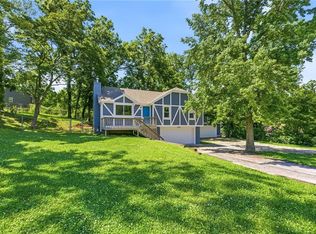 MLS ID #2634247, Tyler Schell, RE/MAX Realty Suburban Inc. Heartland MLS as distributed by MLS GRID
 - $260,0003 bd2 ba1.7k sqft7801 NE San Rafael Dr, Kansas City, MO 64119For Sale
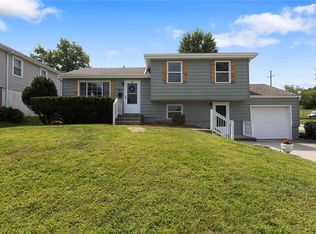 MLS ID #2635465, Leslie Hogan, BHG Kansas City Homes. Heartland MLS as distributed by MLS GRID
 - $265,0004 bd2 ba1.7k sqft3701 NE 34th Ter, Kansas City, MO 64117For SaleMLS ID #2633132, Taylor Klotz, Huck Homes. Heartland MLS as distributed by MLS GRID
- $286,0003 bd1 ba1.5k sqft423 Monterey Ave, Liberty, MO 64068For SaleMLS ID #2636340, Vicki Testerman, Mainstay Brokerage LLC. Heartland MLS as distributed by MLS GRID
- $240,0003 bd2 ba1.6k sqft5520 NE 59th Ter, Kansas City, MO 64119For SaleMLS ID #2634625, Tammy Duncan, ReeceNichols - Lees Summit. Heartland MLS as distributed by MLS GRID
- $339,9003 bd1 ba1.4k sqft5441 Cedar St, Roeland Park, KS 66205For SaleMLS ID #2638306, Jim Bridges, List it for 1 Percent Realty. Heartland MLS as distributed by MLS GRID
- $357,5003 bd3 ba1.7k sqft11015 NW Crooked Rd, Kansas City, MO 64152For SaleMLS ID #2635659, Brent Gieseke, Exit Realty Professionals. Heartland MLS as distributed by MLS GRID
- $239,5503 bd2 ba1.2k sqft3628 N Cypress Ave, Kansas City, MO 64117For SaleMLS ID #2636120, Bryan Elam, United Real Estate Kansas City. Heartland MLS as distributed by MLS GRID
- $315,0003 bd3 ba1.9k sqft9112 E 58th Ter, Raytown, MO 64133For SaleMLS ID #2633399, Carry Dooley, ReeceNichols - Lees Summit. Heartland MLS as distributed by MLS GRID
- $350,0004 bd2 ba1.9k sqft2508 NW 86th St, Kansas City, MO 64154For SaleMLS ID #2633752, Kelli Becks, Keller Williams Realty Partners Inc.. Heartland MLS as distributed by MLS GRID
- $315,0004 bd2 ba1.8k sqft7310 Stearns St, Shawnee, KS 66203For SaleMLS ID #2635327, Kristin Malfer, Compass Realty Group. Heartland MLS as distributed by MLS GRID
- $310,0004 bd2 ba2.2k sqft10805 E 65th St, Raytown, MO 64133For SaleMLS ID #2633415, Lucas Barbosa, OakBridge Real Estate, LLC. Heartland MLS as distributed by MLS GRID
- $295,0004 bd2 ba1.7k sqft7132 Parallel Pkwy, Kansas City, KS 66112For SaleMLS ID #2630922, Joe Ientile, KW Diamond Partners. Heartland MLS as distributed by MLS GRID
- $320,0003 bd1 ba1k sqft6814 W 73rd St, Overland Park, KS 66204For SaleMLS ID #2633192, Susan Heenan, ReeceNichols - Overland Park. Heartland MLS as distributed by MLS GRID
- $295,0004 bd2 ba1.7k sqft5308 Northern Ave, Raytown, MO 64133For SaleMLS ID #2631379, Rose Nasrazadani, Tala Realty Co. Heartland MLS as distributed by MLS GRID
- $274,5003 bd2 ba2.1k sqft1724 S Trail Ridge Dr, Independence, MO 64050For SaleMLS ID #2636954, Alex Lux Bolivar, Platinum Realty LLC. Heartland MLS as distributed by MLS GRID
- $299,0003 bd2 ba1.3k sqft4909 Nall Ave, Roeland Park, KS 66202For SaleMLS ID #2612319, Darla Russell, Keller Williams Realty Partners Inc.. Heartland MLS as distributed by MLS GRID
- $339,0004 bd3 ba1.9k sqft7332 Parallel Pkwy, Kansas City, KS 66112For SaleMLS ID #2631957, Alejandro Rutiaga, KW KANSAS CITY METRO. Heartland MLS as distributed by MLS GRID
