Beautiful 4 bedroom 3 bath home that backs to green space! As you step inside you'll be drawn to the
beautifully crafted box beam ceilings that add character to the open floor plan. This home has 2 bedrooms on main level
and 2 bedrooms on lower level as well as a family room with wet bar. A standout feature is the gorgeous mirror in the
stairwell, creating an eye catching focal point as you move between floors. The kitchen has granite counters with large
island and walk in pantry. The back deck is covered, screened and has a ceiling fan for outdoor enjoyment! The unfinished
portion of the basement can be used for shop space or extra storage. Low maintenance landscaping with irrigation
surrounds home. Quick highway access!
Show for backups
Price cut: $5K (7/16)
$524,900
313 Old Trail Run, Kearney, MO 64060
4beds
2,542sqft
Single Family Residence
Built in 2017
0.29 Acres Lot
$-- Zestimate®
$206/sqft
$44/mo HOA
What's special
- 129 days
- 82
- 0
Zillow last checked:
Listing updated:
Listed by:
Sara Brice 816-806-2700,
Platinum Realty LLC
Source: Heartland MLS as distributed by MLS GRID,MLS#: 2619488
Facts & features
Interior
Bedrooms & bathrooms
- Bedrooms: 4
- Bathrooms: 3
- Full bathrooms: 3
Primary bedroom
- Features: Ceiling Fan(s), Walk-In Closet(s)
- Level: First
Bedroom 2
- Features: Carpet, Ceiling Fan(s)
- Level: First
Bedroom 3
- Features: Carpet
- Level: Lower
Bedroom 4
- Features: Carpet
- Level: Lower
Primary bathroom
- Features: Ceramic Tiles, Double Vanity, Shower Only
- Level: First
Bathroom 3
- Features: Ceramic Tiles, Shower Over Tub
- Level: Lower
Family room
- Features: Carpet, Wet Bar
- Level: Lower
Great room
- Features: Ceiling Fan(s), Fireplace
- Level: First
Kitchen
- Features: Granite Counters, Kitchen Island, Pantry
- Level: First
Laundry
- Level: First
Heating
- Natural Gas
Cooling
- Electric
Appliances
- Included: Dishwasher, Disposal, Humidifier, Refrigerator, Gas Range, Stainless Steel Appliance(s)
- Laundry: Electric Dryer Hookup, Main Level
Features
- Custom Cabinets, Kitchen Island, Painted Cabinets, Pantry, Smart Thermostat, Walk-In Closet(s), Wet Bar
- Flooring: Carpet, Tile, Wood
- Doors: Storm Door(s)
- Windows: Thermal Windows
- Basement: Basement BR,Finished,Walk-Out Access
- Number of fireplaces: 1
- Fireplace features: Gas, Living Room
Interior area
- Total structure area: 2,542
- Total interior livable area: 2,542 sqft
- Finished area above ground: 1,646
- Finished area below ground: 896
Property
Parking
- Total spaces: 3
- Parking features: Garage Door Opener, Garage Faces Front
- Garage spaces: 3
Features
- Patio & porch: Deck- Covered, Patio, Porch, Screened
Lot
- Size: 0.29 Acres
- Features: Adjoin Greenspace, City Limits, City Lot, Sprinkler-In Ground
Details
- Parcel number: 112080006009.00
- Other equipment: Back Flow Device
Construction
Type & style
- Home type: SingleFamily
- Architectural style: Traditional
- Property subtype: Single Family Residence
Materials
- Board & Batten Siding, Stone Trim, Stucco & Frame
- Roof: Composition
Condition
- Year built: 2017
Utilities & green energy
- Sewer: Public Sewer
- Water: Public
Community & HOA
Community
- Subdivision: The Meadows At Greenfield
HOA
- Has HOA: Yes
- Amenities included: Pool
- HOA fee: $525 annually
- HOA name: Meadows at Greenfield
Location
- Region: Kearney
Financial & listing details
- Price per square foot: $206/sqft
- Tax assessed value: $88,180
- Annual tax amount: $5,601
- Date on market: 5/18/2026
- Listing terms: Cash,Conventional,VA Loan
- Ownership: Private
- Road surface type: Paved
Estimated market value
Not available
Estimated sales range
Not available
Not available
Price history
| Date | Event | Price |
|---|---|---|
| 8/7/2026 | Contingent | $524,900$206/sqft |
Source:  Heartland MLS as distributed by MLS GRID #2619488 Report a problem Heartland MLS as distributed by MLS GRID #2619488 Report a problem | ||
| 7/16/2026 | Price change | $524,900-0.9%$206/sqft |
Source: Heartland MLS as distributed by MLS GRID #2619488 Report a problem | ||
| 6/16/2026 | Price change | $529,900-0.9%$208/sqft |
Source: Heartland MLS as distributed by MLS GRID #2619488 Report a problem | ||
| 5/30/2026 | Price change | $534,900-2.7%$210/sqft |
Source: Heartland MLS as distributed by MLS GRID #2619488 Report a problem | ||
| 5/18/2026 | Listed for sale | $550,000+4.8%$216/sqft |
Source: Heartland MLS as distributed by MLS GRID #2619488 Report a problem | ||
| 11/1/2024 | Listing removed | $525,000$207/sqft |
Source: Heartland MLS as distributed by MLS GRID #2509555 Report a problem | ||
| 10/30/2024 | Listed for sale | $525,000$207/sqft |
Source: Heartland MLS as distributed by MLS GRID #2509555 Report a problem | ||
| 9/17/2024 | Contingent | $525,000$207/sqft |
Source: Heartland MLS as distributed by MLS GRID #2509555 Report a problem | ||
| 9/15/2024 | Listed for sale | $525,000+41.9%$207/sqft |
Source: Heartland MLS as distributed by MLS GRID #2509555 Report a problem | ||
| 10/10/2018 | Sold | -- |
Source: Heartland MLS as distributed by MLS GRID #2126990 Report a problem | ||
| 9/24/2018 | Pending sale | $369,900$146/sqft |
Source: RE/MAX Innovations #2126990 Report a problem | ||
| 9/18/2018 | Listed for sale | $369,900$146/sqft |
Source: RE/MAX Innovations #2126990 Report a problem | ||
| 8/27/2018 | Pending sale | $369,900$146/sqft |
Source: RE/MAX Innovations #2126990 Report a problem | ||
| 8/27/2018 | Listed for sale | $369,900$146/sqft |
Source: RE/MAX Innovations #2126990 Report a problem | ||
| 5/21/2018 | Pending sale | $369,900$146/sqft |
Source: ReeceNichols Liberty #2088447 Report a problem | ||
| 3/20/2018 | Price change | $369,900-2.6%$146/sqft |
Source: ReeceNichols Liberty #2088447 Report a problem | ||
| 2/3/2018 | Price change | $379,900-2.6%$149/sqft |
Source: ReeceNichols Liberty #2088447 Report a problem | ||
| 8/18/2017 | Listed for sale | $389,900$153/sqft |
Source: ReeceNichols Liberty #2036543 Report a problem | ||
| 6/28/2017 | Pending sale | $389,900$153/sqft |
Source: ReeceNichols Liberty #2036543 Report a problem | ||
| 3/23/2017 | Listed for sale | $389,900+681.4%$153/sqft |
Source: ReeceNichols Liberty #2036543 Report a problem | ||
| 12/23/2015 | Sold | -- |
Source: Heartland MLS as distributed by MLS GRID #1889817 Report a problem | ||
| 11/25/2015 | Pending sale | $49,900$20/sqft |
Source: ReeceNichols Liberty #1889817 Report a problem | ||
| 1/6/2015 | Listed for sale | $49,900$20/sqft |
Source: Reece & Nichols Liberty #1889817 Report a problem | ||
| 11/7/2014 | Listing removed | $49,900$20/sqft |
Source: Reece & Nichols Realtors, Inc #1889817 Report a problem | ||
| 6/17/2013 | Listed for sale | $49,900$20/sqft |
Source: Reece & Nichols Liberty #1810254 Report a problem | ||
Public tax history
| Year | Property taxes | Tax assessment |
|---|---|---|
| 2025 | $5,487 | $88,180 +10.1% |
| 2024 | $5,487 +0.3% | $80,070 |
| 2023 | $5,469 +10.3% | $80,070 +14% |
| 2022 | $4,960 +2% | $70,220 |
| 2021 | $4,862 -2.2% | $70,220 +7.6% |
| 2020 | $4,969 | $65,280 |
| 2019 | $4,969 +0.5% | $65,280 +1045.3% |
| 2018 | $4,943 +1018.1% | $5,700 |
| 2017 | $442 | $5,700 |
| 2016 | $442 | $5,700 |
| 2015 | $442 0% | $5,700 |
| 2014 | $442 | $5,700 |
| 2013 | -- | $5,700 |
| 2012 | -- | $5,700 |
| 2011 | -- | $5,700 |
| 2010 | -- | $5,700 |
| 2009 | -- | $5,700 |
| 2007 | -- | $5,700 |
| 2006 | -- | $5,700 |
Find assessor info on the county website
Monthly payment
Est. payment
Payment breakdown
Explore the cost of this home by adjusting the details. Changes won't be saved.Climate risks
Neighborhood: 64060
Nearby schools
Schools provided by the listing agent
- Elementary: Hawthorne
- Middle: Kearney
- High: Kearney
Source: Heartland MLS as distributed by MLS GRID. This data may not be complete. We recommend contacting the local school district to confirm school assignments for this home.


Similar homes
- $530,0004 bd5 ba3.1k sqft1729 Cambridge Cir, Kearney, MO 64060For Sale
 MLS ID #2634657, Lauren Miller, Real Broker, LLC-MO. Heartland MLS as distributed by MLS GRID
 - $429,9004 bd3 ba2.2k sqft1110 Oak Ridge St, Kearney, MO 64060New Construction
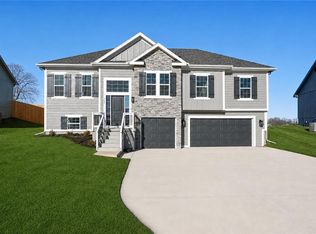 MLS ID #2623162, Christine Lies, ReeceNichols-KCN. Heartland MLS as distributed by MLS GRID
 - $509,9004 bd3 ba2.5k sqft621 E 13th St, Kearney, MO 64060New Construction
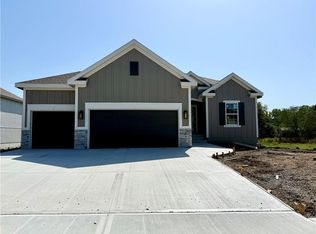 MLS ID #2618546, Christine Lies, ReeceNichols-KCN. Heartland MLS as distributed by MLS GRID
 - $665,0005 bd5 ba3.6k sqft2100 Prairie Creek Dr, Kearney, MO 64060For Sale
 MLS ID #2633829, Hern Group, Keller Williams Platinum Prtnr. Heartland MLS as distributed by MLS GRID
