Skip main navigation
Off market
  • $552,500

    311 Old Trail Run, Kearney, MO 64060

    3beds
    4baths
    2,850sqft
    SingleFamily
    Built in 2008
    0.29 Acres Lot
    $552,500 Zestimate®
    $194/sqft
    $3,016 Estimated rent

    Home value

    $552,500

    $525,000 - $580,000

    $3,016/mo

    Zestimate® history
    Loading
    Loading...

    Owner options

    List your home for rent

    $3,016/mo

    Rent Zestimate®

    Find your next renter with Zillow Rental Manager. Plus, with online applications, you can quickly screen prospective tenants – for free.

    Learn more

    $3,016/mo

    Rent Zestimate®

    Refinance and save

    $3,537/mo

    Est. payment

    Refinancing to a lower rate could help reduce your monthly payments and save thousands over the life of the loan.

    See today's rates

    $3,537/mo

    Est. payment

    Explore your selling options

    Work with a Zillow partner agent

    Leverage their expertise and Zillow's premium Showcase listings to get your home seen by more buyers.

    Get started

    List with your own agent

    Get your home in front of millions of buyers by listing it on Zillow.

    Learn how to do it

    Sell it yourself

    Take full control of how buyers see your home on Zillow by listing For Sale by Owner (FSBO).

    List your home

    What's special

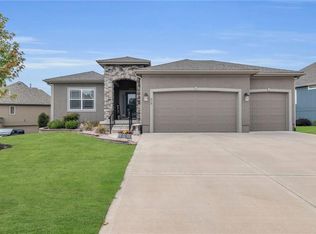
    Beautiful custom built home featuring oversized rooms in the primary living areas with high ceilings throughout. The moment you step into the entry you are greeted to a large open space including the great room, kitchen and island designed for informal entertaining. The main living areas have large windows that allow natural light to fill the area. All of the windows are covered with plantation shutters. The Kitchen has granite counter tops, walk- in pantry, Double oven as well as microwave. High efficiency premium appliance thru out. The focus on comfort continues into the primary bedroom and bath with a large walk-in shower, Moen upscale fixtures in all bathrooms. Lower level bedrooms feature a shared jack and jill bathroom. The home was built to a high standard with copper plumbing, premium windows, upgraded kitchen appliances and high efficiency heating and air conditioning systems. The home has a high efficiency insulation package that helps to control utility costs and a new 50 year roof . The three front facing grade level garages have high doors to clear lifted trucks and are extra wide and extra deep to handle oversized vehicles or trailers. The front and side yard areas feature an automatic lawn sprinkler system. The yard was finished with a fescue sod lawn which is well established providing a lush green lawn thru out even the hottest Missouri Summers. The deck is completely screened resulting in bug free entertaining and relaxing. The lower level shop/garage is ideal for the craftsman or car collector. Currently configured for vehicle storage and to display the owners collection of signs, automotive collectables and memorabilia the area also includes a small office that follows the collection theme. The area has additional lighting and electrical service that would allow the buyer to set up a sports media room, wood working shop or most any style 'man cave' they could conceive of or easily convert it to a large recreation area. 2021-05-23

    This property is off market, which means it's not currently listed for sale or rent on Zillow. This may be different from what's available on other websites or public sources.
    Facts & features

    Interior

    Bedrooms & bathrooms
    • Bedrooms: 3
    • Bathrooms: 4
    Heating
    • Heat pump, Gas
    Cooling
    • Central
    Appliances
    • Included: Dishwasher, Microwave, Refrigerator
    Features
    • Flooring: Hardwood
    • Has fireplace: Yes
    Interior area
    • Total interior livable area: 2,850 sqft

    Property

    Parking
    • Total spaces: 5
    • Parking features: Garage - Attached
    Features
    • Exterior features: Stucco
    Lot
    • Size: 0.29 Acres
    Details
    • Parcel number: 11208000600800

    Construction

    Type & style
    • Home type: SingleFamily
    Materials
    • Wood
    • Foundation: Concrete
    • Roof: Composition
    Condition
    • Year built: 2008

    Community & HOA

    HOA
    • Has HOA: Yes
    • HOA fee: $35 monthly
    Location
    • Region: Kearney

    Financial & listing details

    • Price per square foot: $194/sqft
    • Tax assessed value: $95,700
    • Annual tax amount: $6,080

    Price history

    DateEventPrice
    6/30/2021Sold--
    Source: Heartland MLS as distributed by MLS GRID #2321342 Report a problem
    5/23/2021Pending sale$460,000$161/sqft
    Source: ReeceNichols Real Estate #2321342 Report a problem
    5/23/2021Contingent$460,000$161/sqft
    Source: Heartland MLS as distributed by MLS GRID #2321342 Report a problem
    5/13/2021Listed for sale$460,000+21.1%$161/sqft
    Source: Heartland MLS as distributed by MLS GRID #2321342 Report a problem
    12/26/2016Listing removed$380,000$133/sqft
    Source: Keller Williams - Kansas City - Northland #1998952 Report a problem
    6/24/2016Listed for sale$380,000+1.3%$133/sqft
    Source: Keller Williams KC North #1998952 Report a problem
    7/3/2014Listing removed$375,000$132/sqft
    Source: Northland Partners LLC #1875214 Report a problem
    6/11/2014Listed for sale$375,000$132/sqft
    Source: Northland Partners LLC #1875214 Report a problem
    6/10/2014Pending sale$375,000$132/sqft
    Source: Northland Partners LLC #1875214 Report a problem
    4/2/2014Listed for sale$375,000-3.7%$132/sqft
    Source: Northland Partners LLC #1875214 Report a problem
    5/12/2012Listing removed$389,500$137/sqft
    Source: Reece and Nichols Realtors #1726440 Report a problem
    4/20/2012Price change$389,500-0.1%$137/sqft
    Source: Reece and Nichols Realtors #1726440 Report a problem
    5/1/2011Listed for sale$390,000$137/sqft
    Source: Reece and Nichols Realtors #1726440 Report a problem

    Public tax history

    YearProperty taxesTax assessment
    2025$6,080 +2.1%$95,700 +10.1%
    2024$5,956 +0.3%$86,910
    2023$5,936 +9.6%$86,910 +13.4%
    2022$5,414 +2%$76,650
    2021$5,307 +0.4%$76,650 +10.4%
    2020$5,286 $69,450
    2019$5,286 +0.5%$69,450 +5.8%
    2018$5,259 +10.5%$65,650 +0%
    2017$4,758 $65,640 +7%
    2016$4,758 $61,350
    2015$4,758 0%$61,350
    2014$4,759 $61,350
    2013-- $61,350 +5.1%
    2012-- $58,350
    2011-- $58,350
    2010-- $58,350
    2009-- $58,350 +923.7%
    2007-- $5,700
    2006-- $5,700
    Find assessor info on the county website

    Neighborhood: 64060

    Nearby schools

    GreatSchools rating
    Schools provided by the listing agent
    • Elementary: Hawthorn
    • Middle: Kearney
    • High: Kearney
    • District: Kearney

    Source: The MLS. This data may not be complete. We recommend contacting the local school district to confirm school assignments for this home.

    Get a cash offer in 3 minutes
    Find out how much your home could sell for in as little as 3 minutes with a no-obligation cash offer.
    Estimated market value
    $552,500
    Get a cash offer in 3 minutes
    Find out how much your home could sell for in as little as 3 minutes with a no-obligation cash offer.
    Estimated market value
    $552,500
