Better than NEW reverse one and a half story plan. Large open floor plan, an abundance of windows and wood floors, stone fireplace. Spacious pantry and island with nice Granite Countertops and gas stove in the kitchen. Walk into the owner's suite and you will fall in love with the bathroom, tile floors, garden tub, walk in shower, double vanity and walk-in closet. The lower level offers a wet bar, two bedrooms, full bath and a recreation room. Plenty of storage too! Window treatments and fence already installed!
Extras: Hot Water Circulator that saves utilities. Auto blinds with remote in Great Room. Lights to stairs set to come on at dark. Sprinkler System and Heated Garage with Finished Floor.
Enjoy the backyard on the Covered deck with a fan or on the patio.
Walk the community trail and swim in the pool.
(Hot tub is negotiable - kept as impeccably as the home.)
Sold
Price Unknown
2207 Foxtail Dr, Kearney, MO 64060
4beds
3,069sqft
Single Family Residence
Built in 2021
10,539 Square Feet Lot
$607,200 Zestimate®
$--/sqft
$3,152 Estimated rent
Home value
$607,200
$546,000 - $674,000
$3,152/mo
Zestimate® history
Owner options
List your home for rent
$3,152/mo
Rent Zestimate®
Find your next renter with Zillow Rental Manager. Plus, with online applications, you can quickly screen prospective tenants – for free.
$3,152/mo
Rent Zestimate®
Refinance and save
$525/mo
Est. payment
Refinancing to a lower rate could help reduce your monthly payments and save thousands over the life of the loan.
$525/mo
Est. payment
Explore your selling options
Work with a Zillow partner agent
Leverage their expertise and Zillow's premium Showcase listings to get your home seen by more buyers.
Get startedList with your own agent
Get your home in front of millions of buyers by listing it on Zillow.
Learn how to do itSell it yourself
Take full control of how buyers see your home on Zillow by listing For Sale by Owner (FSBO).
List your homeWhat's special
Stone fireplacePlenty of storageLarge open floor planDouble vanityGarden tubRecreation roomWet bar
Zillow last checked:
Listing updated:
Listed by:
Amy Brown 816-678-3692,
ReeceNichols - Country Club Plaza,
KBT Plaza Team 913-239-2070,
ReeceNichols - Country Club Plaza
Bought with:
Connie Stark, 2019009903
MO-KAN Veteran Realty LLC
Source: Heartland MLS as distributed by MLS GRID,MLS#: 2496462
Facts & features
Interior
Bedrooms & bathrooms
- Bedrooms: 4
- Bathrooms: 3
- Full bathrooms: 3
Bedroom 1
- Features: Ceiling Fan(s)
- Level: First
- Dimensions: 15 x 14
Bedroom 2
- Features: Carpet, Ceiling Fan(s)
- Level: First
- Dimensions: 13 x 12
Bedroom 3
- Features: All Drapes/Curtains, Carpet, Ceiling Fan(s)
- Level: Lower
- Dimensions: 15 x 12
Bedroom 4
- Features: Carpet, Ceiling Fan(s), Walk-In Closet(s)
- Level: Lower
- Dimensions: 16 x 12
Bathroom 1
- Features: Double Vanity, Quartz Counter, Separate Shower And Tub
- Level: First
- Dimensions: 13 x 12
Bathroom 2
- Features: Ceramic Tiles, Shower Over Tub
- Level: First
- Dimensions: 10 x 5
Bathroom 3
- Features: Ceramic Tiles, Quartz Counter, Shower Only
- Level: Lower
- Dimensions: 9 x 5
Dining room
- Level: First
- Dimensions: 12 x 10
Family room
- Features: Carpet, Quartz Counter, Wet Bar
- Level: Lower
- Dimensions: 29 x 23
Great room
- Level: First
- Dimensions: 19 x 18
Kitchen
- Features: Kitchen Island, Pantry
- Level: First
- Dimensions: 13 x 12
Laundry
- Level: First
Heating
- Other
Cooling
- Has cooling: Yes
Appliances
- Laundry: Laundry Room, Off The Kitchen
Features
- Flooring: Wood
- Basement: Finished,Full,Walk-Out Access
- Number of fireplaces: 1
- Fireplace features: Great Room
Interior area
- Total structure area: 3,069
- Total interior livable area: 3,069 sqft
- Finished area above ground: 1,800
- Finished area below ground: 1,269
Property
Parking
- Total spaces: 3
- Parking features: Attached, Garage Faces Front
- Attached garage spaces: 3
Lot
- Size: 10,539 Square Feet
Details
- Parcel number: 112080006014.00
Construction
Type & style
- Home type: SingleFamily
- Architectural style: Traditional
- Property subtype: Single Family Residence
Materials
- Stone & Frame
- Roof: Composition
Condition
- Year built: 2021
Utilities & green energy
- Water: Other
Community & HOA
Community
- Subdivision: The Meadows At Greenfield
HOA
- Has HOA: Yes
- HOA fee: $525 annually
Location
- Region: Kearney
Financial & listing details
- Tax assessed value: $99,500
- Annual tax amount: $6,511
- Date on market: 1/3/2025
- Listing terms: Cash,Conventional
- Ownership: Private
Price history
| Date | Event | Price |
|---|---|---|
| 5/22/2025 | Sold | -- |
Source:  Heartland MLS as distributed by MLS GRID #2496462 Report a problem Heartland MLS as distributed by MLS GRID #2496462 Report a problem | ||
| 4/28/2025 | Pending sale | $599,000$195/sqft |
Source: Heartland MLS as distributed by MLS GRID #2496462 Report a problem | ||
| 4/19/2025 | Price change | $599,000-1.6%$195/sqft |
Source: Heartland MLS as distributed by MLS GRID #2496462 Report a problem | ||
| 3/14/2025 | Price change | $609,000-1.8%$198/sqft |
Source: Heartland MLS as distributed by MLS GRID #2496462 Report a problem | ||
| 1/3/2025 | Listed for sale | $619,900$202/sqft |
Source: Heartland MLS as distributed by MLS GRID #2496462 Report a problem | ||
| 10/16/2020 | Sold | -- |
Source: Heartland MLS as distributed by MLS GRID #2211845 Report a problem | ||
Public tax history
| Year | Property taxes | Tax assessment |
|---|---|---|
| 2025 | $6,511 +5.3% | $99,500 +10.3% |
| 2024 | $6,184 -9.6% | $90,230 |
| 2023 | $6,843 +22.9% | $90,230 +14.4% |
| 2022 | $5,569 +2% | $78,850 |
| 2021 | $5,459 +843.7% | $78,850 +937.5% |
| 2020 | $579 | $7,600 |
Find assessor info on the county website
Neighborhood: 64060
Nearby homes
- $488,4003 bd2 ba1.9k sqft2203 Foxtail Dr, Kearney, MO 64060Off Market
- $619,9004 bd3 ba2.9k sqft2211 Foxtail Dr, Kearney, MO 64060For Sale
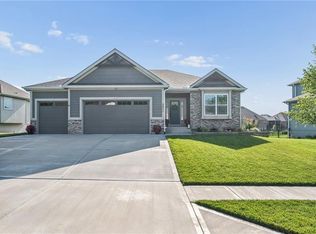
- $554,6004 bd4 ba2.6k sqft2215 Foxtail Dr, Kearney, MO 64060Off Market
- $578,3004 bd4 ba2.6k sqft2157 Foxtail Dr, Kearney, MO 64060Off Market
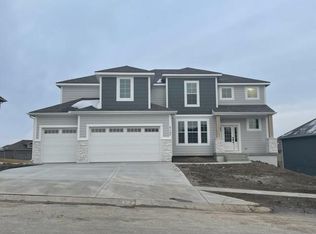
- $--3 bd2 ba1.8k sqft2208 Foxtail Dr, Kearney, MO 64060Sold
- $524,9004 bd3 ba2.5k sqft313 Old Trail Run, Kearney, MO 64060For Sale
- $554,7003 bd4 ba2.8k sqft311 Old Trail Run, Kearney, MO 64060Off Market
- $558,2004 bd4 ba2.6k sqft2204 Foxtail Dr, Kearney, MO 64060Off Market
Nearby schools
GreatSchools rating
- 4/10Hawthorne Elementary SchoolGrades: K-5Distance: 0.7 mi
- 8/10Kearney Junior High SchoolGrades: 8-9Distance: 1.1 mi
- 9/10Kearney High SchoolGrades: 10-12Distance: 1 mi
Schools provided by the listing agent
- High: Kearney
Source: Heartland MLS as distributed by MLS GRID. This data may not be complete. We recommend contacting the local school district to confirm school assignments for this home.
Get a cash offer in 3 minutes
Find out how much your home could sell for in as little as 3 minutes with a no-obligation cash offer.
Estimated market value
$607,200
Get a cash offer in 3 minutes
Find out how much your home could sell for in as little as 3 minutes with a no-obligation cash offer.
Estimated market value
$607,200
- Missouri
- Clay County
- Kearney
- 64060
- 2207 Foxtail Dr
Nearby cities
Nearby zip codes
Other Kearney Topics
