*Motivated Sellers* Welcome home to this country oasis in the highly sought-after Kearney School District! This true ranch offers main-level living with an open-concept layout featuring 3 bedrooms, engineered hardwoods, and a cozy great room with wood-burning fireplace and abundant natural light. The spacious kitchen includes granite countertops, stainless steel appliances, and ample cabinetry. The primary suite features dual closets and a beautifully updated en suite bath. Finished lower level adds a family room, 4th bedroom, half bath, laundry, and flexible space for an office or playroom. Situated on a picturesque 2.35-acre treed lot—enjoy the peace of the country with quick highway access and close proximity to Holt shopping and amenities.
Pending
Price cut: $5K (8/29)
$370,000
5977 SE 208th St, Holt, MO 64048
4beds
2,508sqft
Single Family Residence
Built in 1977
2.35 Acres Lot
$-- Zestimate®
$148/sqft
$-- HOA
What's special
- 189 days
- 123
- 2
Zillow last checked:
Listing updated:
Listed by:
Kassie Cundiff 816-217-8187,
Realty ONE Group Esteem
Source: Heartland MLS as distributed by MLS GRID,MLS#: 2615061
Facts & features
Interior
Bedrooms & bathrooms
- Bedrooms: 4
- Bathrooms: 3
- Full bathrooms: 2
- 1/2 bathrooms: 1
Dining room
- Description: Eat-In Kitchen,Liv/Dining Combo
Heating
- Electric
Cooling
- Electric
Appliances
- Included: Dishwasher, Disposal, Double Oven, Humidifier, Microwave, Free-Standing Electric Oven, Stainless Steel Appliance(s)
- Laundry: Laundry Room, Lower Level
Features
- Ceiling Fan(s), Painted Cabinets, Walk-In Closet(s)
- Flooring: Luxury Vinyl, Other
- Windows: Thermal Windows
- Basement: Basement BR,Finished,Full,Walk-Out Access
- Number of fireplaces: 2
- Fireplace features: Basement, Family Room, Living Room, Wood Burning
Interior area
- Total structure area: 2,508
- Total interior livable area: 2,508 sqft
- Finished area above ground: 1,258
- Finished area below ground: 1,250
Property
Parking
- Total spaces: 3
- Parking features: Detached
- Garage spaces: 3
Features
- Patio & porch: Deck, Patio
Lot
- Size: 2.35 Acres
- Features: Acreage, Cul-De-Sac, Many Trees, Wooded
Details
- Parcel number: 1609.230000000008.000
Construction
Type & style
- Home type: SingleFamily
- Architectural style: Traditional
- Property subtype: Single Family Residence
Materials
- Board & Batten Siding, Brick Veneer
- Roof: Composition
Condition
- Year built: 1977
Utilities & green energy
- Sewer: Septic Tank
- Water: PWS Dist
Community & HOA
Community
- Subdivision: Northwood Estates
HOA
- Has HOA: No
Location
- Region: Holt
Financial & listing details
- Price per square foot: $148/sqft
- Tax assessed value: $202,160
- Annual tax amount: $2,555
- Date on market: 4/18/2026
- Listing terms: Cash,Conventional,FHA,USDA Loan,VA Loan
- Ownership: Private
- Road surface type: Gravel
Estimated market value
Not available
Estimated sales range
Not available
Not available
Price history
| Date | Event | Price |
|---|---|---|
| 10/12/2026 | Pending sale | $370,000$148/sqft |
Source:  Heartland MLS as distributed by MLS GRID #2615061 Report a problem Heartland MLS as distributed by MLS GRID #2615061 Report a problem | ||
| 9/22/2026 | Contingent | $370,000$148/sqft |
Source: Heartland MLS as distributed by MLS GRID #2615061 Report a problem | ||
| 8/29/2026 | Price change | $370,000-1.3%$148/sqft |
Source: Heartland MLS as distributed by MLS GRID #2615061 Report a problem | ||
| 7/18/2026 | Price change | $375,000-5.1%$150/sqft |
Source: Heartland MLS as distributed by MLS GRID #2615061 Report a problem | ||
| 6/10/2026 | Price change | $395,000-3.7%$157/sqft |
Source: Heartland MLS as distributed by MLS GRID #2615061 Report a problem | ||
| 5/7/2026 | Price change | $410,000-1.2%$163/sqft |
Source: Heartland MLS as distributed by MLS GRID #2615061 Report a problem | ||
| 4/18/2026 | Listed for sale | $415,000$165/sqft |
Source: Heartland MLS as distributed by MLS GRID #2615061 Report a problem | ||
Public tax history
| Year | Property taxes | Tax assessment |
|---|---|---|
| 2025 | $2,555 +7% | $37,423 +11.4% |
| 2024 | $2,388 +4.4% | $33,596 |
| 2023 | $2,287 +6.4% | $33,596 +7.5% |
| 2022 | $2,151 +0.5% | $31,266 |
| 2021 | $2,140 +2.4% | $31,266 +9.4% |
| 2020 | $2,091 | $28,577 |
| 2019 | -- | $28,577 |
| 2018 | -- | $28,577 |
| 2017 | -- | $28,577 +5.1% |
| 2016 | -- | $27,189 -4.9% |
| 2013 | -- | $28,580 |
Find assessor info on the county website
Monthly payment
Est. payment
Payment breakdown
Explore the cost of this home by adjusting the details. Changes won't be saved.Climate risks
Neighborhood: 64048
Nearby schools
Schools provided by the listing agent
- Elementary: Southview
- Middle: Kearney
- High: Kearney
Source: Heartland MLS as distributed by MLS GRID. This data may not be complete. We recommend contacting the local school district to confirm school assignments for this home.
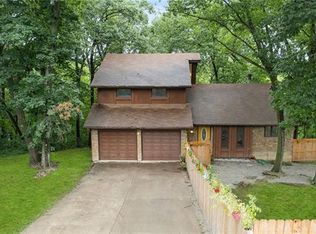
Similar homes
- $390,0004 bd3 ba2.3k sqft31455 Lyman Ln, Excelsior Springs, MO 64024For Sale
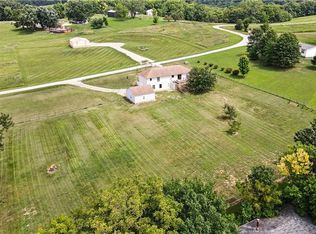 MLS ID #2635629, Eric Craig Team, ReeceNichols-KCN. Heartland MLS as distributed by MLS GRID
 - $390,0004 bd3 ba2.3k sqft31455 Lyman Ln, Excelsior Springs, MO 64024For Sale
 ReeceNichols Real Estate
 - $363,0003 bd3 ba1.4k sqft5874 SW Walnut Cv, Trimble, MO 64492For Sale
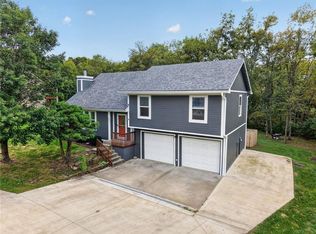 MLS ID #2646986, Kevin Turley, Aristocrat Realty. Heartland MLS as distributed by MLS GRID
 - $385,0003 bd3 ba2.6k sqft6750 NE Old 69 Hwy, Cameron, MO 64429For Sale
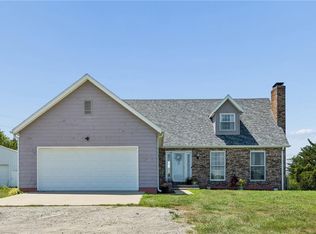 MLS ID #2645646, Tegan Bruce, Seek Real Estate. Heartland MLS as distributed by MLS GRID
