Welcome to country living with modern updates! Situated on 3 acres in Cameron, this beautifully updated 3-bedroom, 3-bath home offers the perfect blend of comfort and space. Enjoy peace of mind with a brand-new roof and numerous updates throughout, making this home truly move-in ready.
Step inside and you'll immediately be welcomed by beautiful original hardwood floors, a tasteful neutral color palette, and large windows that fill the home with natural light while showcasing the country setting. The spacious layout features three bedrooms upstairs, including a generous primary suite with its own private bathroom. The kitchen comes fully equipped with all appliances staying, making your move even easier. An unfinished basement provides abundant storage space or the opportunity to customize it to fit your needs.
Outside, the possibilities are endless. The 3-acre property offers plenty of room for gardening, animals, or simply enjoying the surroundings. An outbuilding provides additional storage or the perfect space for hobbies, a workshop, or equipment. Conveniently located with quick access to the highway, you'll enjoy the tranquility of country living without sacrificing an easy commute.
Don't miss your opportunity to own this beautifully updated Cameron acreage—schedule your private showing today!
Active
Price cut: $11K (8/19)
$409,000
6750 NE Old 69 Hwy, Cameron, MO 64429
3beds
2,610sqft
Single Family Residence
Built in 1979
3 Acres Lot
$-- Zestimate®
$157/sqft
$-- HOA
What's special
Tasteful neutral color paletteSpacious layoutBeautiful original hardwood floorsBrand-new roof
- 30 days |
- 1,085 |
- 24 |
Likely to sell faster than
Zillow last checked:
Listing updated:
Listed by:
Tegan Bruce 816-284-0543,
Seek Real Estate
Source: Heartland MLS as distributed by MLS GRID,MLS#: 2632713
Facts & features
Interior
Bedrooms & bathrooms
- Bedrooms: 3
- Bathrooms: 3
- Full bathrooms: 3
Bedroom 1
- Level: Second
Bedroom 2
- Level: Second
Bedroom 3
- Level: Second
Heating
- Propane
Cooling
- Electric
Appliances
- Included: Dishwasher, Microwave, Refrigerator
- Laundry: In Hall, Main Level
Features
- Flooring: Carpet, Wood
- Basement: Full,Unfinished
- Number of fireplaces: 1
- Fireplace features: Living Room
Interior area
- Total structure area: 2,610
- Total interior livable area: 2,610 sqft
- Finished area above ground: 2,610
- Finished area below ground: 0
Property
Parking
- Total spaces: 2
- Parking features: Attached, Garage Faces Front
- Attached garage spaces: 2
Features
- Patio & porch: Deck
Lot
- Size: 3 Acres
- Features: Acreage
Details
- Additional structures: Outbuilding
- Parcel number: 0806023000000007000
Construction
Type & style
- Home type: SingleFamily
- Architectural style: Traditional
- Property subtype: Single Family Residence
Materials
- Brick/Mortar
- Roof: Composition
Condition
- Year built: 1979
Utilities & green energy
- Sewer: Lagoon
- Water: Public
Community & HOA
Community
- Subdivision: None
HOA
- Has HOA: No
Location
- Region: Cameron
Financial & listing details
- Price per square foot: $157/sqft
- Annual tax amount: $1,796
- Date on market: 7/23/2026
- Listing terms: Cash,Conventional,FHA,USDA Loan
- Ownership: Private
Estimated market value
Not available
Estimated sales range
Not available
Not available
Price history
| Date | Event | Price |
|---|---|---|
| 8/19/2026 | Price change | $409,000-2.6%$157/sqft |
Source:  Heartland MLS as distributed by MLS GRID #2632713 Report a problem Heartland MLS as distributed by MLS GRID #2632713 Report a problem | ||
| 7/23/2026 | Listed for sale | $420,000+25.4%$161/sqft |
Source: Heartland MLS as distributed by MLS GRID #2632713 Report a problem | ||
| 5/15/2024 | Sold | -- |
Source: Heartland MLS as distributed by MLS GRID #2465193 Report a problem | ||
| 3/6/2024 | Pending sale | $335,000$128/sqft |
Source: Heartland MLS as distributed by MLS GRID #2465193 Report a problem | ||
| 2/13/2024 | Listed for sale | $335,000$128/sqft |
Source: Heartland MLS as distributed by MLS GRID #2465193 Report a problem | ||
| 2/1/2024 | Pending sale | $335,000$128/sqft |
Source: Heartland MLS as distributed by MLS GRID #2465193 Report a problem | ||
| 1/1/2024 | Price change | $335,000-2.9%$128/sqft |
Source: Heartland MLS as distributed by MLS GRID #2465193 Report a problem | ||
| 12/3/2023 | Listed for sale | $345,000+65.1%$132/sqft |
Source: Heartland MLS as distributed by MLS GRID #2465193 Report a problem | ||
| 5/23/2018 | Listing removed | $209,000$80/sqft |
Source: RE/MAX Partners #2049036 Report a problem | ||
| 4/11/2018 | Sold | -- |
Source: Heartland MLS as distributed by MLS GRID #2049036 Report a problem | ||
| 9/6/2017 | Sold | -- |
Source: Agent Provided Report a problem | ||
| 8/10/2017 | Pending sale | $209,000$80/sqft |
Source: RE/MAX Partners #2049036 Report a problem | ||
| 5/31/2017 | Listed for sale | $209,000$80/sqft |
Source: RE/MAX Partners #2049036 Report a problem | ||
| 6/24/2016 | Listing removed | $209,000$80/sqft |
Source: Berkshire Hathaway HomeService #1884873 Report a problem | ||
| 5/20/2016 | Listed for sale | $209,000-2.3%$80/sqft |
Source: Berkshire Hathaway HomeService #1884873 Report a problem | ||
| 6/24/2015 | Listing removed | $214,000$82/sqft |
Source: Berkshire Hathaway HomeService #1884873 Report a problem | ||
| 11/22/2014 | Price change | $214,000-2.3%$82/sqft |
Source: Berkshire Hathaway HomeService #1884873 Report a problem | ||
| 5/24/2014 | Listed for sale | $219,000$84/sqft |
Source: Debbie Hahn Real Estate Inc dba Prudential Snook, REALTORS #1884873 Report a problem | ||
Public tax history
Tax history is unavailable.
Monthly payment
Est. payment
Payment breakdown
Explore the cost of this home by adjusting the details. Changes won't be saved.Climate risks
Neighborhood: 64429
Nearby schools
GreatSchools rating
- 7/10Cameron Intermediate SchoolGrades: 3-5Distance: 5.2 mi
- 5/10Cameron Middle SchoolGrades: 6-8Distance: 5.1 mi
- 6/10Cameron High SchoolGrades: 9-12Distance: 5 mi
- $357,3003 bd2 ba1.6k sqft6750 NE Old Highway 69, Cameron, MO 64429Off Market
- $293,5003 bd2 ba1.2k sqft6748 NE Old Highway 69, Cameron, MO 64429Off Market
- $310,1003 bd1 ba1.1k sqft6824 NE Old Highway 69, Cameron, MO 64429Off Market
- $333,5003 bd2 ba1.5k sqft6612 NE Old Highway 69, Cameron, MO 64429Off Market
- $354,0004 bd2 ba684 sqft6478 NE Old Highway 69, Cameron, MO 64429Off Market
- $270,4003 bd1 ba1.1k sqft9045 NE 312th St, Cameron, MO 64429Off Market
- $384,6003 bd1 ba1.2k sqft8959 NE 312th St, Cameron, MO 64429Off Market
- $218,8003 bd1 ba792 sqft9137 NE 312th St, Cameron, MO 64429Off Market
A local agent can set up tours, give advice and negotiate with sellers.
A local lender can help you make sure your offer is ready when you are.
Similar homes
- $408,0003 bd3 ba3k sqft1206 Talon Dr, Cameron, MO 64429For Sale
 MLS ID #2628613, Gina Miller, EXP Realty LLC. Heartland MLS as distributed by MLS GRID
 - $585,0002 bd3 ba1.8k sqft7085 NE Jones Rd, Cameron, MO 64429For Sale
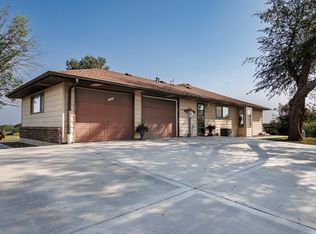 MLS ID #11902035, Bruce Witt, The OConnor Agency - United Country Real Estate. My State MLS
 - $--4 bd1 ba1.5k sqft810 W 3rd St, Cameron, MO 64429Auction
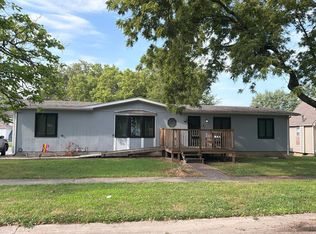 Auction.com 2
 - $535,0003 bd2 ba1.5k sqft6890 SE Rogers Rd, Cameron, MO 64429For Sale
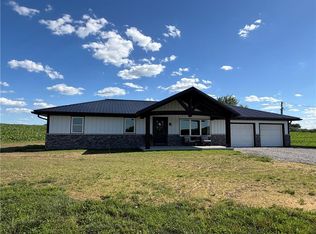 MLS ID #2635302, Cole Kemper, Berkshire Hathaway HomeService. Heartland MLS as distributed by MLS GRID
 - $395,0004 bd3 ba2.6k sqft1228 SW Town And Country Ln, Plattsburg, MO 64477For SaleMLS ID #2626024, Mike Gunselman, Keller Williams KC North. Heartland MLS as distributed by MLS GRID
- $434,9003 bd3 ba1.8k sqft21062 Bright Ln, Lawson, MO 64062For SaleMLS ID #2633110, Dawn Pointer, Dawn Pointer Homes, LLC. Heartland MLS as distributed by MLS GRID
- $355,0003 bd3 ba1.5k sqft607 N Mead St, Osborn, MO 64429For SaleMLS ID #2634490, Ryan KING, REECENICHOLS-IDE CAPITAL. Heartland MLS as distributed by MLS GRID
- $375,0004 bd3 ba2.5k sqft5977 SE 208th St, Holt, MO 64048For SaleMLS ID #2615061, Kassie Cundiff, Realty ONE Group Esteem. Heartland MLS as distributed by MLS GRID
- $450,0004 bd3 ba1.8k sqft7201 SE Snow Dr, Holt, MO 64048For SaleMLS ID #2629357, Jodie Brethour, Compass Realty Group. Heartland MLS as distributed by MLS GRID
- $400,0005 bd3 ba2.7k sqft102 Dorchester Dr, Plattsburg, MO 64477For SaleMLS ID #2637270, Hightower Heritage Team, Jason Mitchell Real Estate Mis. Heartland MLS as distributed by MLS GRID
- $279,0004 bd3 ba2.1k sqft714 Harris Ln, Cameron, MO 64429For SaleMLS ID #2630449, Eric Jaynes, Keller Williams KC North. Heartland MLS as distributed by MLS GRID
- $389,9004 bd4 ba2.8k sqft703 N Lincoln St, Hamilton, MO 64644For SaleMLS ID #2624531, Brandi Walker, Berkshire Hathaway HomeService. Heartland MLS as distributed by MLS GRID
- $459,0003 bd2 ba2.1k sqft17504 State Route 33, Holt, MO 64048For SaleMLS ID #2632952, Erin Larson, United Real Estate Kansas City. Heartland MLS as distributed by MLS GRID
- $375,0003 bd3 ba1.5k sqft6685 SE Isley Drive, Trimble, MO 64492Active
 MLS ID #60331043, Nicholas Huscroft, Chosen Realty LLC. SOMOMLS as distributed by MLS GRID
 - $419,0003 bd2 ba1.5k sqft803 Timberline Dr, Cameron, MO 64429New ConstructionMLS ID #2607759, Debbie Hahn, Berkshire Hathaway HomeService. Heartland MLS as distributed by MLS GRID
- $235,0004 bd2 ba1.8k sqft516 W 6th St, Cameron, MO 64429For SaleMLS ID #11864940, Bruce Witt, The OConnor Agency - United Country Real Estate. My State MLS
- $386,0003 bd2 ba1.4k sqft810 Timberline Dr, Cameron, MO 64429New ConstructionMLS ID #2576081, Debbie Hahn, Berkshire Hathaway HomeService. Heartland MLS as distributed by MLS GRID
- $259,0004 bd3 ba1.8k sqft302 Little Brick St, Cameron, MO 64429For SaleMLS ID #2619692, Neal Davidson, Davidson Real Estate. Heartland MLS as distributed by MLS GRID
- $525,0003 bd3 ba1.9k sqft7850 SE McGary Ln, Lawson, MO 64062For SaleMLS ID #2633534, Andrew Clemons, Osborn Real Estate. Heartland MLS as distributed by MLS GRID
- $520,0003 bd2 ba1.8k sqft1393 NE 288th St, Turney, MO 64493For SaleMLS ID #2628903, Ian Denney, Show-me Real Estate. Heartland MLS as distributed by MLS GRID
