Rare opportunities like this don't come along often! Nestled on approximately 1.66 acres on the edge of town, this unique property offers the perfect blend of small-town convenience and the space and serenity of country living.
Surrounded by a beautiful park-like setting, this spacious 4-bedroom, 3.5-bath story-and-a-half home features a finished basement and plenty of room for everyone. The main living areas provide comfortable everyday living, while the basement offers a large family room and additional space for hobbies, crafts, a home office, or recreation.
Step outside and enjoy everything this property has to offer. Relax on the spacious back deck overlooking the scenic backyard, gather around the fire pit with family and friends, tend to your garden, or enjoy the existing chicken coop. The property also includes a detached two-car garage/shop with a concrete floor, providing excellent storage and workspace for projects.
Whether you're looking for room to spread out, raise a garden, pursue hobbies, or simply enjoy peaceful outdoor living, this property delivers. Experience the freedom and tranquility of acreage while still enjoying all the conveniences of living in town.
Active
$389,900
703 N Lincoln St, Hamilton, MO 64644
4beds
2,833sqft
Single Family Residence
Built in 1997
1.66 Acres Lot
$-- Zestimate®
$138/sqft
$-- HOA
What's special
Finished basementExisting chicken coopLarge family roomFire pitBeautiful park-like setting
- 131 days
- 176
- 1
Zillow last checked:
Listing updated:
Listed by:
Brandi Walker 816-588-8404,
Berkshire Hathaway HomeService
Source: Heartland MLS as distributed by MLS GRID,MLS#: 2624531
Facts & features
Interior
Bedrooms & bathrooms
- Bedrooms: 4
- Bathrooms: 4
- Full bathrooms: 3
- 1/2 bathrooms: 1
Primary bedroom
- Level: Second
Bedroom 2
- Level: Second
Bedroom 3
- Level: Second
Bedroom 4
- Level: Second
Primary bathroom
- Level: Second
Bathroom 2
- Level: Second
Bathroom 3
- Level: Basement
Bonus room
- Level: Basement
Dining room
- Level: Main
Family room
- Level: Basement
Half bath
- Level: Main
Kitchen
- Level: Main
Laundry
- Level: Main
Living room
- Level: Main
Heating
- Natural Gas, Forced Air
Cooling
- Electric
Appliances
- Included: Dishwasher, Refrigerator, Free-Standing Electric Oven
- Laundry: Main Level
Features
- Basement: Finished
- Number of fireplaces: 1
- Fireplace features: Gas
Interior area
- Total structure area: 2,833
- Total interior livable area: 2,833 sqft
- Finished area above ground: 1,924
- Finished area below ground: 909
Video & virtual tour
Property
Parking
- Total spaces: 4
- Parking features: Attached
- Attached garage spaces: 4
Lot
- Size: 1.66 Acres
- Features: Acreage
Details
- Parcel number: 036134014.00
Construction
Type & style
- Home type: SingleFamily
- Architectural style: A-Frame
- Property subtype: Single Family Residence
Materials
- Stone Veneer, Stucco & Frame
- Roof: Composition
Condition
- Year built: 1997
Utilities & green energy
- Sewer: Public Sewer
- Water: Public
Community & HOA
Community
- Subdivision: Other
HOA
- Has HOA: No
Location
- Region: Hamilton
Financial & listing details
- Price per square foot: $138/sqft
- Tax assessed value: $223,990
- Annual tax amount: $3,826
- Date on market: 6/5/2026
- Listing terms: Cash,Conventional,FHA,USDA Loan,VA Loan
- Ownership: Private
Estimated market value
Not available
Estimated sales range
Not available
Not available
Price history
| Date | Event | Price |
|---|---|---|
| 10/7/2026 | Listed for sale | $389,900$138/sqft |
Source:  Heartland MLS as distributed by MLS GRID #2624531 Report a problem Heartland MLS as distributed by MLS GRID #2624531 Report a problem | ||
| 9/14/2026 | Pending sale | $389,900$138/sqft |
Source: Heartland MLS as distributed by MLS GRID #2624531 Report a problem | ||
| 6/5/2026 | Listed for sale | $389,900$138/sqft |
Source: Heartland MLS as distributed by MLS GRID #2624531 Report a problem | ||
Public tax history
| Year | Property taxes | Tax assessment |
|---|---|---|
| 2025 | $3,826 +34.5% | $42,560 +14% |
| 2024 | $2,844 -11.3% | $37,340 |
| 2023 | $3,208 +14.4% | $37,340 +0.8% |
| 2022 | $2,803 -13.3% | $37,040 |
| 2021 | $3,234 | $37,040 +8.9% |
| 2020 | -- | $34,000 |
| 2019 | -- | $34,000 +14.5% |
| 2018 | -- | $29,690 |
| 2017 | -- | $29,690 |
| 2016 | -- | $29,690 |
| 2015 | -- | $29,690 +19.4% |
| 2013 | -- | $24,870 |
Find assessor info on the county website
Monthly payment
Est. payment
Payment breakdown
Explore the cost of this home by adjusting the details. Changes won't be saved.Climate risks
Neighborhood: 64644
Nearby schools
Schools provided by the listing agent
- Middle: Hamilton
- High: Hamilton
Source: Heartland MLS as distributed by MLS GRID. This data may not be complete. We recommend contacting the local school district to confirm school assignments for this home.

Similar homes
- $239,0004 bd2 ba1.4k sqft510 W Samuel St, Hamilton, MO 64644For Sale
 MLS ID #2638304, Cole Kemper, Berkshire Hathaway HomeService. Heartland MLS as distributed by MLS GRID
 - $350,0003 bd2 ba1.7k sqft8493 NW Grandview Rd, Kidder, MO 64649For Sale
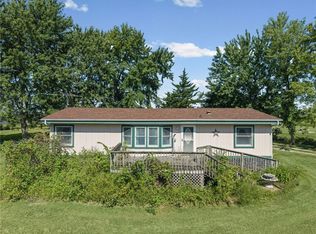 MLS ID #2638517, Larry Allen, Berkshire Hathaway HomeService. Heartland MLS as distributed by MLS GRID
 - $385,0003 bd3 ba2.6k sqft6750 NE Old 69 Hwy, Cameron, MO 64429For Sale
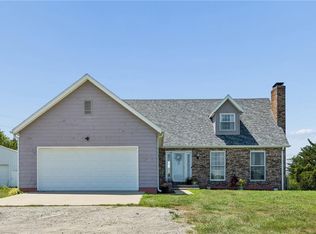 MLS ID #2645646, Tegan Bruce, Seek Real Estate. Heartland MLS as distributed by MLS GRID
 - $395,0003 bd2 ba1.5k sqft31364 190th St, Hamilton, MO 64644For Sale
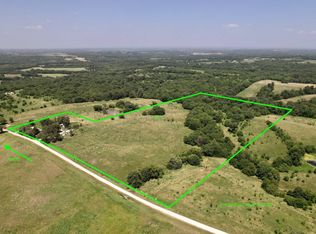 MLS ID #11874751, Dan O'connor, The OConnor Agency - United Country Real Estate. My State MLS
