This is a great opportunity to create your dream home! Beautiful nearly all brick home provides for very little maintenance and also features an approximately five year old metal roof! The home features beautiful wide stained trim, ceiling beams and doors. Glass door features, lots of windows and space. A service elevator in the rear of the home renders this home very accessible. Build your kitchen to suit your taste! Nice corner lot with plenty of room. Four car garage with a concrete driveway. This home has a ton of potential and the exterior has an awesome wrap around porch!
Active
$385,000
207 E 4th St, Braymer, MO 64624
3beds
3,225sqft
Single Family Residence
Built in 1959
0.28 Acres Lot
$-- Zestimate®
$119/sqft
$-- HOA
What's special
Four car garageNearly all brick homeWrap around porchMetal roofCorner lotService elevatorLots of windows
- 587 days
- 115
- 4
Zillow last checked:
Listing updated:
Listed by:
Greg Clevenger 816-718-5023,
Clevenger Real Estate
Source: Heartland MLS as distributed by MLS GRID,MLS#: 2534384
Facts & features
Interior
Bedrooms & bathrooms
- Bedrooms: 3
- Bathrooms: 2
- Full bathrooms: 1
- 1/2 bathrooms: 1
Bedroom 1
- Features: All Carpet, Walk-In Closet(s)
- Level: Main
- Area: 144 Square Feet
- Dimensions: 12 x 12
Bedroom 2
- Features: All Carpet, Walk-In Closet(s)
- Level: Main
- Area: 192 Square Feet
- Dimensions: 16 x 12
Bedroom 3
- Features: All Carpet
- Level: Main
- Area: 144 Square Feet
- Dimensions: 16 x 9
Bathroom 1
- Features: Linoleum
- Level: Main
- Area: 80 Square Feet
- Dimensions: 10 x 8
Other
- Features: All Carpet
- Level: Main
- Area: 144 Square Feet
- Dimensions: 12 x 12
Dining room
- Features: All Carpet, Fireplace
- Level: Main
- Area: 224 Square Feet
- Dimensions: 16 x 14
Kitchen
- Features: All Carpet, Pantry
- Level: Main
- Area: 192 Square Feet
- Dimensions: 16 x 12
Living room
- Features: All Carpet, Wood Floor
- Level: Main
- Area: 352 Square Feet
- Dimensions: 16 x 22
Other
- Features: All Carpet
- Level: Main
- Area: 851 Square Feet
Sitting room
- Features: All Carpet
- Level: Main
- Area: 96 Square Feet
- Dimensions: 12 x 8
Heating
- Hot Water
Cooling
- Electric
Appliances
- Laundry: In Basement
Features
- Elevator
- Flooring: Carpet, Vinyl, Wood
- Windows: Window Coverings, Wood Frames
- Basement: Basement BR,Concrete,Finished,Full,Walk-Out Access
- Number of fireplaces: 1
- Fireplace features: Dining Room, Living Room
Interior area
- Total structure area: 3,225
- Total interior livable area: 3,225 sqft
- Finished area above ground: 2,419
- Finished area below ground: 806
Property
Parking
- Total spaces: 4
- Parking features: Detached, Garage Faces Front, Off Street
- Garage spaces: 4
Accessibility
- Accessibility features: Accessible Full Bath, Accessible Bedroom, Accessible Central Living Area, Accessible Common Area, Accessible Doors, Accessible Entrance, Customized Wheelchair Accessible
Features
- Patio & porch: Porch
Lot
- Size: 0.28 Acres
- Dimensions: 124 x 100
- Features: Corner Lot, Level
Details
- Additional structures: Garage(s)
- Parcel number: 091113035.00
Construction
Type & style
- Home type: SingleFamily
- Architectural style: Traditional
- Property subtype: Single Family Residence
Materials
- Brick/Mortar, Concrete
- Roof: Metal
Condition
- Year built: 1959
Utilities & green energy
- Sewer: Public Sewer
- Water: Public
Community & HOA
Community
- Subdivision: None
HOA
- Has HOA: No
Location
- Region: Braymer
Financial & listing details
- Price per square foot: $119/sqft
- Tax assessed value: $62,290
- Annual tax amount: $668
- Date on market: 3/6/2025
- Listing terms: Cash,Conventional
- Ownership: Private
- Road surface type: Paved
Estimated market value
Not available
Estimated sales range
Not available
Not available
Price history
| Date | Event | Price |
|---|---|---|
| 3/6/2025 | Listed for sale | $385,000$119/sqft |
Source:  Heartland MLS as distributed by MLS GRID #2534384 Report a problem Heartland MLS as distributed by MLS GRID #2534384 Report a problem | ||
Public tax history
| Year | Property taxes | Tax assessment |
|---|---|---|
| 2025 | $777 +16.3% | $11,830 +16% |
| 2024 | $668 +15.7% | $10,200 +15.6% |
| 2023 | $577 +4.1% | $8,820 +0.8% |
| 2022 | $555 -0.4% | $8,750 |
| 2021 | $557 | $8,750 +0.2% |
| 2020 | -- | $8,730 |
| 2019 | -- | $8,730 |
| 2018 | -- | $8,730 |
| 2017 | -- | $8,730 |
| 2016 | -- | $8,730 |
| 2015 | -- | $8,730 +0.2% |
| 2013 | -- | $8,710 |
Find assessor info on the county website
Monthly payment
Est. payment
Payment breakdown
Explore the cost of this home by adjusting the details. Changes won't be saved.Climate risks
Neighborhood: 64624
Similar homes
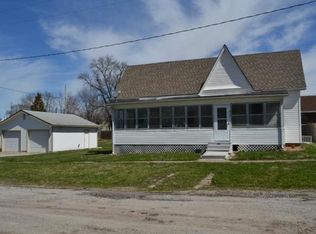
- $390,0004 bd2 ba2k sqft12366 SE Highway 116, Braymer, MO 64624For Sale
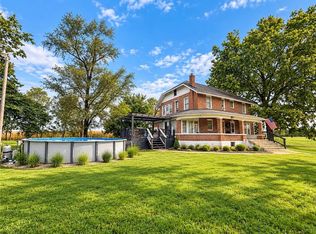 MLS ID #2645271, Chelsea Boyd, 1st Class Real Estate KC. Heartland MLS as distributed by MLS GRID
 - $389,9004 bd4 ba2.8k sqft703 N Lincoln St, Hamilton, MO 64644For Sale
 MLS ID #2624531, Brandi Walker, Berkshire Hathaway HomeService. Heartland MLS as distributed by MLS GRID
 - $230,0004 bd3 ba2.3k sqft305 E Elm St, Polo, MO 64671For Sale
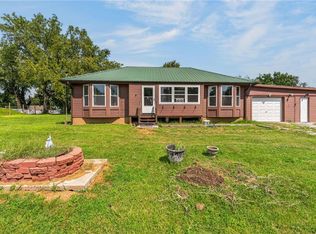 MLS ID #2634559, Dylan Fry, RE/MAX Advantage. Heartland MLS as distributed by MLS GRID
 - $249,9004 bd3 ba2.4k sqft914 Fairlane Dr, Chillicothe, MO 64601For Sale
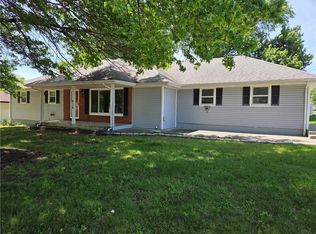 MLS ID #2621073, Lindy Lile, GASLIGHT REAL ESTATE. Heartland MLS as distributed by MLS GRID
