This well-maintained ranch-style home offers 3 bedrooms, 3 bathrooms, and comfortable living space in a desirable neighborhood. Situated on a spacious corner lot, this move-in ready property features a 2-car attached garage and covered patio.
Inside, the main level offers two bedrooms, a full bath, and a primary suite complete with a private en suite bathroom. The functional kitchen and dining area provide great space for everyday living and entertaining.
The full basement adds valuable extra space with a non-conforming room ideal for an office, guest room, or hobby space, along with an additional bathroom, laundry area, and plenty of storage.
Enjoy outdoor living on the covered patio while appreciating the convenience of paved streets and a quiet neighborhood setting. This charming home combines comfort, functionality, and location — ready for its next owner to move right in!
Active
Price cut: $5K (7/15)
$249,900
914 Fairlane Dr, Chillicothe, MO 64601
4beds
2,400sqft
Single Family Residence
Built in 1968
0.28 Acres Lot
$-- Zestimate®
$104/sqft
$-- HOA
What's special
Plenty of storageLaundry areaAdditional bathroomSpacious corner lotCovered patio
- 89 days |
- 458 |
- 17 |
Zillow last checked:
Listing updated:
Listed by:
Lindy Lile 660-646-1417,
GASLIGHT REAL ESTATE
Source: Heartland MLS as distributed by MLS GRID,MLS#: 2621073
Facts & features
Interior
Bedrooms & bathrooms
- Bedrooms: 4
- Bathrooms: 3
- Full bathrooms: 3
Bedroom 1
- Level: Main
- Dimensions: 10 x 11
Bedroom 2
- Level: Main
- Dimensions: 11 x 12
Bedroom 3
- Level: Main
- Dimensions: 13 x 11
Bedroom 4
- Level: Basement
Bathroom 1
- Level: Main
- Dimensions: 6 x 7
Bathroom 2
- Level: Main
Bathroom 3
- Level: Basement
Dining room
- Level: Main
- Dimensions: 11 x 16
Family room
- Level: Basement
Kitchen
- Level: Main
- Dimensions: 15 x 10
Laundry
- Level: Basement
Living room
- Features: All Carpet
- Level: Main
- Dimensions: 22 x 11
Heating
- Forced Air
Cooling
- Electric
Appliances
- Included: Dishwasher, Refrigerator
- Laundry: In Basement
Features
- Flooring: Carpet, Laminate
- Basement: Concrete,Full
- Has fireplace: No
Interior area
- Total structure area: 2,400
- Total interior livable area: 2,400 sqft
- Finished area above ground: 1,400
- Finished area below ground: 1,000
Property
Parking
- Total spaces: 2
- Parking features: Attached
- Attached garage spaces: 2
Lot
- Size: 0.28 Acres
- Features: City Limits
Details
- Additional structures: Shed(s)
- Parcel number: 0608.003440601.00
Construction
Type & style
- Home type: SingleFamily
- Property subtype: Single Family Residence
Materials
- Frame
- Roof: Other
Condition
- Year built: 1968
Utilities & green energy
- Sewer: Public Sewer
- Water: Public
Community & HOA
Community
- Subdivision: Other
HOA
- Has HOA: No
Location
- Region: Chillicothe
Financial & listing details
- Price per square foot: $104/sqft
- Tax assessed value: $124,700
- Annual tax amount: $1,684
- Date on market: 5/19/2026
- Listing terms: Cash,Conventional,FHA,USDA Loan,VA Loan
- Ownership: Private
- Road surface type: Paved
Estimated market value
Not available
Estimated sales range
Not available
Not available
Price history
| Date | Event | Price |
|---|---|---|
| 7/15/2026 | Price change | $244,900-2%$102/sqft |
Source:  Northeast Central AOR #46418 Report a problem Northeast Central AOR #46418 Report a problem | ||
| 5/19/2026 | Listed for sale | $249,900-2%$104/sqft |
Source:  Heartland MLS as distributed by MLS GRID #2621073 Report a problem Heartland MLS as distributed by MLS GRID #2621073 Report a problem | ||
| 5/6/2026 | Listing removed | $254,900$106/sqft |
Source: Northeast Central AOR #43536 Report a problem | ||
| 4/17/2026 | Price change | $254,900-1.9%$106/sqft |
Source: Northeast Central AOR #43536 Report a problem | ||
| 11/7/2025 | Listed for sale | $259,900$108/sqft |
Source: Northeast Central AOR #43536 Report a problem | ||
Public tax history
| Year | Property taxes | Tax assessment |
|---|---|---|
| 2025 | $1,871 +13.7% | $23,700 +4.6% |
| 2024 | $1,646 +1.1% | $22,660 |
| 2023 | $1,628 +6.1% | $22,660 +6.5% |
| 2022 | $1,535 +0% | $21,280 |
| 2021 | $1,534 | $21,280 +0.3% |
| 2020 | -- | $21,220 -1.3% |
| 2017 | -- | $21,490 +3.5% |
| 2016 | -- | $20,770 |
| 2015 | -- | $20,770 -81% |
| 2011 | -- | $109,340 |
Find assessor info on the county website
Monthly payment
Est. payment
Payment breakdown
Explore the cost of this home by adjusting the details. Changes won't be saved.Climate risks
Neighborhood: 64601
Nearby schools
GreatSchools rating
- NADewey Elementary SchoolGrades: PK-5Distance: 2.7 mi
- 4/10Chillicothe Middle SchoolGrades: 6-8Distance: 1.1 mi
- 8/10Chillicothe High SchoolGrades: 9-12Distance: 2.4 mi
- $233,7004 bd3 ba1.1k sqft910 Fairlane Dr, Chillicothe, MO 64601Off Market

- $227,5003 bd2 ba1.3k sqft915 Summit St, Chillicothe, MO 64601Off Market
- $236,1002 bd2 ba1.3k sqft3011 Bel Air Dr, Chillicothe, MO 64601Off Market
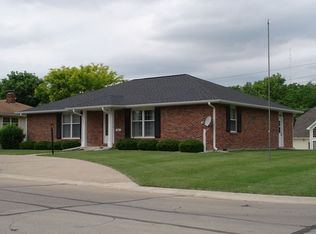
- $229,2003 bd2 ba1.6k sqft911 Summit St, Chillicothe, MO 64601Off Market
- $253,6005 bd2 ba1.3k sqft913 Fairlane Dr, Chillicothe, MO 64601Off Market
- $---- bd-- ba-- sqft3015 Bel Air Dr, Chillicothe, MO 64601Off Market
- $235,8004 bd2 ba1.3k sqft909 Fairlane Dr, Chillicothe, MO 64601Off Market
- $--3 bd3 ba3.1k sqft906 Fairlane Dr, Chillicothe, MO 64601Sold
A local agent can set up tours, give advice and negotiate with sellers.
A local lender can help you make sure your offer is ready when you are.
Similar homes
- $244,9004 bd3 ba2.5k sqft911 Cherry St, Chillicothe, MO 64601For Sale
 MLS ID #2631731, Megan Sensenich, United Country Graham Agency. Heartland MLS as distributed by MLS GRID
 - $225,0003 bd3 ba3.4k sqft1226 Calhoun St, Chillicothe, MO 64601For Sale
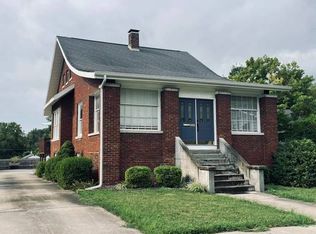 MLS ID #11927979, Leetta Fordyce, Homeland Realty. My State MLS
 - $269,0002 bd3 ba2.2k sqft1817 Borden St, Chillicothe, MO 64601For Sale
 MLS ID #46695, Lori Holder, Century 21 Farm and Home. Northeast Central AOR
 - $344,9004 bd3 ba2.6k sqft1800 Country Club Dr, Chillicothe, MO 64601For Sale
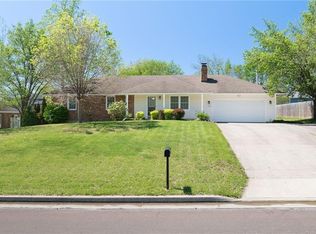 MLS ID #2614935, Ashley Gabrielson, United Country Graham Agency. Heartland MLS as distributed by MLS GRID
 - $299,9003 bd3 ba3k sqft1820 Country Club Dr, Chillicothe, MO 64601For SaleMLS ID #2629020, Lindy Lile, GASLIGHT REAL ESTATE. Heartland MLS as distributed by MLS GRID
- $279,9003 bd2 ba1.2k sqft1826 Clay St, Chillicothe, MO 64601For SaleMLS ID #46796, Lindy Lile, Gaslight Real Estate. Northeast Central AOR
- $159,9004 bd2 ba1.6k sqft1301 3rd St, Chillicothe, MO 64601For SaleMLS ID #11852269, Laurie Hardie, United Country Graham Agency, LLC. My State MLS
- $364,9003 bd3 ba3k sqft1420 Dowell Dr, Chillicothe, MO 64601For SaleMLS ID #2625420, Ashley Gabrielson, United Country Graham Agency. Heartland MLS as distributed by MLS GRID
- $138,9003 bd1 ba1.2k sqft1428 Cooper St, Chillicothe, MO 64601For SaleMLS ID #2635715, Tatum Harp, RE/MAX Heritage. Heartland MLS as distributed by MLS GRID
- $150,0003 bd1 ba1.2k sqft1304 Jackson St, Chillicothe, MO 64601For SaleMLS ID #2628939, Kristy Lauhoff, Century 21 Farm and Home. Heartland MLS as distributed by MLS GRID
- $230,0003 bd2 ba1.4k sqft420 S 8th St, Breckenridge, MO 64625For SaleMLS ID #2625613, Ryan Greco, Asher Real Estate LLC. Heartland MLS as distributed by MLS GRID
- $299,9003 bd2 ba2.1k sqft502 E Crandall St, Meadville, MO 64659For SaleMLS ID #2629294, Lindy Lile, GASLIGHT REAL ESTATE. Heartland MLS as distributed by MLS GRID
- $239,5007 bd7 ba3k sqft106 E Main St, Jamesport, MO 64648For SaleMLS ID #2633694, Marilyn Eaton, NextHome Legacy 3. Heartland MLS as distributed by MLS GRID
- $169,0003 bd2 ba2.2k sqft423 N Main St, Ludlow, MO 64656For SaleMLS ID #46586, Julie Mcmillin, Macon Realty Company. Northeast Central AOR
- $205,0003 bd2 ba1.4k sqft322 Highland St, Hale, MO 64643For SaleMLS ID #2627880, Chelsea Boyd, 1st Class Real Estate KC. Heartland MLS as distributed by MLS GRID
- $360,0006 bd3 ba3.2k sqft807 W Auberry Grv, Jamesport, MO 64648For Sale By Owner
