Step into timeless charm with all the modern updates you've been looking for! This beautifully maintained 4-bedroom, 3-bathroom home, originally built in 1928, perfectly blends classic character with today's conveniences. Located just one block off main street in the heart of Chillicothe, you'll enjoy the charm of a historic neighborhood with easy access to shopping, dining, and downtown amenities. Inside, you'll find gorgeous wood floors, abundant natural light, and unique wooden window shutters/blinds that add warmth and character throughout the home. The updated kitchen features new appliances, making it move-in ready while preserving the home's original appeal. The main level offers two spacious bedrooms, a beautifully updated bathroom with a walk-in shower, a welcoming dining room, and comfortable living spaces. Upstairs, you'll find two additional bedrooms, large closets, a full bathroom complete with a classic clawfoot tub, and a versatile bonus room perfect for a home office, playroom, hobby space, or guest retreat. The fully finished basement provides even more living space with a large recreation room featuring a kitchenette, a full bathroom, a laundry room with a utility sink, and abundant storage—offering endless possibilities for entertaining, hobbies, or additional living space. Outside, relax on the covered front porch or enjoy evenings on the covered back patio. With tasteful exterior updates and countless modern improvements while preserving its original charm, this home truly offers the best of both worlds. If you've been searching for a home with historic character, modern updates, abundant space, and an unbeatable location, 911 Cherry Street is one you won't want to miss!
Active
Price cut: $24.9K (10/6)
$220,000
911 Cherry St, Chillicothe, MO 64601
4beds
2,599sqft
Single Family Residence
Built in 1928
3,920 Square Feet Lot
$-- Zestimate®
$85/sqft
$-- HOA
What's special
- 94 days
- 271
- 8
Zillow last checked:
Listing updated:
Listed by:
Megan Sensenich 660-247-2448,
United Country Graham Agency,
Sean Sensenich 660-214-0560,
United Country Graham Agency
Source: Heartland MLS as distributed by MLS GRID,MLS#: 2631731
Facts & features
Interior
Bedrooms & bathrooms
- Bedrooms: 4
- Bathrooms: 3
- Full bathrooms: 3
Bedroom 1
- Level: Main
Bedroom 2
- Level: Main
Bedroom 3
- Level: Second
Bedroom 4
- Level: Second
Bathroom 1
- Level: Main
Bathroom 2
- Level: Basement
Bathroom 3
- Level: Second
Bonus room
- Level: Second
Dining room
- Level: Main
Kitchen
- Level: Main
Laundry
- Level: Basement
Living room
- Level: Main
Recreation room
- Level: Basement
Heating
- Forced Air, Natural Gas
Cooling
- Electric
Appliances
- Included: Dishwasher, Microwave, Refrigerator, Electric Range, Stainless Steel Appliance(s)
- Laundry: In Basement
Features
- Ceiling Fan(s), Painted Cabinets, Walk-In Closet(s), Wet Bar
- Flooring: Carpet, Tile, Wood
- Basement: Finished,Full
- Has fireplace: No
Interior area
- Total structure area: 2,599
- Total interior livable area: 2,599 sqft
- Finished area above ground: 1,499
- Finished area below ground: 1,100
Property
Parking
- Parking features: Off Street
Features
- Patio & porch: Deck- Covered, Covered
- Fencing: Partial,Wood
Lot
- Size: 3,920 Square Feet
- Dimensions: 35 x 120
- Features: City Limits
Details
- Parcel number: 060700363050300
Construction
Type & style
- Home type: SingleFamily
- Architectural style: Craftsman
- Property subtype: Single Family Residence
Materials
- Vinyl Siding
- Roof: Composition
Condition
- Year built: 1928
Utilities & green energy
- Sewer: Public Sewer
- Water: Public
Community & HOA
Community
- Subdivision: None
HOA
- Has HOA: No
Location
- Region: Chillicothe
Financial & listing details
- Price per square foot: $85/sqft
- Tax assessed value: $52,090
- Annual tax amount: $703
- Date on market: 7/16/2026
- Listing terms: Cash,Conventional,FHA,USDA Loan,VA Loan
- Ownership: Private
- Road surface type: Paved
Estimated market value
Not available
Estimated sales range
Not available
Not available
Price history
| Date | Event | Price |
|---|---|---|
| 10/6/2026 | Price change | $220,000-10.2%$85/sqft |
Source:  Heartland MLS as distributed by MLS GRID #2631731 Report a problem Heartland MLS as distributed by MLS GRID #2631731 Report a problem | ||
| 8/12/2026 | Price change | $244,900-5.8%$94/sqft |
Source: Heartland MLS as distributed by MLS GRID #2631731 Report a problem | ||
| 7/16/2026 | Listed for sale | $259,900+4%$100/sqft |
Source: Heartland MLS as distributed by MLS GRID #2631731 Report a problem | ||
| 6/4/2026 | Listing removed | -- |
Source: Owner Report a problem | ||
| 3/31/2026 | Listed for sale | $250,000+51.5%$96/sqft |
Source: Owner Report a problem | ||
| 8/4/2025 | Sold | -- |
Source:  Northeast Central AOR #41396 Report a problem Northeast Central AOR #41396 Report a problem | ||
| 4/2/2025 | Listed for sale | $165,000$63/sqft |
Source: Northeast Central AOR #41396 Report a problem | ||
Public tax history
| Year | Property taxes | Tax assessment |
|---|---|---|
| 2025 | $782 +28.8% | $9,900 +18.4% |
| 2024 | $607 +1.1% | $8,360 |
| 2023 | $601 +4.9% | $8,360 +5.3% |
| 2022 | $573 +0% | $7,940 |
| 2021 | $572 | $7,940 +19.6% |
| 2020 | -- | $6,640 -2.2% |
| 2017 | -- | $6,790 +3.5% |
| 2016 | -- | $6,560 |
| 2015 | -- | $6,560 -79.2% |
| 2011 | -- | $31,600 |
Find assessor info on the county website
Monthly payment
Est. payment
Payment breakdown
Explore the cost of this home by adjusting the details. Changes won't be saved.Climate risks
Neighborhood: 64601
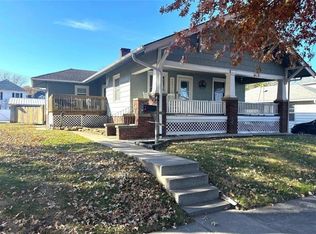
Similar homes
- $249,9004 bd3 ba2.9k sqft722 Walnut St, Chillicothe, MO 64601For Sale
 MLS ID #46871, Glenda Johnson, Gaslight Real Estate. Northeast Central AOR
 - $215,0003 bd3 ba3.4k sqft1226 Calhoun St, Chillicothe, MO 64601For Sale
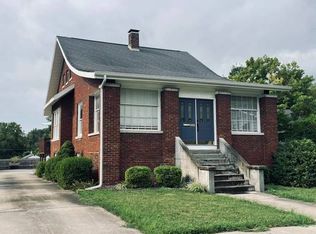 MLS ID #11927979, Leetta Fordyce, Homeland Realty. My State MLS
 - $249,9004 bd2 ba2.1k sqft1701 Rosewood Ln, Chillicothe, MO 64601For Sale
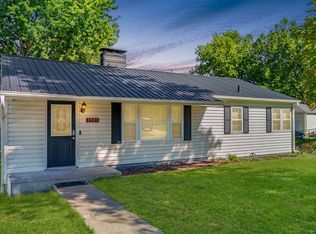 MLS ID #2643982, Brooklyn Anderson, RE/MAX Heritage. Heartland MLS as distributed by MLS GRID
 - $--4 bd1 ba1.6k sqft311 15th St, Chillicothe, MO 64601Auction
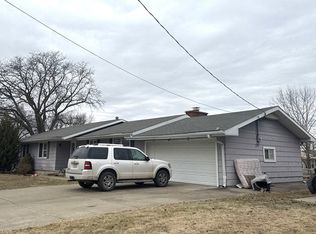 ServiceLink Auction
