Welcome home! This spacious 3-bedroom, 2.5-bath manufactured home has been thoughtfully remodeled and expanded with a substantial addition completed around 2014, creating a comfortable and functional layout with plenty of living space. The updates include a beautifully remodeled kitchen, dining room, large living room, built-ins, walk-in closet, sunroom/den, and convenient half bath. The HVAC systems were also updated at the time of the remodel. A new roof is coming soon, adding even more value and peace of mind for the new owner. Situated on two parcels totaling approximately .34 acres, the property offers plenty of room to enjoy the outdoors. Additional features include a detached 2-car Morton-style garage, two smaller storage sheds, and ample storage for vehicles, hobbies, tools, and more. With its combination of updated living spaces, thoughtful additions, and useful outbuildings, this property offers plenty of space and flexibility to make it your own!
Active
Price increase: $5.1K (9/23)
$185,000
116 & 118 Wilson St, Chillicothe, MO 64601
3beds
2,000sqft
Single Family Residence
Built in 1992
0.34 Acres Lot
$-- Zestimate®
$93/sqft
$-- HOA
What's special
- 51 days
- 719
- 57
Zillow last checked:
Listing updated:
Listed by:
Megan Sensenich 660-247-2448,
United Country Graham Agency,
Sean Sensenich 660-214-0560,
United Country Graham Agency
Source: Heartland MLS as distributed by MLS GRID,MLS#: 2639350
Facts & features
Interior
Bedrooms & bathrooms
- Bedrooms: 3
- Bathrooms: 3
- Full bathrooms: 2
- 1/2 bathrooms: 1
Bedroom 1
- Level: Main
Bedroom 2
- Level: Main
Bedroom 3
- Level: Main
Bathroom 1
- Level: Main
Bathroom 2
- Level: Main
Dining room
- Level: Main
Half bath
- Level: Main
Kitchen
- Level: Main
Laundry
- Level: Main
Other
- Level: Main
Living room
- Level: Main
Heating
- Natural Gas
Cooling
- Electric
Appliances
- Included: Dishwasher, Exhaust Fan, Microwave, Refrigerator, Electric Range
- Laundry: Electric Dryer Hookup, Main Level
Features
- Ceiling Fan(s), Walk-In Closet(s)
- Flooring: Carpet, Laminate
- Doors: Storm Door(s)
- Basement: Crawl Space
- Has fireplace: No
Interior area
- Total structure area: 2,000
- Total interior livable area: 2,000 sqft
- Finished area above ground: 2,000
- Finished area below ground: 0
Property
Parking
- Total spaces: 2
- Parking features: Detached, Garage Door Opener, Off Street
- Garage spaces: 2
Features
- Patio & porch: Deck
Lot
- Size: 0.34 Acres
- Features: City Limits
Details
- Additional structures: Garage(s), Shed(s)
- Parcel number: 110100012090600
- Special conditions: As Is,Lender Approval
Construction
Type & style
- Home type: SingleFamily
- Architectural style: Other
- Property subtype: Single Family Residence
Materials
- Frame, Vinyl Siding
- Roof: Composition
Condition
- Year built: 1992
Utilities & green energy
- Sewer: Public Sewer
- Water: Public
Community & HOA
Community
- Subdivision: None
HOA
- Has HOA: No
Location
- Region: Chillicothe
Financial & listing details
- Price per square foot: $93/sqft
- Annual tax amount: $896
- Date on market: 8/28/2026
- Listing terms: Cash,Conventional
- Ownership: Estate/Trust
- Road surface type: Paved
Estimated market value
Not available
Estimated sales range
Not available
Not available
Price history
| Date | Event | Price |
|---|---|---|
| 9/23/2026 | Price change | $185,000+2.8%$93/sqft |
Source:  Heartland MLS as distributed by MLS GRID #2639350 Report a problem Heartland MLS as distributed by MLS GRID #2639350 Report a problem | ||
| 8/28/2026 | Pending sale | $179,900$90/sqft |
Source: Heartland MLS as distributed by MLS GRID #2639350 Report a problem | ||
Public tax history
Tax history is unavailable.
Monthly payment
Est. payment
Payment breakdown
Explore the cost of this home by adjusting the details. Changes won't be saved.Climate risks
Neighborhood: 64601


Similar homes
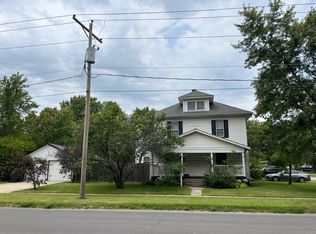
- $179,0003 bd3 ba1.6k sqft1606 3rd St, Chillicothe, MO 64601For Sale
 MLS ID #11983608, Laurie Hardie, United Country Graham Agency, LLC. My State MLS
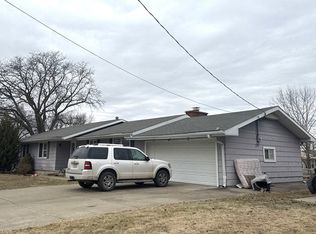
 - $159,9004 bd2 ba1.6k sqft1301 3rd St, Chillicothe, MO 64601For Sale
 MLS ID #11852269, Laurie Hardie, United Country Graham Agency, LLC. My State MLS
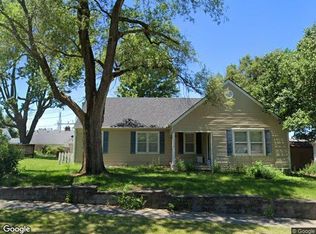
 - $--4 bd1 ba1.6k sqft311 15th St, Chillicothe, MO 64601Auction
 ServiceLink Auction
 - $--3 bd1 ba1.2k sqft1520 Locust St, Chillicothe, MO 64601Auction
 Xome
Xome
