Welcome to this beautifully updated 4-bedroom, 3-bath home located in the highly sought after Country Club Addition in Chillicothe, MO. Perfectly situated across the street from Simpson Park, Chilli Bay Water Park, and the Girl Scout Little House, this home offers both convenience and a great setting for outdoor enjoyment. Inside, you’ll find fresh updates and modern finishes throughout, creating a move-in ready space that feels both stylish and comfortable. The spacious layout provides plenty of room for living and entertaining, with 3 bedrooms and 2 baths on the main floor designed for everyday functionality. The fully finished basement provides an additional family room or recreational room with a brick fireplace, along with another bedroom and full bath. The home also features a 2-car attached garage offering ample storage. Step outside to enjoy the brand-new deck, easily accessible from the dining room, perfect for relaxing evenings, grilling, and hosting guests. With its prime location, thoughtful updates, and inviting layout, this home is a fantastic opportunity to enjoy comfortable living in one of Chillicothe’s most sought-after neighborhoods.
Active
$344,900
1800 Country Club Dr, Chillicothe, MO 64601
4beds
2,600sqft
Single Family Residence
Built in 1979
0.29 Acres Lot
$-- Zestimate®
$133/sqft
$-- HOA
What's special
Fully finished basementSpacious layout
- 123 days |
- 406 |
- 13 |
Zillow last checked:
Listing updated:
Listed by:
Ashley Gabrielson 660-247-1540,
United Country Graham Agency
Source: Heartland MLS as distributed by MLS GRID,MLS#: 2614935
Facts & features
Interior
Bedrooms & bathrooms
- Bedrooms: 4
- Bathrooms: 3
- Full bathrooms: 3
Bedroom 1
- Level: First
Bedroom 2
- Level: First
Bedroom 3
- Level: First
Bedroom 4
- Level: Basement
Bathroom 1
- Level: First
Bathroom 2
- Level: First
Bathroom 3
- Level: Basement
Dining room
- Level: First
Kitchen
- Level: First
Laundry
- Level: First
Living room
- Level: First
Heating
- Forced Air
Cooling
- Electric
Appliances
- Laundry: Electric Dryer Hookup, In Basement
Features
- Basement: Basement BR,Finished,Interior Entry
- Number of fireplaces: 1
Interior area
- Total structure area: 2,600
- Total interior livable area: 2,600 sqft
- Finished area above ground: 1,300
- Finished area below ground: 1,300
Property
Parking
- Total spaces: 2
- Parking features: Attached, Garage Door Opener
- Attached garage spaces: 2
Lot
- Size: 0.29 Acres
Details
- Parcel number: 001+0607.002530419.00
Construction
Type & style
- Home type: SingleFamily
- Architectural style: Traditional
- Property subtype: Single Family Residence
Materials
- Brick/Mortar, Vinyl Siding
- Roof: Composition
Condition
- Year built: 1979
Utilities & green energy
- Sewer: Public Sewer
- Water: City/Public - Verify
Community & HOA
Community
- Subdivision: None
HOA
- Has HOA: No
Location
- Region: Chillicothe
Financial & listing details
- Price per square foot: $133/sqft
- Tax assessed value: $141,270
- Annual tax amount: $1,906
- Date on market: 4/17/2026
- Listing terms: Cash,Conventional,FHA,USDA Loan,VA Loan
- Ownership: Private
Estimated market value
Not available
Estimated sales range
Not available
Not available
Price history
| Date | Event | Price |
|---|---|---|
| 5/14/2026 | Price change | $344,900-3.9%$133/sqft |
Source: My State MLS #11694209 Report a problem | ||
| 4/17/2026 | Listed for sale | $359,000+43.6%$138/sqft |
Source:  Heartland MLS as distributed by MLS GRID #2614935 Report a problem Heartland MLS as distributed by MLS GRID #2614935 Report a problem | ||
| 7/18/2025 | Sold | -- |
Source:  Northeast Central AOR #41859 Report a problem Northeast Central AOR #41859 Report a problem | ||
| 7/7/2025 | Pending sale | $250,000$96/sqft |
Source: Northeast Central AOR #41859 Report a problem | ||
| 6/30/2025 | Listed for sale | $250,000$96/sqft |
Source: Northeast Central AOR #41859 Report a problem | ||
Public tax history
| Year | Property taxes | Tax assessment |
|---|---|---|
| 2025 | $1,906 +0.3% | $26,840 +2.6% |
| 2024 | $1,900 +1.1% | $26,160 |
| 2023 | $1,880 +8.7% | $26,160 +9.1% |
| 2022 | $1,729 +0% | $23,980 |
| 2021 | $1,729 | $23,980 +1.6% |
| 2020 | -- | $23,600 -1% |
| 2017 | -- | $23,830 +3.2% |
| 2016 | -- | $23,100 |
| 2015 | -- | $23,100 -80% |
| 2011 | -- | $115,600 |
Find assessor info on the county website
Monthly payment
Est. payment
Payment breakdown
Explore the cost of this home by adjusting the details. Changes won't be saved.Climate risks
Neighborhood: 64601
Nearby schools
GreatSchools rating
- NADewey Elementary SchoolGrades: PK-5Distance: 1.4 mi
- 4/10Chillicothe Middle SchoolGrades: 6-8Distance: 0.8 mi
- 8/10Chillicothe High SchoolGrades: 9-12Distance: 1.1 mi
- $270,1003 bd3 ba2k sqft1720 Country Club Dr, Chillicothe, MO 64601Off Market

- $227,4004 bd3 ba5.2k sqft1808 Country Club Dr, Chillicothe, MO 64601Off Market

- $--3 bd2 ba1.2k sqft1801 Fair St, Chillicothe, MO 64601Sold
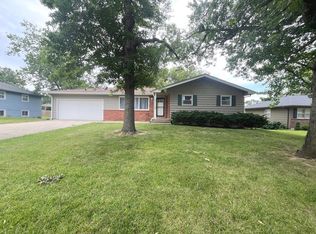
- $3,860-- bd-- ba-- sqft1721 Fair St, CHILLICOTHE, MO 64601Off Market
- $215,7003 bd2 ba1.3k sqft1805 Fair St, Chillicothe, MO 64601Off Market
- $298,1005 bd4 ba3k sqft1721 Fair St, Chillicothe, MO 64601Off Market
- $198,3003 bd1 ba1.2k sqft1809 Fair St, Chillicothe, MO 64601Off Market
- $--3 bd3 ba1.8k sqft1716 Country Club Dr, Chillicothe, MO 64601Sold
A local agent can set up tours, give advice and negotiate with sellers.
A local lender can help you make sure your offer is ready when you are.
Similar homes
- $364,9003 bd3 ba3k sqft1420 Dowell Dr, Chillicothe, MO 64601For Sale
 MLS ID #2625420, Ashley Gabrielson, United Country Graham Agency. Heartland MLS as distributed by MLS GRID
 - $299,9003 bd3 ba3k sqft1820 Country Club Dr, Chillicothe, MO 64601For Sale
 MLS ID #2629020, Lindy Lile, GASLIGHT REAL ESTATE. Heartland MLS as distributed by MLS GRID
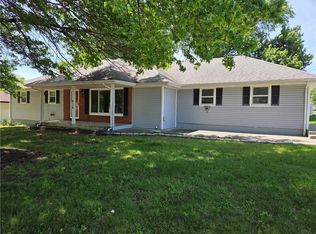
 - $249,9004 bd3 ba2.4k sqft914 Fairlane Dr, Chillicothe, MO 64601For Sale
 MLS ID #2621073, Lindy Lile, GASLIGHT REAL ESTATE. Heartland MLS as distributed by MLS GRID
 - $269,0002 bd3 ba2.2k sqft1817 Borden St, Chillicothe, MO 64601For Sale
 MLS ID #46695, Lori Holder, Century 21 Farm and Home. Northeast Central AOR
 - $244,9004 bd3 ba2.5k sqft911 Cherry St, Chillicothe, MO 64601For SaleMLS ID #2631731, Megan Sensenich, United Country Graham Agency. Heartland MLS as distributed by MLS GRID
- $440,0005 bd4 ba3.2k sqft1563 Litton Rd, Chillicothe, MO 64601For SaleMLS ID #2609074, Kristy Lauhoff, Century 21 Farm and Home. Heartland MLS as distributed by MLS GRID
- $468,0003 bd4 ba3.7k sqft1709 Polk St, Chillicothe, MO 64601For SaleMLS ID #2620455, Bobbi Meneely, RE/MAX Town and Country. Heartland MLS as distributed by MLS GRID
- $225,0003 bd3 ba3.4k sqft1226 Calhoun St, Chillicothe, MO 64601For SaleMLS ID #11927979, Leetta Fordyce, Homeland Realty. My State MLS
- $420,0004 bd3 ba2.6k sqft20776 County Road 110, Tina, MO 64682For SaleMLS ID #2623952, Michael Wellman, Sell Well Realty. Heartland MLS as distributed by MLS GRID
- $299,9003 bd2 ba2.1k sqft502 E Crandall St, Meadville, MO 64659For SaleMLS ID #2629294, Lindy Lile, GASLIGHT REAL ESTATE. Heartland MLS as distributed by MLS GRID
- $360,0006 bd3 ba3.2k sqft807 W Auberry Grv, Jamesport, MO 64648For Sale By Owner
- $230,0003 bd2 ba1.4k sqft420 S 8th St, Breckenridge, MO 64625For SaleMLS ID #2625613, Ryan Greco, Asher Real Estate LLC. Heartland MLS as distributed by MLS GRID
- $179,9004 bd2 ba2.3k sqft206 Ridgeway St, Trenton, MO 64683For SaleMLS ID #2632985, Cole Rorebeck, Rorebeck Realty. Heartland MLS as distributed by MLS GRID
- $225,0005 bd2 ba2.4k sqft705 E 6th St, Trenton, MO 64683For SaleMLS ID #2542157, Randy Swope, Platinum Realty LLC. Heartland MLS as distributed by MLS GRID
- $205,0003 bd2 ba1.4k sqft322 Highland St, Hale, MO 64643For SaleMLS ID #2627880, Chelsea Boyd, 1st Class Real Estate KC. Heartland MLS as distributed by MLS GRID
- $189,0003 bd2 ba1.8k sqft409 E 7th St, Trenton, MO 64683For SaleMLS ID #11920983, Leetta Fordyce, Homeland Realty. My State MLS
- $252,0003 bd2 ba1.4k sqft201 Linn St, Trenton, MO 64683For SaleMLS ID #2625737, Anita Riley, RE/MAX Town and Country. Heartland MLS as distributed by MLS GRID
