Completely reimagined from top to bottom, this stunning home offers the rare combination of modern luxury, quality craftsmanship, and timeless character — all tucked away on a quiet one-way street just blocks from the middle school and city park.
Situated on an oversized 1/2 acre lot surrounded by mature trees, this property delivers space with endless potential for outdoor living, entertaining, gardening, and landscaping customization. The expansive front yard is ready for your personal touch and vision.
Inside, the home has been completely renovated with a bright, modern interior design centered around a wide-open great room that seamlessly blends living, dining, and entertaining spaces. The open-concept layout creates an airy, welcoming atmosphere filled with natural light and ideal for both everyday living and hosting guests.
The upscale kitchen features quartz countertops, soft-close cabinetry, premium finishes, and a convection range/oven designed for both beauty and functionality. Luxurious bathrooms include elegant backlit defogging vanity mirrors and high-end finishes that elevate the home’s modern aesthetic.
Beautifully restored original red oak hardwood floors in the main level bedrooms add warmth, charm, and authenticity while perfectly complementing the clean contemporary design throughout the home.
The finished basement expands the living space even further and includes a versatile bonus room perfect for a home office, craft room, fitness area, playroom, or game room.
This thoughtfully renovated home combines the character of an established neighborhood with the comfort and reliability of modern systems and finishes. Move-in ready and designed to impress, this home offers luxury living in one of Chillicothe’s most convenient and desirable residential locations.
Active
Price cut: $28K (8/26)
$440,000
1709 Polk St, Chillicothe, MO 64601
3beds
3,732sqft
Single Family Residence
Built in 1955
0.55 Acres Lot
$-- Zestimate®
$118/sqft
$-- HOA
What's special
Quartz countertopsQuality craftsmanshipHigh-end finishesPremium finishesOpen-concept layoutBright modern interior designExpansive front yard
- 113 days
- 306
- 8
Zillow last checked:
Listing updated:
Listed by:
Bobbi Meneely 660-752-5467,
RE/MAX Town and Country
Source: Heartland MLS as distributed by MLS GRID,MLS#: 2620455
Facts & features
Interior
Bedrooms & bathrooms
- Bedrooms: 3
- Bathrooms: 4
- Full bathrooms: 3
- 1/2 bathrooms: 1
Primary bedroom
- Level: Main
- Area: 180 Square Feet
- Dimensions: 12 x 15
Bedroom 2
- Level: Main
- Area: 118.25 Square Feet
- Dimensions: 11 x 10.75
Bedroom 3
- Level: Main
- Area: 120 Square Feet
- Dimensions: 12 x 10
Primary bathroom
- Features: Double Vanity, Shower Only
- Level: Main
- Area: 56 Square Feet
- Dimensions: 8 x 7
Bathroom 2
- Features: Double Vanity, Shower Over Tub
- Level: Main
- Area: 65.9 Square Feet
- Dimensions: 8.5 x 7.75
Bathroom 3
- Features: Shower Only
- Level: Basement
- Area: 57 Square Feet
- Dimensions: 6 x 9.5
Enclosed porch
- Level: Main
- Area: 215.6 Square Feet
- Dimensions: 18.75 x 11.5
Family room
- Level: Basement
- Area: 504 Square Feet
- Dimensions: 18 x 28
Great room
- Level: Main
- Area: 518 Square Feet
- Dimensions: 37 x 14
Half bath
- Level: Main
- Area: 26.25 Square Feet
- Dimensions: 3.5 x 7.5
Kitchen
- Features: Kitchen Island, Quartz Counter
- Level: Main
- Area: 170.5 Square Feet
- Dimensions: 11 x 15.5
Laundry
- Features: Ceramic Tiles
- Level: Main
- Area: 68.4 Square Feet
- Dimensions: 7.6 x 9
Utility room
- Level: Basement
- Area: 138.75 Square Feet
- Dimensions: 18.5 x 7.5
Heating
- Natural Gas, Heatpump/Gas
Cooling
- Central Gas
Appliances
- Included: Dishwasher, Disposal, Microwave, Refrigerator, Built-In Oven, Stainless Steel Appliance(s)
- Laundry: Bedroom Level, Main Level
Features
- Kitchen Island, Smart Thermostat, Walk-In Closet(s)
- Flooring: Laminate, Tile, Wood
- Windows: Thermal Windows
- Basement: Crawl Space,Finished,Full
- Has fireplace: No
Interior area
- Total structure area: 3,732
- Total interior livable area: 3,732 sqft
- Finished area above ground: 1,866
- Finished area below ground: 1,866
Property
Parking
- Total spaces: 2
- Parking features: Attached, Garage Faces Side
- Attached garage spaces: 2
Features
- Patio & porch: Covered, Screened
Lot
- Size: 0.55 Acres
- Features: City Limits
Details
- Additional structures: Shed(s)
- Parcel number: 0607.003510409.00
Construction
Type & style
- Home type: SingleFamily
- Architectural style: Other
- Property subtype: Single Family Residence
Materials
- Brick, Vinyl Siding
- Roof: Composition
Condition
- Year built: 1955
Utilities & green energy
- Sewer: Public Sewer
- Water: Public
Community & HOA
Community
- Security: Smoke Detector(s)
- Subdivision: None
HOA
- Has HOA: No
Location
- Region: Chillicothe
Financial & listing details
- Price per square foot: $118/sqft
- Tax assessed value: $131,440
- Annual tax amount: $1,774
- Date on market: 5/15/2026
- Listing terms: Cash,Conventional,FHA,USDA Loan,VA Loan
- Ownership: Investor
- Road surface type: Paved
Estimated market value
Not available
Estimated sales range
Not available
Not available
Price history
| Date | Event | Price |
|---|---|---|
| 8/26/2026 | Price change | $440,000-6%$118/sqft |
Source:  Heartland MLS as distributed by MLS GRID #2620455 Report a problem Heartland MLS as distributed by MLS GRID #2620455 Report a problem | ||
| 5/15/2026 | Listed for sale | $468,000$125/sqft |
Source: Heartland MLS as distributed by MLS GRID #2620455 Report a problem | ||
Public tax history
| Year | Property taxes | Tax assessment |
|---|---|---|
| 2025 | $1,774 +0.8% | $24,980 +3.1% |
| 2024 | $1,760 +1.1% | $24,230 |
| 2023 | $1,741 +6.4% | $24,230 +6.8% |
| 2022 | $1,636 +0% | $22,680 |
| 2021 | $1,635 | $22,680 |
| 2020 | -- | $22,680 -2.7% |
| 2017 | -- | $23,320 +6.9% |
| 2016 | -- | $21,820 |
| 2015 | -- | $21,820 -81% |
| 2011 | -- | $114,860 |
Find assessor info on the county website
Monthly payment
Est. payment
Payment breakdown
Explore the cost of this home by adjusting the details. Changes won't be saved.Climate risks
Neighborhood: 64601
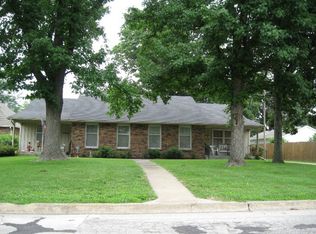
Similar homes
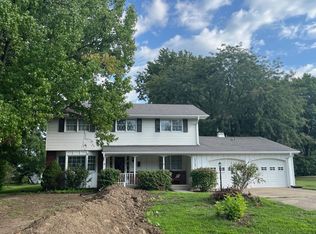
- $459,0004 bd5 ba5.3k sqft2216 Country Club Dr, Chillicothe, MO 64601For Sale
 MLS ID #2629611, Lindy Lile, GASLIGHT REAL ESTATE. Heartland MLS as distributed by MLS GRID
 - $440,0005 bd4 ba3.2k sqft1563 Litton Rd, Chillicothe, MO 64601For Sale
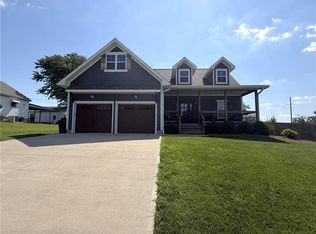 MLS ID #2609074, Kristy Lauhoff, Century 21 Farm and Home. Heartland MLS as distributed by MLS GRID
 - $349,9003 bd3 ba3k sqft1420 Dowell Dr, Chillicothe, MO 64601For Sale
 MLS ID #2625420, Ashley Gabrielson, United Country Graham Agency. Heartland MLS as distributed by MLS GRID
 - $344,9004 bd3 ba2.6k sqft1800 Country Club Dr, Chillicothe, MO 64601For Sale
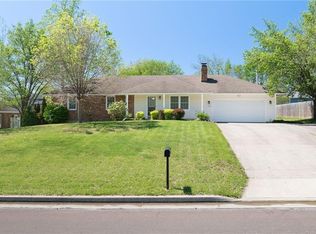 MLS ID #2614935, Ashley Gabrielson, United Country Graham Agency. Heartland MLS as distributed by MLS GRID
