A one-of-a-kind property offering 5,138 square feet of living space designed for flexibility, comfort, and endless possibilities. With two distinct living areas seamlessly combined into one incredible home, this property is ideal for a large family, multi-generational living, daycare, or anyone looking for space to live, work, and entertain.
The original home, built in 1957, offers timeless charm with a functional layout featuring a kitchen, laundry area, spacious living and dining room combination, a primary bedroom with a private half bath, an additional bedroom, and a full bathroom.
A thoughtfully designed addition completed in 2000 expands the home with a stunning open-concept floor plan. The main level showcases a large family room with a cozy fireplace, spacious kitchen and gathering area, laundry room, pantry, and convenient half bath. Upstairs, you'll find an office with a generous closet, an impressive primary suite featuring a large walk-in closet, spa-inspired bathroom with a soaking tub, dual vanities, walk-in shower, and linen closet.
The finished basement adds even more living space with a private bedroom featuring an ensuite bath and an additional family room, perfect for guests or extended family.
One of the home's most unique features is the private courtyard, creating a peaceful outdoor retreat in the heart of the home. The property also includes a 2-car detached garage and sits on a desirable corner lot in one of the area's most sought-after neighborhoods.
Located directly across from the golf course and just minutes from a water park, this home offers an unbeatable combination of space, flexibility, and location. The original home and newer addition can easily be separated, allowing for independent living spaces or income-producing opportunities.
If you've been searching for a home that offers room to grow, entertain, or invest, this exceptional property is one you won't want to miss.
Active
Price increase: $900 (7/13)
$459,000
2216 Country Club Dr, Chillicothe, MO 64601
4beds
5,328sqft
:
Get pre-qualified$2,938/mo
Single Family Residence
Built in 1957
0.72 Acres Lot
$-- Zestimate®
$86/sqft
$-- HOA
What's special
Desirable corner lotLaundry roomLaundry areaStunning open-concept floor planConvenient half bathFunctional layoutLinen closet
- 35 days |
- 309 |
- 15 |
Zillow last checked:
Listing updated:
Listed by:
Lindy Lile 660-646-1417,
GASLIGHT REAL ESTATE
Source: Heartland MLS as distributed by MLS GRID,MLS#: 2629611
Facts & features
Interior
Bedrooms & bathrooms
- Bedrooms: 4
- Bathrooms: 5
- Full bathrooms: 3
- 1/2 bathrooms: 2
Primary bedroom
- Features: All Carpet
- Level: Second
Bedroom 2
- Level: Main
Bedroom 3
- Level: Main
Bedroom 4
- Features: All Carpet
- Level: Lower
Primary bathroom
- Level: Second
Bathroom 3
- Level: Lower
Dining room
- Features: Wood Floor
- Level: Main
Family room
- Features: Wood Floor
- Level: Main
Family room
- Level: Main
Family room
- Features: All Carpet
- Level: Lower
Half bath
- Level: Main
Half bath
- Level: Main
Kitchen
- Level: Main
Kitchen 2nd
- Level: Main
Laundry
- Level: Main
Office
- Level: Second
Heating
- Natural Gas
Cooling
- Multi Units, Electric
Appliances
- Included: Dishwasher, Refrigerator
- Laundry: Laundry Room
Features
- Ceiling Fan(s), Kitchen Island, Painted Cabinets, Pantry, Walk-In Closet(s)
- Flooring: Carpet, Laminate, Wood
- Basement: Basement BR,Partial
- Number of fireplaces: 1
- Fireplace features: Family Room
Interior area
- Total structure area: 5,328
- Total interior livable area: 5,328 sqft
- Finished area above ground: 4,048
- Finished area below ground: 1,280
Video & virtual tour
Property
Parking
- Total spaces: 2
- Parking features: Attached, Garage Door Opener, Off Street
- Attached garage spaces: 2
Features
- Patio & porch: Porch
Lot
- Size: 0.72 Acres
Details
- Parcel number: 0607.002530301.00
Construction
Type & style
- Home type: SingleFamily
- Property subtype: Single Family Residence
Materials
- Frame
- Roof: Other
Condition
- Year built: 1957
Utilities & green energy
- Sewer: Public Sewer
- Water: Public
Community & HOA
Community
- Subdivision: Other
HOA
- Has HOA: No
Location
- Region: Chillicothe
Financial & listing details
- Price per square foot: $86/sqft
- Tax assessed value: $249,480
- Annual tax amount: $3,367
- Date on market: 7/3/2026
- Listing terms: Cash,Conventional,FHA,VA Loan
- Ownership: Private
- Road surface type: Paved
Estimated market value
Not available
Estimated sales range
Not available
Not available
Price history
| Date | Event | Price |
|---|---|---|
| 7/13/2026 | Price change | $459,900+0.2%$86/sqft |
Source:  Northeast Central AOR #46717 Report a problem Northeast Central AOR #46717 Report a problem | ||
| 7/3/2026 | Listed for sale | $459,000-1.3%$86/sqft |
Source:  Heartland MLS as distributed by MLS GRID #2629611 Report a problem Heartland MLS as distributed by MLS GRID #2629611 Report a problem | ||
| 7/1/2026 | Listing removed | $465,000$87/sqft |
Source: Northeast Central AOR #39311 Report a problem | ||
| 3/4/2026 | Listed for sale | $465,000$87/sqft |
Source: Northeast Central AOR #39311 Report a problem | ||
| 8/15/2025 | Pending sale | $465,000$87/sqft |
Source: Northeast Central AOR #39311 Report a problem | ||
| 6/12/2025 | Listed for sale | $465,000$87/sqft |
Source: Northeast Central AOR #39311 Report a problem | ||
| 6/12/2025 | Pending sale | $465,000$87/sqft |
Source: Northeast Central AOR #39311 Report a problem | ||
| 3/5/2025 | Price change | $465,000-2.1%$87/sqft |
Source: Northeast Central AOR #39311 Report a problem | ||
| 2/28/2025 | Price change | $475,000-2.1%$89/sqft |
Source: Northeast Central AOR #39311 Report a problem | ||
| 11/22/2024 | Listed for sale | $485,000$91/sqft |
Source: Northeast Central AOR #39311 Report a problem | ||
| 8/15/2024 | Listing removed | $485,000$91/sqft |
Source: Northeast Central AOR #39311 Report a problem | ||
| 8/2/2024 | Listed for sale | $485,000$91/sqft |
Source: Northeast Central AOR #39311 Report a problem | ||
Public tax history
| Year | Property taxes | Tax assessment |
|---|---|---|
| 2025 | $3,366 +0.3% | $47,400 +2.6% |
| 2024 | $3,356 +1.1% | $46,210 |
| 2023 | $3,320 +5.2% | $46,210 +5.6% |
| 2022 | $3,156 +0% | $43,760 |
| 2021 | $3,155 | $43,760 |
| 2020 | -- | $43,760 -1.3% |
| 2017 | -- | $44,350 +9.3% |
| 2016 | -- | $40,560 |
| 2015 | -- | $40,560 -81% |
| 2011 | -- | $213,440 |
Find assessor info on the county website
Monthly payment
Est. payment
Payment breakdown
Explore the cost of this home by adjusting the details. Changes won't be saved.Climate risks
Neighborhood: 64601
Nearby schools
GreatSchools rating
- NADewey Elementary SchoolGrades: PK-5Distance: 1.1 mi
- 4/10Chillicothe Middle SchoolGrades: 6-8Distance: 1.1 mi
- 8/10Chillicothe High SchoolGrades: 9-12Distance: 0.8 mi
- $241,3002 bd2 ba1.6k sqft2300 Country Club Dr, Chillicothe, MO 64601Off Market
- $251,4003 bd2 ba1.7k sqft1225 Fairway Dr, Chillicothe, MO 64601Off Market
- $327,8004 bd2 ba2.4k sqft2200 Country Club Dr, Chillicothe, MO 64601Off Market
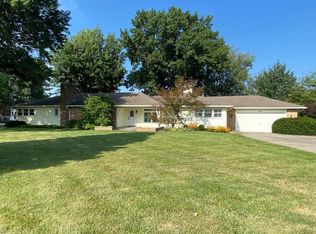
- $247,2003 bd2 ba1.6k sqft2304 Country Club Dr, Chillicothe, MO 64601Off Market

- $378,0003 bd3 ba2.3k sqft2117 Ridgecrest St, Chillicothe, MO 64601Off Market
- $230,6003 bd2 ba1.2k sqft2303 Fair St, Chillicothe, MO 64601Off Market
- $339,4004 bd4 ba3.7k sqft1135 Fairway Dr, Chillicothe, MO 64601Off Market
- $346,5003 bd2 ba2k sqft2228 Oaklawn Dr, Chillicothe, MO 64601Off Market
A local agent can set up tours, give advice and negotiate with sellers.
Similar homes
- $468,0003 bd4 ba3.7k sqft1709 Polk St, Chillicothe, MO 64601For Sale
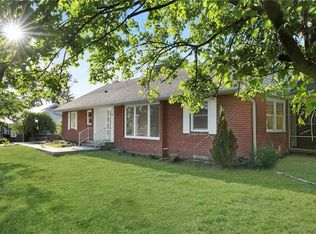 MLS ID #2620455, Bobbi Meneely, RE/MAX Town and Country. Heartland MLS as distributed by MLS GRID
 - $629,0005 bd4 ba5k sqft3113 Cedar Crest Ln, Chillicothe, MO 64601For Sale
 MLS ID #2601231, April Haddock, KC Realtors LLC. Heartland MLS as distributed by MLS GRID
 - $440,0005 bd4 ba3.2k sqft1563 Litton Rd, Chillicothe, MO 64601For Sale
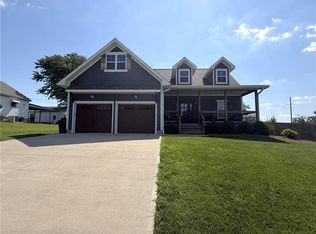 MLS ID #2609074, Kristy Lauhoff, Century 21 Farm and Home. Heartland MLS as distributed by MLS GRID
 - $299,9003 bd3 ba3k sqft1820 Country Club Dr, Chillicothe, MO 64601For Sale
 MLS ID #2629020, Lindy Lile, GASLIGHT REAL ESTATE. Heartland MLS as distributed by MLS GRID
 - $364,9003 bd3 ba3k sqft1420 Dowell Dr, Chillicothe, MO 64601For SaleMLS ID #2625420, Ashley Gabrielson, United Country Graham Agency. Heartland MLS as distributed by MLS GRID
- $360,0006 bd3 ba3.2k sqft807 W Auberry Grv, Jamesport, MO 64648For Sale By Owner
- $239,5007 bd7 ba3k sqft106 E Main St, Jamesport, MO 64648For SaleMLS ID #2633694, Marilyn Eaton, NextHome Legacy 3. Heartland MLS as distributed by MLS GRID
