NEWLY RENOVATED in TRENTON, MO!! 5 BEDROOM, 2 BATH, 2 STORY HOME ON CORNER LOT!! BOTH FULL BATHS have been COMPLETELY REMODELED! NEW WINDOWS, flooring, fixtures & BARN DOORS! NEW EXTERIOR SIDING AND PAINT! THIS HOME is ready for your family! Main level features NEW BAY WINDOW in the HUGE LIVING AREA with wood flooring that is large enough to split into 2 rooms, SPACIOUS BONUS ROOM w/GORGEOUS CEILING that could be a formal dining room, office, family room, play room, etc. Kitchen, laundry and master bedroom & bath on this level as well. Upstairs offers 4 LARGE BEDROOMS and REMODELED BATHROOM. You will also find 2 COVERED PORCHES and an ALL SEASON ROOM. 12x24 detached garage & 12x16 shed. Quiet neighborhood close to downtown. COME MAKE THIS HOME YOUR OWN!!
Active
$225,000
705 E 6th St, Trenton, MO 64683
5beds
2,448sqft
Single Family Residence
Built in 1900
0.28 Acres Lot
$-- Zestimate®
$92/sqft
$-- HOA
What's special
Covered porchesAll season roomRemodeled bathroomDetached garageMaster bedroomSpacious bonus roomPlay room
- 557 days
- 215
- 6
Zillow last checked:
Listing updated:
Listed by:
Randy Swope 816-550-7879,
Platinum Realty LLC,
Annie Nichols 816-547-6889,
Platinum Realty LLC
Source: Heartland MLS as distributed by MLS GRID,MLS#: 2542157
Facts & features
Interior
Bedrooms & bathrooms
- Bedrooms: 5
- Bathrooms: 2
- Full bathrooms: 2
Primary bedroom
- Features: Ceiling Fan(s), Wood Floor
- Level: Main
- Area: 156 Square Feet
- Dimensions: 13 x 12
Bedroom 2
- Features: Ceiling Fan(s), Walk-In Closet(s), Wood Floor
- Level: Upper
- Area: 132 Square Feet
- Dimensions: 11 x 12
Bedroom 3
- Level: Upper
- Area: 117 Square Feet
- Dimensions: 13 x 9
Bedroom 4
- Features: All Carpet, Ceiling Fan(s), Walk-In Closet(s)
- Level: Upper
- Area: 240 Square Feet
- Dimensions: 16 x 15
Bedroom 5
- Features: All Carpet, Ceiling Fan(s), Walk-In Closet(s)
- Level: Upper
- Area: 195 Square Feet
- Dimensions: 13 x 15
Bathroom 1
- Features: Shower Only, Vinyl
- Level: Main
- Area: 48 Square Feet
- Dimensions: 8 x 6
Bathroom 2
- Features: Ceramic Tiles, Shower Only
- Level: Upper
- Area: 99 Square Feet
- Dimensions: 11 x 9
Bonus room
- Features: Wood Floor
- Level: Main
- Area: 260 Square Feet
- Dimensions: 20 x 13
Kitchen
- Features: Ceiling Fan(s), Kitchen Island, Vinyl
- Level: Main
- Area: 156 Square Feet
- Dimensions: 12 x 13
Laundry
- Features: Built-in Features, Ceiling Fan(s), Vinyl
- Level: Main
- Area: 120 Square Feet
- Dimensions: 10 x 12
Living room
- Features: Ceiling Fan(s), Wood Floor
- Level: Main
- Area: 540 Square Feet
- Dimensions: 30 x 18
Heating
- Forced Air
Cooling
- Electric
Appliances
- Included: Dryer, Freezer, Exhaust Fan, Microwave, Refrigerator, Gas Range, Washer
- Laundry: Main Level, Off The Kitchen
Features
- Ceiling Fan(s), Kitchen Island, Painted Cabinets, Vaulted Ceiling(s), Walk-In Closet(s)
- Flooring: Carpet, Ceramic Tile, Vinyl, Wood
- Windows: Window Coverings, Thermal Windows
- Basement: Crawl Space,Partial,Stone/Rock
- Has fireplace: No
- Fireplace features: Wood Burning Stove
Interior area
- Total structure area: 2,448
- Total interior livable area: 2,448 sqft
- Finished area above ground: 2,448
Property
Parking
- Total spaces: 1
- Parking features: Detached, Off Street
- Garage spaces: 1
Features
- Patio & porch: Patio, Porch, Screened
Lot
- Size: 0.28 Acres
- Features: City Lot, Corner Lot, Level
Details
- Additional structures: Garage(s), Shed(s)
- Parcel number: 110521021900500
Construction
Type & style
- Home type: SingleFamily
- Architectural style: Traditional
- Property subtype: Single Family Residence
Materials
- Frame
- Roof: Composition
Condition
- Fixer
- Year built: 1900
Utilities & green energy
- Sewer: Public Sewer
- Water: Public
Community & HOA
Community
- Subdivision: Other
HOA
- Has HOA: No
Location
- Region: Trenton
Financial & listing details
- Price per square foot: $92/sqft
- Tax assessed value: $16,240
- Annual tax amount: $235
- Date on market: 4/9/2025
- Listing terms: Cash,Conventional
- Ownership: Private
- Road surface type: Paved
Estimated market value
Not available
Estimated sales range
Not available
Not available
Price history
| Date | Event | Price |
|---|---|---|
| 4/9/2025 | Listed for sale | $225,000$92/sqft |
Source:  Heartland MLS as distributed by MLS GRID #2542157 Report a problem Heartland MLS as distributed by MLS GRID #2542157 Report a problem | ||
| 3/12/2025 | Listing removed | $225,000$92/sqft |
Source: Heartland MLS as distributed by MLS GRID #2509794 Report a problem | ||
| 9/13/2024 | Listed for sale | $225,000+50%$92/sqft |
Source: Heartland MLS as distributed by MLS GRID #2509794 Report a problem | ||
| 3/23/2024 | Listing removed | -- |
Source: Heartland MLS as distributed by MLS GRID #2459086 Report a problem | ||
| 10/15/2023 | Listed for sale | $150,000$61/sqft |
Source: Heartland MLS as distributed by MLS GRID #2459086 Report a problem | ||
| 10/14/2023 | Listing removed | -- |
Source:  RE/MAX of Kansas-Missouri Report a problem RE/MAX of Kansas-Missouri Report a problem | ||
| 7/20/2023 | Listed for sale | $150,000$61/sqft |
Source: Heartland MLS as distributed by MLS GRID #2445865 Report a problem | ||
| 10/2/2001 | Sold | -- |
Source: Agent Provided Report a problem | ||
Public tax history
| Year | Property taxes | Tax assessment |
|---|---|---|
| 2025 | $235 +10.5% | $3,090 +9.2% |
| 2024 | $212 -0.1% | $2,830 |
| 2023 | $213 +0.8% | $2,830 |
| 2022 | $211 | $2,830 +0.7% |
| 2021 | -- | $2,810 |
| 2020 | -- | $2,810 |
| 2019 | $200 | $2,810 -1.7% |
| 2018 | -- | $2,860 |
| 2017 | -- | $2,860 +85.7% |
| 2016 | -- | $1,540 |
| 2015 | -- | $1,540 -0.1% |
| 2013 | -- | $1,541 -81% |
| 2012 | -- | $8,110 |
Find assessor info on the county website
Monthly payment
Est. payment
Payment breakdown
Explore the cost of this home by adjusting the details. Changes won't be saved.Climate risks
Neighborhood: 64683
Similar homes
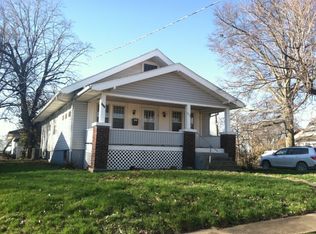
- $--3 bd2 ba1.7k sqft1602 E 7th St, Trenton, MO 64683AuctionServiceLink Auction
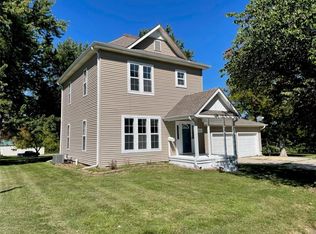
- $179,9004 bd2 ba2.3k sqft206 Ridgeway St, Trenton, MO 64683For Sale
 MLS ID #2632985, Cole Rorebeck, Rorebeck Realty. Heartland MLS as distributed by MLS GRID
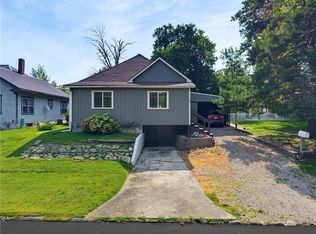
 - $245,0003 bd2 ba1.4k sqft201 Linn St, Trenton, MO 64683For Sale
 MLS ID #2625737, Anita Riley, RE/MAX Town and Country. Heartland MLS as distributed by MLS GRID
 - $299,9004 bd2 ba1.4k sqft1206 Lake Trenton Dr, Trenton, MO 64683For Sale
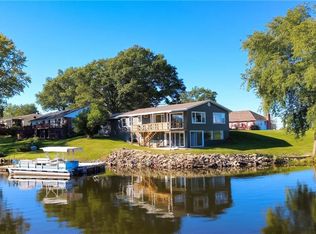 MLS ID #2645785, Greg Freeman, Century 21 Team Elite. Heartland MLS as distributed by MLS GRID
