This well maintained home has all the major components in place - new roof, solid basement, updated windows, and newer heating & cooling. Plus, original hardwood flooring in living room, dining room and bedrooms. This inviting 3-bedroom ranch offers an affordable opportunity for easy, low-maintenance living in a convenient location close to downtown Trenton, NCMC, shopping, dining, and local activities. The roof was installed August 8, 2026, updated windows, and a heating and cooling system only 2 years old. Professional work has also been completed in the basement within 2 years, with plumbing already in place for a potential second bathroom, offering an opportunity for future expansion and added functionality. A newer composite deck provides a great spot to relax or entertain, while the 8' x 16' storage shed offers plenty of extra space for tools, hobbies, and seasonal items. A 2-car garage provides convenient parking, with additional parking available beside the home on a concrete pad. The clean, well-maintained condition means you can move in and enjoy without taking on a long list of projects. A great choice for anyone seeking affordability, comfort, and convenience - with the best of Trenton just minutes away!
For sale
Price cut: $35.5K (8/14)
$189,500
1900 Madison St, Trenton, MO 64683
3beds
1,412sqft
Single Family Residence
Built in 1961
0.32 Acres Lot
$177,800 Zestimate®
$134/sqft
$-- HOA
What's special
Solid basementNew roofUpdated windows
- 70 days
- 213
- 7
Zillow last checked:
Listing updated:
Listed by:
Leetta Fordyce 660-359-7155,
Homeland Realty
Source: My State MLS,MLS#: 11926647
Facts & features
Interior
Bedrooms & bathrooms
- Bedrooms: 3
- Bathrooms: 1
- Full bathrooms: 1
Rooms
- Room types: Dining Room, First Floor Bathroom, Kitchen, Living Room, Master Bedroom
Kitchen
- Features: Eat-in Kitchen
Basement
- Area: 0
Heating
- Electric, Heat Pump
Cooling
- Central
Appliances
- Included: Dishwasher, Disposal, Dryer, Refrigerator, Microwave, Oven, Washer
Features
- Flooring: Hardwood, Carpet
- Basement: Full,Unfinished
- Has fireplace: No
Interior area
- Total structure area: 1,412
- Total interior livable area: 1,412 sqft
- Finished area above ground: 1,412
Property
Parking
- Total spaces: 2
- Parking features: Driveway, Attached
- Garage spaces: 2
- Has uncovered spaces: Yes
Features
- Patio & porch: Deck
Lot
- Size: 0.32 Acres
Details
- Additional structures: Shed(s)
- Parcel number: 110516020700900
- Lease amount: $0
Construction
Type & style
- Home type: SingleFamily
- Architectural style: Ranch
- Property subtype: Single Family Residence
Materials
- Frame, Aluminum Siding
- Roof: Asphalt
Condition
- New construction: No
- Year built: 1961
Utilities & green energy
- Electric: Amps(0)
- Sewer: Municipal
- Water: Municipal
Community & HOA
HOA
- Has HOA: No
Location
- Region: Trenton
Financial & listing details
- Price per square foot: $134/sqft
- Tax assessed value: $86,910
- Annual tax amount: $1,114
- Date on market: 8/8/2026
- Date available: 08/07/2026
Estimated market value
$177,800
$169,000 - $187,000
$1,285/mo
Price history
| Date | Event | Price |
|---|---|---|
| 8/14/2026 | Price change | $189,500-15.8%$134/sqft |
Source: My State MLS #11926647 Report a problem | ||
| 8/8/2026 | Listed for sale | $225,000$159/sqft |
Source: My State MLS #11926647 Report a problem | ||
Public tax history
| Year | Property taxes | Tax assessment |
|---|---|---|
| 2025 | $1,115 +1.6% | $16,510 +12.9% |
| 2024 | $1,097 -0.1% | $14,620 |
| 2023 | $1,099 +0.8% | $14,620 |
| 2022 | $1,089 | $14,620 |
| 2021 | -- | $14,620 |
| 2020 | -- | $14,620 |
| 2019 | $1,018 | $14,620 +0.3% |
| 2018 | -- | $14,580 |
| 2017 | -- | $14,580 +25.5% |
| 2016 | -- | $11,620 |
| 2015 | -- | $11,620 -0.1% |
| 2013 | -- | $11,628 -81% |
| 2012 | -- | $61,200 |
Find assessor info on the county website
Monthly payment
Est. payment
Payment breakdown
Explore the cost of this home by adjusting the details. Changes won't be saved.Climate risks
Neighborhood: 64683
Nearby schools
Schools provided by the listing agent
- District: Trenton R-ix
Source: My State MLS. This data may not be complete. We recommend contacting the local school district to confirm school assignments for this home.
Similar homes
- $185,0003 bd2 ba1.2k sqft1207 Scott St, Trenton, MO 64683For Sale
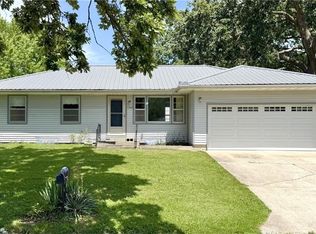 MLS ID #2628954, Melissa Purkapile, Century 21 Team Elite. Heartland MLS as distributed by MLS GRID
 - $--3 bd2 ba1.7k sqft1602 E 7th St, Trenton, MO 64683AuctionServiceLink Auction
- $174,0003 bd2 ba1.8k sqft409 E 7th St, Trenton, MO 64683For Sale
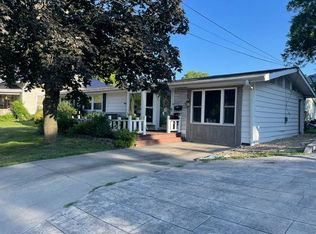 MLS ID #11920983, Leetta Fordyce, Homeland Realty. My State MLS
 - $189,9003 bd2 ba822 sqft300 W 7th St, Trenton, MO 64683For Sale
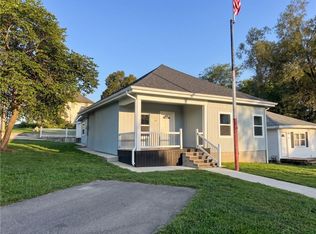 MLS ID #2639379, Melissa Purkapile, Century 21 Team Elite. Heartland MLS as distributed by MLS GRID
 - $145,0003 bd1 ba960 sqft500 Iowa Blvd, Trenton, MO 64683For Sale
 MLS ID #26028413, Eric B Merchant, Trophy Properties & Auction. MARIS
