Skip main navigation
Sold
  • Price Unknown

    1602 E 7th St, Trenton, MO 64683

    3beds
    2,756sqft
    Single Family Residence
    Built in 1960
    0.3 Acres Lot
    $225,200 Zestimate®
    $--/sqft
    $2,090 Estimated rent

    Home value

    $225,200

    Estimated sales range

    Not available

    $2,090/mo

    Zestimate® history
    Loading
    Loading...

    Owner options

    List your home for rent

    $2,090/mo

    Rent Zestimate®

    Find your next renter with Zillow Rental Manager. Plus, with online applications, you can quickly screen prospective tenants – for free.

    Learn more

    $2,090/mo

    Rent Zestimate®

    Refinance and save

    Refinancing to a lower rate could help reduce your monthly payments and save thousands over the life of the loan.

    See today's rates

    Explore your selling options

    Work with a Zillow partner agent

    Leverage their expertise and Zillow's premium Showcase listings to get your home seen by more buyers.

    Get started

    List with your own agent

    Get your home in front of millions of buyers by listing it on Zillow.

    Learn how to do it

    Sell it yourself

    Take full control of how buyers see your home on Zillow by listing For Sale by Owner (FSBO).

    List your home

    What's special

    Non-conforming bedroomsCovered back deckFront porchFront and back decksPlenty of storageDouble-pane vinyl windowsCozy family room
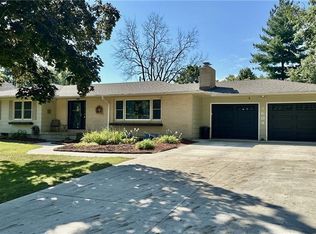
    Welcome to this charming ranch-style home situated on a level corner lot in a quiet neighborhood, just a short walk from the park and walking trail. Featuring 3 bedrooms with beautiful wood floors and 1 ½ baths on the main floor, this home offers both comfort and versatility. Step inside to find a warm and inviting living room highlighted by custom wall-to-wall wood built-ins, plus a kitchen with solid wood cabinets and included stove, dishwasher, and refrigerator. Closets and built-ins throughout provide plenty of storage. A bonus room with its own private entrance offers endless potential—ideal for a home office, small business, or creative studio. The half bath on the main level also contains laundry hookups for added convenience. The lower level expands your living space with a cozy family room featuring more built-ins, an electric fireplace with stone hearth, an oversized full bathroom, and two non-conforming bedrooms—one boasting a large walk-in closet. Outdoor living is easy with both front and back decks, each equipped with ramps for handicap accessibility. The covered back deck is the perfect spot to relax. A large 23x16 outbuilding with loft, electric, and its own front porch opens the door to countless uses—workshop, hobby space, she-shed, or even a playhouse. A smaller storage shed adds to the functionality. Updates include newer vinyl siding and mostly all double-pane vinyl windows. With so many features, this home offers both practicality and charm—don’t miss the opportunity to make it yours!

    Zillow last checked:

    Listing updated:

    Listed by:

    Greg Freeman 660-358-4003,

    Century 21 Team Elite,

    Melissa Purkapile 660-359-1101,

    Century 21 Team Elite

    Bought with:

    Non MLS

    Non-MLS Office

    Source: Heartland MLS as distributed by MLS GRID,MLS#: 2577649MLS Logo

    Facts & features

    Interior

    Bedrooms & bathrooms
    • Bedrooms: 3
    • Bathrooms: 3
    • Full bathrooms: 2
    • 1/2 bathrooms: 1
    Bedroom 1
    • Level: First
    Bedroom 2
    • Level: First
    Bedroom 3
    • Level: First
    Bedroom 4
    • Level: Basement
    Bedroom 5
    • Level: Basement
    Bathroom 1
    • Level: First
    Bathroom 2
    • Level: Basement
    Dining room
    • Level: First
    Family room
    • Level: Basement
    Half bath
    • Level: First
    Kitchen
    • Level: First
    Laundry
    • Level: First
    Living room
    • Level: First
    Heating
    • Forced Air
    Cooling
    • Electric
    Appliances
    • Included: Dishwasher, Refrigerator
    • Laundry: In Bathroom, Main Level
    Features
    • Ceiling Fan(s), Walk-In Closet(s)
    • Flooring: Carpet, Wood
    • Windows: Thermal Windows
    • Basement: Concrete,Finished,Full
    • Number of fireplaces: 1
    • Fireplace features: Basement
    Interior area
    • Total structure area: 2,756
    • Total interior livable area: 2,756 sqft
    • Finished area above ground: 1,756
    • Finished area below ground: 1,000

    Property

    Parking
    • Total spaces: 1
    • Parking features: Attached, Garage Faces Front
    • Attached garage spaces: 1
    Features
    • Patio & porch: Deck
    • Fencing: Wood
    Lot
    • Size: 0.3 Acres
    • Dimensions: 99 x 130
    • Features: Corner Lot
    Details
    • Additional structures: Outbuilding, Shed(s)
    • Parcel number: 110521011300400

    Construction

    Type & style
    • Home type: SingleFamily
    • Architectural style: Traditional
    • Property subtype: Single Family Residence
    Materials
    • Vinyl Siding
    • Roof: Composition
    Condition
    • Year built: 1960

    Utilities & green energy

    • Sewer: Public Sewer
    • Water: Public

    Community & HOA

    Community
    • Subdivision: Other
    HOA
    • Has HOA: No
    Location
    • Region: Trenton

    Financial & listing details

    • Tax assessed value: $118,490
    • Annual tax amount: $1,486
    • Date on market: 9/25/2025
    • Listing terms: Cash,Conventional,FHA,USDA Loan,VA Loan
    • Ownership: Private
    • Road surface type: Paved

    Price history

    DateEventPrice
    11/20/2025Sold--
    Source: Heartland MLS as distributed by MLS GRID #2577649 Report a problem
    10/3/2025Pending sale$220,000$80/sqft
    Source: Heartland MLS as distributed by MLS GRID #2577649 Report a problem
    9/25/2025Listed for sale$220,000-2.2%$80/sqft
    Source: Heartland MLS as distributed by MLS GRID #2577649 Report a problem
    9/16/2025Listing removed$225,000$82/sqft
    Source: Heartland MLS as distributed by MLS GRID #2533983 Report a problem
    7/25/2025Price change$225,000-4.3%$82/sqft
    Source: Heartland MLS as distributed by MLS GRID #2533983 Report a problem
    3/4/2025Listed for sale$235,000+141%$85/sqft
    Source: Heartland MLS as distributed by MLS GRID #2533983 Report a problem
    3/18/2017Listing removed$97,500$35/sqft
    Source: CENTURY 21 Smith & Associates #2014243 Report a problem
    1/31/2017Listed for sale$97,500$35/sqft
    Source: CENTURY 21 Smith & Associates #2014243 Report a problem
    1/9/2017Pending sale$97,500$35/sqft
    Source: CENTURY 21 Smith & Associates #2014243 Report a problem
    12/30/2016Price change$97,500-18.7%$35/sqft
    Source: CENTURY 21 Smith & Associates #2014243 Report a problem
    12/14/2016Price change$119,900-7.7%$44/sqft
    Source: CENTURY 21 Smith & Associates #2014243 Report a problem
    9/27/2016Listed for sale$129,900$47/sqft
    Source: Century 21 Smith & Associates #2014243 Report a problem

    Public tax history

    YearProperty taxesTax assessment
    2025$1,710 +15.1%$22,520 +13.7%
    2024$1,486 -0.1%$19,800
    2023$1,488 +0.8%$19,800
    2022$1,475 $19,800 +4.3%
    2021-- $18,990
    2020-- $18,990
    2019$1,326 $18,990
    2018-- $18,990
    2017-- $18,990 -3.1%
    2016-- $19,590 +0.4%
    2015-- $19,510 +4.3%
    2013-- $18,705 -81%
    2012-- $98,450
    Find assessor info on the county website

    Neighborhood: 64683

    Nearby schools

    GreatSchools rating