Welcome to this 3200+ sq. ft. ranch-style home offering space, character, and a fantastic location! The main floor features 1836 sq. ft. with 3 bedrooms (including 2 oversized rooms with large closets), a full bathroom, a generous living room with a cozy wood-burning fireplace, and a spacious kitchen complete with an island and pantry. The dining room opens onto a large deck—perfect for entertaining or relaxing outdoors. Convenient main floor laundry adds to the ease of living. Downstairs, the finished basement offers even more room to spread out with a family room featuring a second fireplace, a unique bar area for entertaining, a full bathroom, and the potential for 2 additional non-conforming bedrooms. Outside, you’ll find a fenced backyard, beautiful landscaping, a newer concrete driveway, and an oversized attached 2-car garage with a bonus room—ideal for a home office or workshop. A storage shed adds extra utility. Recent updates include a new central air unit and the chimney rebuilt from roofline up. Located in a quiet area just minutes from shopping and a short walk to the walking trail, this home is ready to welcome its next owner!
Sold
Price Unknown
1604 E 7th St, Trenton, MO 64683
3beds
3,486sqft
Single Family Residence
Built in 1962
0.3 Acres Lot
$267,000 Zestimate®
$--/sqft
$1,562 Estimated rent
Home value
$267,000
Estimated sales range
Not available
$1,562/mo
Zestimate® history
Owner options
List your home for rent
$1,562/mo
Rent Zestimate®
Find your next renter with Zillow Rental Manager. Plus, with online applications, you can quickly screen prospective tenants – for free.
$1,562/mo
Rent Zestimate®
Refinance and save
Refinancing to a lower rate could help reduce your monthly payments and save thousands over the life of the loan.
Explore your selling options
Work with a Zillow partner agent
Leverage their expertise and Zillow's premium Showcase listings to get your home seen by more buyers.
Get startedList with your own agent
Get your home in front of millions of buyers by listing it on Zillow.
Learn how to do itSell it yourself
Take full control of how buyers see your home on Zillow by listing For Sale by Owner (FSBO).
List your homeWhat's special
Second fireplaceCozy wood-burning fireplaceFinished basementFenced backyardLarge deckSpacious kitchenBonus room
Zillow last checked:
Listing updated:
Listed by:
Melissa Purkapile 660-359-1101,
Century 21 Team Elite,
Greg Freeman 660-358-4003,
Century 21 Team Elite
Bought with:
Non MLS
Non-MLS Office
Source: Heartland MLS as distributed by MLS GRID,MLS#: 2572351
Facts & features
Interior
Bedrooms & bathrooms
- Bedrooms: 3
- Bathrooms: 2
- Full bathrooms: 2
Bedroom 1
- Level: First
Bedroom 2
- Level: First
Bedroom 3
- Level: First
Bedroom 4
- Level: Basement
Bedroom 5
- Level: Basement
Bathroom 1
- Level: First
Bathroom 2
- Level: Basement
Dining room
- Level: First
Family room
- Level: Basement
Kitchen
- Level: First
Living room
- Level: First
Heating
- Forced Air
Cooling
- Attic Fan, Electric
Appliances
- Included: Dishwasher, Disposal, Refrigerator, Built-In Electric Oven
- Laundry: Main Level, Off The Kitchen
Features
- Ceiling Fan(s)
- Flooring: Carpet, Luxury Vinyl
- Windows: Thermal Windows
- Basement: Finished,Full
- Number of fireplaces: 2
- Fireplace features: Family Room, Living Room
Interior area
- Total structure area: 3,486
- Total interior livable area: 3,486 sqft
- Finished area above ground: 1,836
- Finished area below ground: 1,650
Property
Parking
- Total spaces: 2
- Parking features: Attached
- Attached garage spaces: 2
Features
- Patio & porch: Deck, Porch
- Fencing: Metal,Privacy
Lot
- Size: 0.3 Acres
- Dimensions: 99 x 130
Details
- Additional structures: Shed(s)
- Parcel number: 110521011300300
Construction
Type & style
- Home type: SingleFamily
- Property subtype: Single Family Residence
Materials
- Brick/Mortar, Other
- Roof: Composition
Condition
- Year built: 1962
Utilities & green energy
- Sewer: Public Sewer
- Water: Public
Community & HOA
Community
- Subdivision: Other
HOA
- Has HOA: No
Location
- Region: Trenton
Financial & listing details
- Tax assessed value: $155,970
- Annual tax amount: $1,950
- Date on market: 9/2/2025
- Listing terms: Cash,Conventional,FHA,USDA Loan,VA Loan
- Ownership: Private
- Road surface type: Paved
Price history
| Date | Event | Price |
|---|---|---|
| 10/7/2025 | Sold | -- |
Source:  Heartland MLS as distributed by MLS GRID #2572351 Report a problem Heartland MLS as distributed by MLS GRID #2572351 Report a problem | ||
| 9/3/2025 | Pending sale | $249,000$71/sqft |
Source: Heartland MLS as distributed by MLS GRID #2572351 Report a problem | ||
| 9/2/2025 | Listed for sale | $249,000+51%$71/sqft |
Source: Heartland MLS as distributed by MLS GRID #2572351 Report a problem | ||
| 3/24/2021 | Listing removed | -- |
Source: Owner Report a problem | ||
| 6/23/2019 | Listing removed | $164,900$47/sqft |
Source: Owner Report a problem | ||
| 3/22/2019 | Listed for sale | $164,900$47/sqft |
Source: Owner Report a problem | ||
Public tax history
| Year | Property taxes | Tax assessment |
|---|---|---|
| 2025 | $2,251 +15.4% | $29,640 +14% |
| 2024 | $1,950 -0.1% | $25,990 |
| 2023 | $1,953 +0.8% | $25,990 |
| 2022 | $1,937 | $25,990 |
| 2021 | -- | $25,990 |
| 2020 | -- | $25,990 +7.1% |
| 2019 | $1,689 | $24,260 +0.3% |
| 2018 | -- | $24,190 +6.9% |
| 2017 | -- | $22,620 +19.6% |
| 2016 | -- | $18,910 |
| 2015 | -- | $18,910 +0% |
| 2013 | -- | $18,909 -81% |
| 2012 | -- | $99,520 |
Find assessor info on the county website
Neighborhood: 64683
Nearby homes
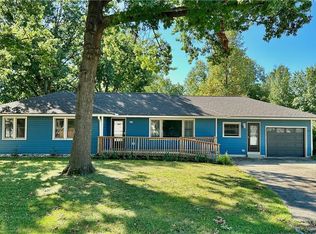
- $--3 bd3 ba2.7k sqft1602 E 7th St, Trenton, MO 64683Sold
- $145,300-- bd1 ba1.6k sqft604 Rural St, Trenton, MO 64683Off Market
- $381,9005 bd4 ba4.2k sqft1700 E 7th St, Trenton, MO 64683Off Market
- $123,000-- bd1 ba900 sqft702 Rural St, Trenton, MO 64683Off Market
- $132,8002 bd1 ba1.5k sqft602 Rural St, Trenton, MO 64683Off Market
- $250,500-- bd1 ba1.7k sqft1706 E 7th St, Trenton, MO 64683Off Market
- $72,000-- bd1 ba1k sqft1605 E 7th St, Trenton, MO 64683Off Market
- $67,8002 bd1 ba676 sqft615 Rural St, Trenton, MO 64683Off Market
Nearby schools
GreatSchools rating
- 8/10Trenton Middle SchoolGrades: 5-8Distance: 0.5 mi
- 4/10Trenton Sr. High SchoolGrades: 9-12Distance: 0.6 mi
- 6/10Rissler Elementary SchoolGrades: PK-4Distance: 1.2 mi
- Missouri
- Grundy County
- Trenton
- 64683
- 1604 E 7th St
Nearby cities
Nearby neighborhoods
Nearby zip codes
Other Trenton Topics
