Brand-new farmhouse-style home is ready to impress! If you've been dreaming of a home that's equal parts stylish, practical, and easy to maintain, this is it! Featuring 9-foot ceilings and an open-concept floor plan, this home feels bright, spacious, and welcoming from the moment you walk in. The kitchen is a showstopper with plenty of workspace and a handy butler's pantry to keep everything organized and out of sight.
With 3 bedrooms, 2 baths, and all the modern finishes you're looking for, you'll have room to live, relax, and entertain. And the best part? The durable metal siding and metal roof mean little to no maintenance, so you can spend your weekends doing what you love instead of tackling home projects.
Located just 2 blocks from the golf course, this house is ready to move in, kick back, and enjoy the good life!
Active
$252,000
201 Linn St, Trenton, MO 64683
3beds
1,436sqft
:
Get pre-qualified$1,679/mo
Single Family Residence
Built in 2026
10,018 Square Feet Lot
$-- Zestimate®
$175/sqft
$-- HOA
What's special
Modern finishesOpen-concept floor planMetal roofBright spacious and welcomingKitchen is a showstopperDurable metal siding
- 45 days |
- 380 |
- 7 |
Zillow last checked:
Listing updated:
Listed by:
Anita Riley 660-663-5026,
RE/MAX Town and Country
Source: Heartland MLS as distributed by MLS GRID,MLS#: 2625737
Facts & features
Interior
Bedrooms & bathrooms
- Bedrooms: 3
- Bathrooms: 2
- Full bathrooms: 2
Primary bedroom
- Level: Main
Bedroom 1
- Level: Main
Bedroom 2
- Level: Main
Heating
- Natural Gas
Cooling
- Electric
Appliances
- Included: Disposal
- Laundry: Main Level
Features
- Painted Cabinets, Pantry, Vaulted Ceiling(s)
- Flooring: Luxury Vinyl
- Basement: Crawl Space,Interior Entry,Sump Pump
- Has fireplace: No
Interior area
- Total structure area: 1,436
- Total interior livable area: 1,436 sqft
- Finished area above ground: 1,436
- Finished area below ground: 0
Property
Parking
- Parking features: Off Street
Features
- Patio & porch: Porch
Lot
- Size: 10,018 Square Feet
- Features: City Limits, City Lot, Corner Lot
Details
- Parcel number: 110521023600500
Construction
Type & style
- Home type: SingleFamily
- Architectural style: Traditional
- Property subtype: Single Family Residence
Materials
- Frame, Metal Siding
- Roof: Metal
Condition
- Year built: 2026
Utilities & green energy
- Sewer: Public Sewer
- Water: Public
Community & HOA
Community
- Subdivision: Other
HOA
- Has HOA: No
Location
- Region: Trenton
Financial & listing details
- Price per square foot: $175/sqft
- Tax assessed value: $4,830
- Annual tax amount: $1,200
- Date on market: 6/11/2026
- Listing terms: Cash,Conventional,FHA,USDA Loan,VA Loan
- Ownership: Investor
- Road surface type: Paved
Estimated market value
Not available
Estimated sales range
Not available
Not available
Price history
| Date | Event | Price |
|---|---|---|
| 6/11/2026 | Listed for sale | $252,000$175/sqft |
Source:  Heartland MLS as distributed by MLS GRID #2625737 Report a problem Heartland MLS as distributed by MLS GRID #2625737 Report a problem | ||
| 1/5/2006 | Sold | -- |
Source: Public Record Report a problem | ||
Public tax history
| Year | Property taxes | Tax assessment |
|---|---|---|
| 2025 | $70 +1.2% | $920 |
| 2024 | $69 -0.1% | $920 |
| 2023 | $69 +0.9% | $920 |
| 2022 | $69 | $920 |
| 2021 | -- | $920 |
| 2020 | -- | $920 |
| 2019 | $64 | $920 |
| 2018 | -- | $920 |
| 2017 | -- | $920 |
| 2016 | -- | $920 |
| 2015 | -- | $920 +0.2% |
| 2013 | -- | $918 -81% |
| 2012 | -- | $4,830 |
Find assessor info on the county website
Monthly payment
Est. payment
Payment breakdown
Explore the cost of this home by adjusting the details. Changes won't be saved.Climate risks
Neighborhood: 64683
Nearby schools
GreatSchools rating
- 6/10Rissler Elementary SchoolGrades: PK-4Distance: 0.7 mi
- 8/10Trenton Middle SchoolGrades: 5-8Distance: 0.9 mi
- 4/10Trenton Sr. High SchoolGrades: 9-12Distance: 1 mi
- $16,170-- bd1 ba884 sqft202 Debolt St, Trenton, MO 64683Off Market
- $70,6002 bd1 ba1k sqft204 Debolt St, Trenton, MO 64683Off Market
- $130,8005 bd2 ba2.1k sqft202 Linn St, Trenton, MO 64683Off Market
- $--2 bd1 ba1k sqft206 Debolt St, Trenton, MO 64683Sold

- $213,7003 bd3 ba2.4k sqft116 Country Club Pl, Trenton, MO 64683Off Market
- $38,190-- bd1 ba1k sqft206 Linn St, Trenton, MO 64683Off Market
- $48,8403 bd1 ba1.1k sqft208 Debolt St, Trenton, MO 64683Off Market
- $79,800-- bd1 ba1.1k sqft602 E 3rd St, Trenton, MO 64683Off Market
A local agent can set up tours, give advice and negotiate with sellers.
Similar homes
- $175,0004 bd2 ba2k sqft2700 Meadowlark Ln, Trenton, MO 64683For Sale
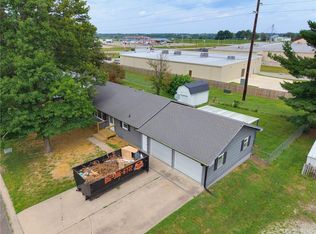 MLS ID #2632990, Cole Rorebeck, Rorebeck Realty. Heartland MLS as distributed by MLS GRID
 - $185,0003 bd2 ba1.2k sqft1207 Scott St, Trenton, MO 64683For Sale
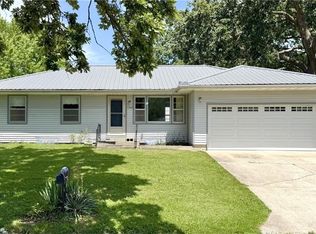 MLS ID #2628954, Melissa Purkapile, Century 21 Team Elite. Heartland MLS as distributed by MLS GRID
 - $184,9003 bd2 ba1.7k sqft1745 Lake Trenton Dr, Trenton, MO 64683For Sale
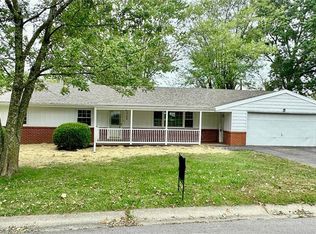 MLS ID #2581789, Donald Wilburn, Century 21 Team Elite. Heartland MLS as distributed by MLS GRID
 - $350,0003 bd2 ba1.6k sqft72504 W Leisure Lake Dr, Trenton, MO 64683For Sale
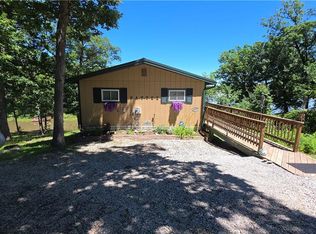 MLS ID #2626080, Anita Riley, RE/MAX Town and Country. Heartland MLS as distributed by MLS GRID
 - $239,9003 bd1 ba1.8k sqft653 N 2nd St, Spickard, MO 64679For SaleMLS ID #2630617, Cole Rorebeck, Rorebeck Realty. Heartland MLS as distributed by MLS GRID
- $150,0003 bd1 ba960 sqft500 Iowa Blvd, Trenton, MO 64683For Sale
 MLS ID #26028413, Eric B Merchant, Trophy Properties & Auction. MARIS
 - $249,0002 bd1 ba1.1k sqft31917 W Highway 6, Jamesport, MO 64648For SaleMLS ID #11798803, Hunter Beverlin, Homeland Realty. My State MLS
- $249,9004 bd1 ba2.1k sqft1213 NE Highway J, Galt, MO 64641For SaleMLS ID #2628764, Melissa Purkapile, Century 21 Team Elite. Heartland MLS as distributed by MLS GRID
- $249,9004 bd2 ba1.9k sqft211 N Main St, Galt, MO 64641For SaleMLS ID #2614625, Cole Rorebeck, Rorebeck Realty. Heartland MLS as distributed by MLS GRID
- $185,0003 bd2 ba1.8k sqft105 S Grant St, Jamesport, MO 64648For SaleMLS ID #2605779, Chanel Rodriguez, Keller Williams KC North. Heartland MLS as distributed by MLS GRID
