A stunning, spacious home built in 2024! This property features many modern amenities, and is ready to move right in. This home has an open-concept floor plan. As you walk into the living room you will notice it flows perfectly into the kitchen. The kitchen is a show stopper, with an oversized island with bar, plenty of counter space, and a butlers pantry that also houses the fridge! The master bedroom easily fits a king size bed, with an equally impressive master bathroom. The master bath features a soaking tub, double vanity, shower, and walk-in closet. Down the hall, you will find a dedicated home office, three bedrooms with spacious closets, and a second full bathroom. At the very end of the hall, there is the laundry room. Outside there is a front deck, and back deck adding tons of outdoor space. There is a detached shop with concrete floor, will just need garage doors installed to be fully completed. All of this sitting on 0.42 acres, in Galt, MO. A short drive from Trenton MO and Milan MO!
Active
$249,900
211 N Main St, Galt, MO 64641
4beds
1,944sqft
Single Family Residence
Built in 2024
0.42 Acres Lot
$-- Zestimate®
$129/sqft
$-- HOA
What's special
Laundry roomOpen-concept floor planImpressive master bathroomDouble vanityDedicated home officeOversized island with barWalk-in closet
- 128 days |
- 99 |
- 3 |
Zillow last checked:
Listing updated:
Listed by:
Cole Rorebeck 660-654-9354,
Rorebeck Realty
Source: Heartland MLS as distributed by MLS GRID,MLS#: 2614625
Facts & features
Interior
Bedrooms & bathrooms
- Bedrooms: 4
- Bathrooms: 2
- Full bathrooms: 2
Heating
- Electric
Cooling
- Electric
Features
- Flooring: Luxury Vinyl
- Basement: Crawl Space
- Has fireplace: No
Interior area
- Total structure area: 1,944
- Total interior livable area: 1,944 sqft
- Finished area above ground: 1,944
- Finished area below ground: 0
Property
Parking
- Total spaces: 4
- Parking features: Detached
- Garage spaces: 4
Features
- Patio & porch: Deck
Lot
- Size: 0.42 Acres
- Features: City Limits, Corner Lot
Details
- Additional structures: Shed(s)
- Parcel number: 999999
Construction
Type & style
- Home type: SingleFamily
- Property subtype: Single Family Residence
Materials
- Vinyl Siding
- Roof: Composition
Condition
- Year built: 2024
Utilities & green energy
- Sewer: Public Sewer
- Water: Public
Community & HOA
Community
- Subdivision: None
HOA
- Has HOA: No
Location
- Region: Galt
Financial & listing details
- Price per square foot: $129/sqft
- Date on market: 4/16/2026
- Listing terms: Cash,Conventional,FHA,USDA Loan
- Ownership: Other
Estimated market value
Not available
Estimated sales range
Not available
Not available
Price history
| Date | Event | Price |
|---|---|---|
| 4/16/2026 | Listed for sale | $249,900$129/sqft |
Source:  Heartland MLS as distributed by MLS GRID #2614625 Report a problem Heartland MLS as distributed by MLS GRID #2614625 Report a problem | ||
Public tax history
Tax history is unavailable.
Monthly payment
Est. payment
Payment breakdown
Explore the cost of this home by adjusting the details. Changes won't be saved.Climate risks
Neighborhood: 64641
Nearby schools
GreatSchools rating
- 7/10Grundy County Elementary SchoolGrades: PK-5Distance: 3.4 mi
- 5/10Grundy County High SchoolGrades: 6-12Distance: 0.2 mi
- $206,4004 bd3 ba1.3k sqft208 N Chestnut St, Galt, MO 64641Off Market
- $108,600-- bd1 ba981 sqft109 N Main St, Galt, MO 64641Off Market
- $116,400-- bd1 ba1.1k sqft108 N Main St, Galt, MO 64641Off Market
- $114,700-- bd1 ba1.1k sqft106 N Chestnut St, Galt, MO 64641Off Market
- $1,600-- bd1 ba774 sqft111 E Sherman St, Galt, MO 64641Off Market
- $2,230-- bd1 ba940 sqft211 E Brassfield St, Galt, MO 64641Off Market
- $104,900-- bd1 ba981 sqft101 N Main St, Galt, MO 64641Off Market
- $103,900-- bd1 ba1.1k sqft102 N Main St, Galt, MO 64641Off Market
A local agent can set up tours, give advice and negotiate with sellers.
Similar homes
- $249,0004 bd3 ba1.8k sqft435 E 3rd St, Milan, MO 63556For Sale
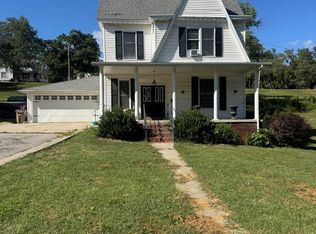 MLS ID #43181, Kelli Jacobs, North MO Realty LLC. Northeast Central AOR
 - $249,9003 bd2 ba1.8k sqft516 S Market St, Milan, MO 63556For Sale
 MLS ID #46564, Vicki Benson, RE/MAX HOME TEAM. Northeast Central AOR
 - $225,0005 bd2 ba2.4k sqft705 E 6th St, Trenton, MO 64683For Sale
 MLS ID #2542157, Randy Swope, Platinum Realty LLC. Heartland MLS as distributed by MLS GRID
 - $233,0004 bd2 ba2.2k sqft431 S Main St, Milan, MO 63556For Sale
 MLS ID #46479, Kelli Jacobs, North MO Realty LLC. Northeast Central AOR
 - $274,9003 bd3 ba2.6k sqft309 N Main St, Newtown, MO 64667For SaleMLS ID #2607430, Cole Rorebeck, Rorebeck Realty. Heartland MLS as distributed by MLS GRID
- $127,5004 bd2 ba2.8k sqft1033 Highway Nn, Spickard, MO 64679For SaleMLS ID #2636572, Brad Prater, Midwest Land Group. Heartland MLS as distributed by MLS GRID
- $252,0003 bd2 ba1.4k sqft201 Linn St, Trenton, MO 64683For SaleMLS ID #2625737, Anita Riley, RE/MAX Town and Country. Heartland MLS as distributed by MLS GRID
- $179,9004 bd2 ba2.3k sqft206 Ridgeway St, Trenton, MO 64683For SaleMLS ID #2632985, Cole Rorebeck, Rorebeck Realty. Heartland MLS as distributed by MLS GRID
- $189,5003 bd1 ba1.4k sqft1900 Madison St, Trenton, MO 64683For SaleMLS ID #11926647, Leetta Fordyce, Homeland Realty. My State MLS
- $189,0003 bd2 ba1k sqft16716 Highway 5, Milan, MO 63556For SaleMLS ID #46195, Kelli Jacobs, North MO Realty LLC. Northeast Central AOR
- $350,0003 bd2 ba1.6k sqft72504 W Leisure Lake Dr, Trenton, MO 64683For SaleMLS ID #2626080, Anita Riley, RE/MAX Town and Country. Heartland MLS as distributed by MLS GRID
- $185,0003 bd2 ba1.2k sqft1207 Scott St, Trenton, MO 64683For SaleMLS ID #2628954, Melissa Purkapile, Century 21 Team Elite. Heartland MLS as distributed by MLS GRID
- $330,0004 bd3 ba2.9k sqft26572 Highway 5, Milan, MO 63556For SaleMLS ID #46365, Kelli Jacobs, North MO Realty LLC. Northeast Central AOR
- $179,9003 bd2 ba1.7k sqft1745 Lake Trenton Dr, Trenton, MO 64683For SaleMLS ID #2581789, Donald Wilburn, Century 21 Team Elite. Heartland MLS as distributed by MLS GRID
- $189,0003 bd2 ba1.8k sqft409 E 7th St, Trenton, MO 64683For SaleMLS ID #11920983, Leetta Fordyce, Homeland Realty. My State MLS
- $125,0003 bd2 ba1.3k sqft218 S Market St, Milan, MO 63556For Sale
 MLS ID #102850, Carol Martin, Boyer Land Company Referral Service LLC. WCAR MO
 - $142,0003 bd1 ba1.2k sqft316 W 3rd St, Milan, MO 63556For SaleMLS ID #46835, Kelli Jacobs, North MO Realty LLC. Northeast Central AOR
