Immaculate Brick Ranch on Two Spacious Corner Lots! Rarely does a home this well cared for come to market! This beautiful brick ranch sits on two large corner lots, offering exceptional outdoor space and endless possibilities. The property features a fabulous gardening shed, a cozy fire pit area perfect for entertaining, and beautifully maintained grounds that reflect years of pride in ownership. Inside and out, this home is in mint condition, with numerous updates already completed for your peace of mind. Improvements include a newer HVAC system, roof, custom gutters, and more. The love and attention given to this property truly shine through in every detail. You'll also appreciate the oversized two-car garage with abundant storage space for tools, hobbies, and seasonal items. If... ... you're looking for a move-in-ready home with charm, quality, and exceptional outdoor living space, in mint condition, this is one you won't want to miss! Contact VICKI BENSON (660)626-4500, MEGAN ROOF (660)988-2050 or RE/MAX HOME TEAM (660)665-8100 to schedule your tour! Remax.com for a virtual tour!
For sale
$249,900
516 S Market St, Milan, MO 63556
3beds
1,864sqft
Single Family Residence
Built in 1970
0.45 Acres Lot
$-- Zestimate®
$134/sqft
$-- HOA
What's special
Beautifully maintained groundsImmaculate brick ranchExceptional outdoor spaceExceptional outdoor living spaceFabulous gardening shedTwo spacious corner lotsCustom gutters
- 126 days
- 62
- 2
Zillow last checked:
Listing updated:
Listed by:
Vicki Benson 660-626-4500,
RE/MAX HOME TEAM,
Megan Roof 660-988-2050,
RE/MAX HOME TEAM
Source: Northeast Central AOR,MLS#: 46564
Facts & features
Interior
Bedrooms & bathrooms
- Bedrooms: 3
- Bathrooms: 2
- Full bathrooms: 1
- 1/2 bathrooms: 1
Bedroom 1
- Level: Main
- Area: 128.63
- Dimensions: 10.5 x 12.25
Bedroom 2
- Level: Main
- Area: 112.67
- Dimensions: 8.67 x 13
Bedroom 3
- Level: Main
- Area: 114.67
- Dimensions: 10.75 x 10.67
Bathroom
- Level: Basement
- Area: 163.24
- Dimensions: 13.42 x 12.17
Bathroom 1
- Level: Main
- Area: 46.69
- Dimensions: 6.75 x 6.92
Dining room
- Level: Main
- Area: 273.39
- Dimensions: 22.17 x 12.33
Family room
- Level: Basement
- Area: 356
- Dimensions: 22.25 x 16
Kitchen
- Level: Main
- Area: 147
- Dimensions: 12 x 12.25
Living room
- Level: Main
- Area: 201.33
- Dimensions: 16 x 12.58
Heating
- Forced Gas
Cooling
- Ceiling Fan(s), Central Air
Appliances
- Included: Dishwasher, Dryer, Electric Oven/Range, Exhaust Fan, Refrigerator, Washer, Gas Water Heater
- Laundry: Laundry Hookup: Basement, Laundry Room
Features
- Dry Wall
- Flooring: Carpet, Vinyl
- Doors: Storm Door(s)
- Windows: Screens, Vinyl, Wood Frames, Some Window Treatments
- Basement: Partially Finished,Full
- Has fireplace: Yes
- Fireplace features: None, Other-See Remarks
Interior area
- Total structure area: 1,864
- Total interior livable area: 1,864 sqft
- Finished area above ground: 1,292
- Finished area below ground: 572
Video & virtual tour
Property
Parking
- Total spaces: 2
- Parking features: Two Car, Basement, Garage Door Opener
- Attached garage spaces: 2
Features
- Patio & porch: Covered Deck, Front Porch
- Fencing: Chain Link,Partial
Lot
- Size: 0.45 Acres
- Dimensions: 195'x101'
Details
- Parcel number: 10250090700
Construction
Type & style
- Home type: SingleFamily
- Architectural style: Ranch
- Property subtype: Single Family Residence
Materials
- Brick
- Roof: Asphalt
Condition
- New construction: No
- Year built: 1970
Utilities & green energy
- Gas: Natural
- Sewer: Public Sewer
- Water: Public
Community & HOA
Community
- Subdivision: None
HOA
- Has HOA: No
Location
- Region: Milan
Financial & listing details
- Price per square foot: $134/sqft
- Tax assessed value: $11,501
- Annual tax amount: $808
- Date on market: 6/16/2026
- Inclusions: Stove, Refrigerator, Dishwasher
- Exclusions: Butcher Block & Cast Iron Stove
- Road surface type: Paved
Estimated market value
Not available
Estimated sales range
Not available
$1,256/mo
Price history
| Date | Event | Price |
|---|---|---|
| 6/16/2026 | Listed for sale | $249,900-9.1%$134/sqft |
Source:  Northeast Central AOR #46564 Report a problem Northeast Central AOR #46564 Report a problem | ||
| 9/13/2025 | Listing removed | $274,900$147/sqft |
Source: Northeast Central AOR #39511 Report a problem | ||
| 9/12/2024 | Listed for sale | $274,900$147/sqft |
Source: Northeast Central AOR #39511 Report a problem | ||
Public tax history
| Year | Property taxes | Tax assessment |
|---|---|---|
| 2025 | $808 -1.4% | $11,501 |
| 2024 | $820 +0.5% | $11,501 |
| 2023 | $815 +1.1% | $11,501 |
| 2022 | $806 +1% | $11,501 |
| 2021 | $798 | $11,501 |
| 2020 | -- | $11,501 |
| 2019 | -- | $11,501 |
| 2018 | $747 | $11,501 |
| 2017 | -- | $11,501 |
| 2016 | -- | $11,501 |
| 2015 | -- | $11,501 |
| 2014 | -- | $11,501 |
| 2013 | -- | $11,501 +0% |
| 2012 | -- | $11,500 |
| 2011 | -- | $11,500 +15.1% |
| 2010 | -- | $9,990 |
Find assessor info on the county website
Monthly payment
Est. payment
Payment breakdown
Explore the cost of this home by adjusting the details. Changes won't be saved.Climate risks
Neighborhood: 63556
Nearby schools
Similar homes
- $233,0004 bd2 ba2.2k sqft431 S Main St, Milan, MO 63556For Sale
 MLS ID #46479, Kelli Jacobs, North MO Realty LLC. Northeast Central AOR
 - $189,0003 bd2 ba1k sqft16716 Highway 5, Milan, MO 63556For Sale
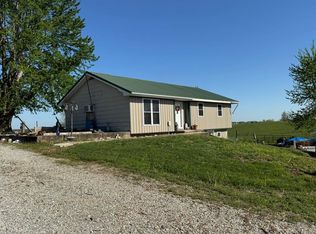 MLS ID #46195, Kelli Jacobs, North MO Realty LLC. Northeast Central AOR
 - $142,0003 bd1 ba1.2k sqft316 W 3rd St, Milan, MO 63556For Sale
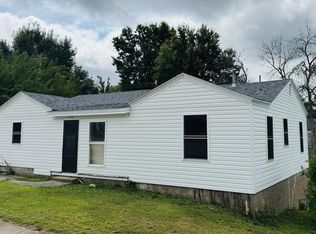 MLS ID #46835, Kelli Jacobs, North MO Realty LLC. Northeast Central AOR
 - $300,0003 bd2 ba1.6k sqft61120 Jubilee Rd, Green City, MO 63545For Sale
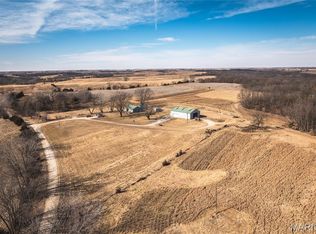
 MLS ID #26039512, Dale M Struemph, Sports Afield Real Estate. MARIS
