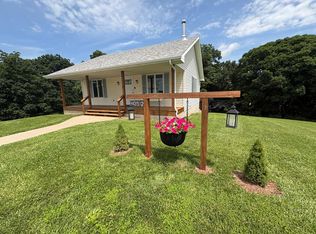
40-Acre Secluded Mini Farm – Prime Hunting & Country Living! Escape to your own private retreat with this stunning 40-acre mini farm, perfect for outdoor enthusiasts, hunters, or anyone seeking peace and seclusion. This beautiful property features mature timber throughout, offering both scenic beauty and excellent wildlife habitat. A well-maintained pond adds to the charm and provides a serene spot to relax or fish. Established food plots and strategically placed deer stands make this a turnkey property for exceptional deer hunting. Tucked away for privacy, the land offers true seclusion while still providing all the comforts of home. The 1,000 square foot all-electric house is in very good condition—clean, efficient, and move-in ready. A spacious two-car garage adds convenience and... ...storage for vehicles, equipment, or recreational gear. Whether you're looking for a hunting haven, weekend getaway, or quiet full-time residence, this property has it all. Don't miss your chance to own this private slice of the outdoors! Call VICKI BENSON (660)626-4500 or RE/MAX Home Team (660)665-8100 to scheduled your tour! Visit VICKIBENSON.NET for more info! *Owner's Name: Miskovic Family Revocable Joint Trust
For sale
$360,000
18333 Dupree Trl, Green Castle, MO 63544
2beds
1,080sqft
:
Get pre-qualified$2,285/mo
Single Family w/Acreage
Built in 2004
39.29 Acres Lot
$336,100 Zestimate®
$333/sqft
$-- HOA
What's special
Well-maintained pondTucked away for privacyStrategically placed deer standsMature timber throughoutEstablished food plotsSpacious two-car garage
- 91 days |
- 243 |
- 11 |
Zillow last checked:
Listing updated:
Listed by:
Vicki Benson 660-626-4500,
RE/MAX HOME TEAM
Source: Northeast Central AOR,MLS#: 46257
Facts & features
Interior
Bedrooms & bathrooms
- Bedrooms: 2
- Bathrooms: 1
- Full bathrooms: 1
Bedroom 1
- Level: Main
- Area: 157.08
- Dimensions: 13 x 12.08
Bedroom 2
- Level: Main
- Area: 152.08
- Dimensions: 12.5 x 12.17
Bathroom 1
- Level: Main
- Area: 79.69
- Dimensions: 12.75 x 6.25
Kitchen
- Level: Main
- Area: 261.25
- Dimensions: 17.42 x 15
Heating
- Forced Electric
Cooling
- Central Air
Appliances
- Included: Dryer, Electric Oven/Range, Exhaust Fan, Microwave, Refrigerator, Washer, Electric Water Heater
- Laundry: Laundry Hookup: Laundry Room
Features
- Dry Wall
- Flooring: Carpet, Ceramic Tile
- Windows: Vinyl, Some Window Treatments
- Basement: None
- Has fireplace: No
- Fireplace features: None
Interior area
- Total structure area: 1,080
- Total interior livable area: 1,080 sqft
Video & virtual tour
Property
Parking
- Total spaces: 2
- Parking features: Two Car, Attached, Garage Door Opener
- Attached garage spaces: 2
Features
- Patio & porch: None
- Exterior features: Other-See Remarks
- Fencing: Other
Lot
- Size: 39.29 Acres
Details
- Parcel number: 06080340000012000000
Construction
Type & style
- Home type: SingleFamily
- Architectural style: Ranch
- Property subtype: Single Family w/Acreage
Materials
- Frame, Vinyl Siding
- Foundation: Slab
- Roof: Metal
Condition
- New construction: No
- Year built: 2004
Utilities & green energy
- Gas: None
- Sewer: Over The Hill
- Water: Rural
Community & HOA
Community
- Security: Motion Lighting
- Subdivision: None
HOA
- Has HOA: No
Location
- Region: Green Castle
Financial & listing details
- Price per square foot: $333/sqft
- Tax assessed value: $95,330
- Annual tax amount: $929
- Date on market: 4/24/2026

Vicki Benson
(660) 626-4500
By pressing Contact Agent, you agree that the real estate professional identified above may call/text you about your search, which may involve use of automated means and pre-recorded/artificial voices. You don't need to consent as a condition of buying any property, goods, or services. Message/data rates may apply. You also agree to our Terms of Use. Zillow does not endorse any real estate professionals. We may share information about your recent and future site activity with your agent to help them understand what you're looking for in a home.
Estimated market value
$336,100
$319,000 - $353,000
$1,058/mo
Price history
| Date | Event | Price |
|---|---|---|
| 4/24/2026 | Listed for sale | $360,000$333/sqft |
Source:  Northeast Central AOR #46257 Report a problem Northeast Central AOR #46257 Report a problem | ||
Public tax history
| Year | Property taxes | Tax assessment |
|---|---|---|
| 2025 | $930 +10.1% | $17,890 +9.8% |
| 2024 | $844 -1% | $16,300 -1.6% |
| 2023 | $853 +2.7% | $16,570 |
| 2022 | $831 | $16,570 |
| 2021 | -- | $16,570 +13.3% |
| 2020 | -- | $14,620 +25.9% |
| 2017 | -- | $11,610 |
| 2016 | -- | $11,610 |
| 2015 | -- | $11,610 |
| 2011 | -- | -- |
Find assessor info on the county website
Monthly payment
Est. payment
Payment breakdown
Explore the cost of this home by adjusting the details. Changes won't be saved.Climate risks
Neighborhood: 63544
Getting around
0 / 100
Car-DependentNearby schools
GreatSchools rating
- 5/10Adair Co. Elementary SchoolGrades: PK-6Distance: 4.6 mi
- 3/10Adair Co. High SchoolGrades: 7-12Distance: 4.6 mi
Schools provided by the listing agent
- District: Adair County R-I
Source: Northeast Central AOR. This data may not be complete. We recommend contacting the local school district to confirm school assignments for this home.
- $393,2003 bd2 ba1.5k sqft18280 Dupree Trl, Green Castle, MO 63544Off Market
- $---- bd1 ba-- sqft18280 Dupree Trl, Green Castle, MO 63544Off Market
- $472,0002 bd1 ba1.3k sqft18216 Dupree Trl, Green Castle, MO 63544Off Market
- $456,4003 bd3 ba1.6k sqft18120 Dupree Trl, Green Castle, MO 63544Off Market
- $345,3002 bd1 ba1.3k sqft18577 Dupree Trl, Green Castle, MO 63544Off Market
- $263,600-- bd-- ba-- sqft18120 Dupree Trl, Green castle, MO 63544Off Market
- $527,000-- bd1 ba364 sqft13962 Campbell Cemetery Trl, Green Castle, MO 63544Off Market
- $10,720-- bd-- ba-- sqftDupree Trl, Green castle, MO 63544Off Market
Similar homes
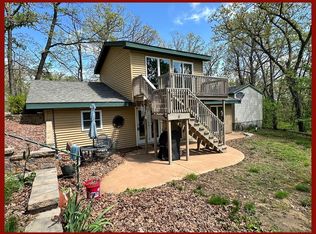
- $350,0001 bd2 ba720 sqft22954 Rainbow Basin Trl, Kirksville, MO 63501For Sale
 MLS ID #46632, Adam Snyder, CENTURY 21 Lifetime Realty. Northeast Central AOR
 - $239,9002 bd1 ba1.2k sqft21816 Potter Rd, Kirksville, MO 63501For Sale
 MLS ID #46279, Megan Roof, RE/MAX HOME TEAM. Northeast Central AOR
 - $279,9002 bd2 ba1.4k sqft18179 Dairy Way, Kirksville, MO 63501For Sale
 MLS ID #46429, Sara Vanloo, EXP Realty LLC. Northeast Central AOR
 - $299,9002 bd1 ba1.4k sqft23971 State Highway Hh, La Plata, MO 63549For Sale
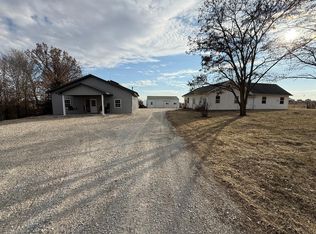 MLS ID #44868, Mike Hatfield, CENTURY 21 Lifetime Realty. Northeast Central AOR
 - $--3 bd2 ba1.4k sqft1500 Kings Rd, Kirksville, MO 63501AuctionXome
- $209,0003 bd2 ba1.2k sqft17854 Bluebird Trl, Kirksville, MO 63501For SaleMLS ID #46186, Mark Hunolt, Legacy Land & Home LLC. Northeast Central AOR
- $249,0003 bd2 ba1.5k sqft29190 State Highway 11, Kirksville, MO 63501For SaleMLS ID #46678, Charity Taylor, CENTURY 21 Lifetime Realty. Northeast Central AOR
- $225,0003 bd2 ba1.4k sqft3 Drake Dr, Kirksville, MO 63501For SaleMLS ID #46634, Adam Snyder, CENTURY 21 Lifetime Realty. Northeast Central AOR
- $210,0002 bd2 ba896 sqft16896 Highway W, Queen City, MO 63561For SaleMLS ID #46074, Talia Hatfield, United Country Land Pros LLC. Northeast Central AOR
- $209,0003 bd2 ba1.5k sqft1402 S Baltimore St, Kirksville, MO 63501For SaleMLS ID #46740, Mark Hunolt, Legacy Land & Home LLC. Northeast Central AOR
- $189,0003 bd2 ba1k sqft16716 Highway 5, Milan, MO 63556For SaleMLS ID #46195, Kelli Jacobs, North MO Realty LLC. Northeast Central AOR
- $180,0004 bd2 ba1.4k sqft1305 N Mulanix St, Kirksville, MO 63501For SaleMLS ID #46621, Mike Hatfield, CENTURY 21 Lifetime Realty. Northeast Central AOR
- $220,0003 bd2 ba1.3k sqft705 Wiles Ln, Kirksville, MO 63501For SaleMLS ID #46572, Zachary Springer, CENTURY 21 Lifetime Realty. Northeast Central AOR
- $216,0003 bd2 ba1.5k sqft54684 Foxfire Cir, Milan, MO 63556For SaleMLS ID #44877, Kelli Jacobs, North MO Realty LLC. Northeast Central AOR
