Welcome home to this spacious 4-bedroom, 2-bath multi-level home located in the heart of Kirksville! This well-designed property offers plenty of room for everyday living with a great layout and convenient access to town amenities. Inside, you'll find beautiful hardwood floors, newer appliances, and an inviting open kitchen & dining area perfect for family meals or entertaining guests. The kitchen opens to the back deck through a convenient door, creating the ideal setup for grilling, relaxing, & enjoying the outdoors. The fenced backyard provides a great space for pets, play, or gatherings, while the multi-car driveway offers plenty of parking for family and guests. Contact Mike Hatfield 660-341-7445 @ Century 21 Lifetime Realty for showings and information.
For sale
Price cut: $5K (8/17)
$175,000
1305 N Mulanix St, Kirksville, MO 63501
4beds
1,418sqft
Single Family Residence
Built in 1964
8,446 Square Feet Lot
$169,000 Zestimate®
$123/sqft
$-- HOA
What's special
Fenced backyardBack deckBeautiful hardwood floorsNewer appliancesMulti-car driveway
- 64 days |
- 356 |
- 30 |
Zillow last checked:
Listing updated:
Listed by:
Mike Hatfield 660-341-7445,
CENTURY 21 Lifetime Realty
Source: Northeast Central AOR,MLS#: 46621
Facts & features
Interior
Bedrooms & bathrooms
- Bedrooms: 4
- Bathrooms: 2
- Full bathrooms: 2
Bedroom 1
- Level: Main
- Area: 162
- Dimensions: 16.2 x 10
Bedroom 2
- Level: Main
- Area: 126.48
- Dimensions: 9.3 x 13.6
Bedroom 3
- Level: Upper
- Area: 108.78
- Dimensions: 11.1 x 9.8
Bedroom 4
- Level: Upper
- Area: 135.66
- Dimensions: 13.3 x 10.2
Bathroom 1
- Level: Main
- Area: 40.5
- Dimensions: 5 x 8.1
Bathroom 2
- Level: Upper
- Area: 37.06
- Dimensions: 4.36 x 8.5
Dining room
- Level: Main
Kitchen
- Level: Main
- Area: 213.64
- Dimensions: 10.9 x 19.6
Living room
- Level: Main
- Area: 284.95
- Dimensions: 20.5 x 13.9
Heating
- Forced Gas
Cooling
- Ceiling Fan(s), Central Air
Appliances
- Included: Dishwasher, Disposal, Electric Oven/Range, Refrigerator, Gas Water Heater
- Laundry: Laundry Hookup: Garage, Main Level
Features
- Dry Wall
- Flooring: Hardwood, Laminate, Vinyl
- Doors: Storm Door(s)
- Windows: Replacement, Screens, Some Window Treatments
- Basement: None,Crawl Space
- Has fireplace: No
- Fireplace features: None
Interior area
- Total structure area: 1,418
- Total interior livable area: 1,418 sqft
Video & virtual tour
Property
Parking
- Total spaces: 1
- Parking features: One Car, Attached
- Attached garage spaces: 1
Features
- Levels: Multi/Split
- Patio & porch: Deck, Front Porch
- Fencing: Chain Link
Lot
- Size: 8,446 Square Feet
- Dimensions: 76.79' x 110'
Details
- Parcel number: 1302004120811000000
Construction
Type & style
- Home type: SingleFamily
- Property subtype: Single Family Residence
Materials
- Brick, Frame, Vinyl Siding
- Roof: Asphalt
Condition
- New construction: No
- Year built: 1964
Utilities & green energy
- Gas: Natural
- Sewer: Public Sewer
- Water: Public
- Utilities for property: Cable Available
Community & HOA
Community
- Security: Carbon Monoxide Detector(s)
- Subdivision: Bowers & Wayman
HOA
- Has HOA: No
Location
- Region: Kirksville
Financial & listing details
- Price per square foot: $123/sqft
- Tax assessed value: $103,500
- Annual tax amount: $1,193
- Date on market: 6/24/2026
- Road surface type: Paved
Estimated market value
$169,000
$161,000 - $177,000
$1,289/mo
Price history
| Date | Event | Price |
|---|---|---|
| 8/17/2026 | Price change | $175,000-2.8%$123/sqft |
Source:  Northeast Central AOR #46621 Report a problem Northeast Central AOR #46621 Report a problem | ||
| 6/24/2026 | Listed for sale | $180,000+12.6%$127/sqft |
Source: Northeast Central AOR #46621 Report a problem | ||
| 10/24/2025 | Sold | -- |
Source: Northeast Central AOR #43262 Report a problem | ||
| 9/15/2025 | Contingent | $159,900$113/sqft |
Source: Northeast Central AOR #43262 Report a problem | ||
| 9/11/2025 | Listed for sale | $159,900+23.1%$113/sqft |
Source: Northeast Central AOR #43262 Report a problem | ||
| 8/7/2020 | Sold | -- |
Source: Northeast Central AOR #26375 Report a problem | ||
| 5/28/2020 | Pending sale | $129,900$92/sqft |
Source: Heritage House Realty, Inc. #26375 Report a problem | ||
| 5/13/2020 | Listed for sale | $129,900$92/sqft |
Source: Heritage House Realty, Inc. #26375 Report a problem | ||
| 5/18/2016 | Sold | -- |
Source: Northeast Central AOR #20707 Report a problem | ||
| 11/22/2011 | Sold | -- |
Source: Northeast Central AOR #14505 Report a problem | ||
Public tax history
| Year | Property taxes | Tax assessment |
|---|---|---|
| 2025 | $1,194 +13.3% | $19,670 +14.3% |
| 2024 | $1,054 +0.4% | $17,210 |
| 2023 | $1,049 +0% | $17,210 |
| 2022 | $1,049 | $17,210 |
| 2021 | -- | $17,210 |
| 2020 | -- | $17,210 +28.7% |
| 2017 | -- | $13,370 |
| 2016 | -- | $13,370 |
| 2015 | -- | $13,370 |
| 2011 | -- | -- |
Find assessor info on the county website
Monthly payment
Est. payment
Payment breakdown
Explore the cost of this home by adjusting the details. Changes won't be saved.Climate risks
Neighborhood: 63501
Nearby schools
GreatSchools rating
- 4/10Ray Miller Elementary SchoolGrades: 3-5Distance: 1.5 mi
- 6/10William Matthew Middle SchoolGrades: 6-8Distance: 1.7 mi
- 6/10Kirksville Sr. High SchoolGrades: 9-12Distance: 1.6 mi
Schools provided by the listing agent
- District: Kirksville R-III
Source: Northeast Central AOR. This data may not be complete. We recommend contacting the local school district to confirm school assignments for this home.
- $194,4003 bd2 ba1.7k sqft1303 N Mulanix St, Kirksville, MO 63501Off Market
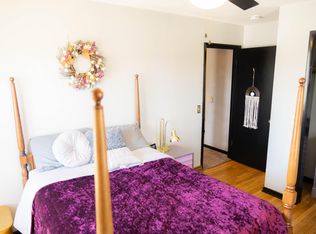
- $139,4002 bd1 ba-- sqft1308 N Mulanix St, Kirksville, MO 63501Off Market

- $195,7004 bd2 ba1.6k sqft214 E Porter St #216, Kirksville, MO 63501Off Market
- $171,2002 bd3 ba1.7k sqft210 E Porter St, Kirksville, MO 63501Off Market

- $104,3002 bd1 ba-- sqft210 E Porter St #B, Kirksville, MO 63501Off Market
- $219,9003 bd3 ba1.7k sqft204 E Porter St, Kirksville, MO 63501For Sale
- $164,5004 bd2 ba1.5k sqft1306 N Mulanix St #1308, Kirksville, MO 63501Off Market
- $153,100-- bd-- ba-- sqft1306 N Mulanix St, Kirksville, MO 63501Off Market
A local agent can set up tours, give advice and negotiate with sellers.
A local lender can help you make sure your offer is ready when you are.
Similar homes
- $169,5003 bd1 ba1.1k sqft201 S Stanford St, Kirksville, MO 63501For Sale
 MLS ID #46930, Theresa Eads, CENTURY 21 Lifetime Realty. Northeast Central AOR
 - $164,9004 bd1 ba1.5k sqft701 W Porter St, Kirksville, MO 63501For Sale
 MLS ID #46512, Gus Harris, Anew Realty Group LLC. Northeast Central AOR
 - $169,9005 bd3 ba1.7k sqft606 S Franklin St, Kirksville, MO 63501For Sale
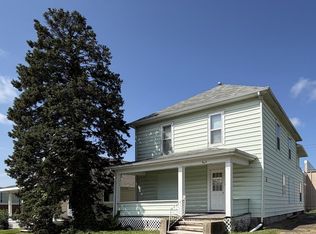 MLS ID #46920, Zachary Springer, CENTURY 21 Lifetime Realty. Northeast Central AOR
 - $169,9003 bd2 ba1.7k sqft1410 Rook Dr, Kirksville, MO 63501For Sale
 MLS ID #46776, Adam Snyder, CENTURY 21 Lifetime Realty. Northeast Central AOR
 - $175,0005 bd2 ba1.8k sqft1224 N Franklin St, Kirksville, MO 63501For SaleMLS ID #46736, Bless Napo, CENTURY 21 Lifetime Realty. Northeast Central AOR
- $140,0004 bd2 ba1.5k sqft202 S Cottage Grove Ave, Kirksville, MO 63501For SaleMLS ID #46597, Stephanie Mills, CENTURY 21 Lifetime Realty. Northeast Central AOR
- $149,9003 bd1 ba1.3k sqft1411 N Franklin St, Kirksville, MO 63501For SaleMLS ID #46748, Adam Snyder, CENTURY 21 Lifetime Realty. Northeast Central AOR
- $189,9004 bd2 ba1.6k sqft315 S Elson St, Kirksville, MO 63501For SaleMLS ID #46602, Mark Whitney, CENTURY 21 Lifetime Realty. Northeast Central AOR
- $185,0003 bd2 ba1.9k sqft1209 Kings Rd, Kirksville, MO 63501For SaleMLS ID #43790, Gus Harris, Anew Realty Group LLC. Northeast Central AOR
- $219,5003 bd2 ba1.3k sqft22 Kellwood Dr, Kirksville, MO 63501For SaleMLS ID #46813, Lance Eads, CENTURY 21 Lifetime Realty. Northeast Central AOR
- $159,9003 bd2 ba1.2k sqft4 Grim Ct N, Kirksville, MO 63501For SaleMLS ID #44953, Mark Hunolt, Legacy Land & Home LLC. Northeast Central AOR
- $224,9004 bd2 ba1.6k sqft39 Kellwood Dr, Kirksville, MO 63501For SaleMLS ID #46478, Vicki Benson, RE/MAX HOME TEAM. Northeast Central AOR
- $219,9003 bd2 ba1.4k sqft3 Drake Dr, Kirksville, MO 63501For SaleMLS ID #46634, Adam Snyder, CENTURY 21 Lifetime Realty. Northeast Central AOR
- $139,9003 bd2 ba1.1k sqft1501 N Main St, Kirksville, MO 63501For SaleMLS ID #46494, Adam Snyder, CENTURY 21 Lifetime Realty. Northeast Central AOR
- $209,0003 bd2 ba1.5k sqft1402 S Baltimore St, Kirksville, MO 63501For SaleMLS ID #46740, Mark Hunolt, Legacy Land & Home LLC. Northeast Central AOR
- $162,9002 bd2 ba1.4k sqft2507 Woodwind Ct, Kirksville, MO 63501For Sale
 MLS ID #26038778, Elizabeth A Gregory, EXP Realty, LLC. MARIS
 - $192,5005 bd3 ba2.1k sqft416 S Franklin St, Kirksville, MO 63501For SaleMLS ID #44900, Erick Hanson, CENTURY 21 Lifetime Realty. Northeast Central AOR
- $139,9002 bd1 ba1k sqft10 Grim Dr, Kirksville, MO 63501For SaleMLS ID #26051817, Elizabeth A Gregory, EXP Realty, LLC. MARIS
- $--2 bd1 ba884 sqft1514 S 1st St, Kirksville, MO 63501AuctionServiceLink Auction
- $129,9003 bd2 ba1.1k sqft1202 S Baird St, Kirksville, MO 63501For SaleMLS ID #46797, Mark Whitney, CENTURY 21 Lifetime Realty. Northeast Central AOR
