Discover this stunning all-brick ranch home, offering both durability and timeless appeal. With 2 bedrooms and 1 bath, this residence is perfect for those seeking a cozy yet functional living space.
The refinished hardwood floors flow seamlessly throughout, enhancing the home's inviting atmosphere. Relax on the charming front porch or enjoy the privacy of the fenced backyard—ideal for outdoor gatherings or playtime with pets. The property also features a convenient one-car garage, providing additional storage and ease of access. Nestled in a quiet neighborhood, you're just moments away from schools and a nearby hospital, making this home a perfect blend of comfort and convenience. Don’t miss your chance to own this lovely all-brick ranch!
Active
Listed by: EXP Realty, LLC • Elizabeth A Gregory • 660-342-3418
$139,900
10 Grim Dr, Kirksville, MO 63501
2beds
1,008sqft
Single Family Residence
Built in 1955
0.25 Acres Lot
$-- Zestimate®
$139/sqft
$-- HOA
What's special
Refinished hardwood floorsAll-brick ranch homeCharming front porchConvenient one-car garageInviting atmosphere
- 14 days
- 207
- 5
Likely to sell faster than
Zillow last checked:
Listing updated:
Listed by:
Elizabeth A Gregory 660-342-3418,
EXP Realty, LLC
Source: MARIS,MLS#: 26051817 Originating MLS: Mark Twain Association of REALTORS
Originating MLS: Mark Twain Association of REALTORSFacts & features
Interior
Bedrooms & bathrooms
- Bedrooms: 2
- Bathrooms: 1
- Full bathrooms: 1
- Main level bathrooms: 1
- Main level bedrooms: 2
Bedroom
- Features: Floor Covering: Wood
- Level: Main
- Area: 143
- Dimensions: 13x11
Bedroom 2
- Features: Floor Covering: Wood
- Level: Main
- Area: 121
- Dimensions: 11x11
Bathroom
- Features: Floor Covering: Laminate
- Level: Main
- Area: 35
- Dimensions: 7x5
Dining room
- Features: Floor Covering: Wood
- Level: Main
- Area: 120
- Dimensions: 12x10
Kitchen
- Features: Floor Covering: Laminate
- Level: Main
- Area: 110
- Dimensions: 11x10
Laundry
- Features: Floor Covering: Concrete
- Level: Main
- Area: 65
- Dimensions: 13x5
Living room
- Features: Floor Covering: Wood
- Level: Main
- Area: 266
- Dimensions: 19x14
Heating
- Electric, Forced Air
Cooling
- Ceiling Fan(s), Central Air
Appliances
- Included: Dishwasher, Free-Standing Electric Oven, Refrigerator
- Laundry: Inside, Laundry Room, Main Level, Washer Hookup
Features
- High Speed Internet, Open Floorplan, Separate Dining
- Flooring: Hardwood, Wood
- Doors: Storm Door(s)
- Windows: Double Pane Windows, Tilt-In Windows
- Has basement: No
- Has fireplace: No
Interior area
- Total structure area: 1,008
- Total interior livable area: 1,008 sqft
- Finished area above ground: 1,008
- Finished area below ground: 0
Property
Parking
- Total spaces: 1
- Parking features: Concrete, Driveway, Garage, Garage Door Opener, Garage Faces Front, Kitchen Level, Lighted, Off Street, On Site
- Attached garage spaces: 1
- Has uncovered spaces: Yes
Features
- Levels: One
- Patio & porch: Deck, Front Porch, Rear Porch
- Exterior features: Garden, Lighting, Private Entrance, Private Yard, Rain Gutters
- Fencing: Chain Link,Fenced
- Frontage length: 88 ft
Lot
- Size: 0.25 Acres
- Dimensions: 135 x 88
- Features: Back Yard, City Lot, Front Yard, Garden, Other, Paved
Details
- Additional structures: None
- Parcel number: 1305.0160020507.000000
- Special conditions: Standard
Construction
Type & style
- Home type: SingleFamily
- Architectural style: Ranch,Ranchette
- Property subtype: Single Family Residence
Materials
- Brick
- Roof: Composition
Condition
- Updated/Remodeled
- New construction: No
- Year built: 1955
Utilities & green energy
- Electric: Single Phase
- Sewer: Public Sewer
- Water: Public
- Utilities for property: Cable Available, Electricity Connected, Natural Gas Available, Phone Available, Sewer Connected, Water Connected
Community & HOA
Community
- Features: Curbs, Street Lights, Sewer Gutters
- Subdivision: Southern Heights
HOA
- Has HOA: No
Location
- Region: Kirksville
Financial & listing details
- Price per square foot: $139/sqft
- Tax assessed value: $81,330
- Annual tax amount: $937
- Date on market: 8/12/2026
- Listing terms: 1031 Exchange,Cash,Conventional,FHA,USDA Loan,VA Loan
- Ownership: Private
- Electric utility on property: Yes
- Road surface type: Concrete
Estimated market value
Not available
Estimated sales range
Not available
Not available
Price history
| Date | Event | Price |
|---|---|---|
| 8/13/2026 | Listed for sale | $139,900+75.1%$139/sqft |
Source:  MARIS #26051817 Report a problem MARIS #26051817 Report a problem | ||
| 7/1/2020 | Sold | -- |
Source:  Northeast Central AOR #26339 Report a problem Northeast Central AOR #26339 Report a problem | ||
| 5/28/2020 | Pending sale | $79,900$79/sqft |
Source: Heritage House Realty, Inc. #26339 Report a problem | ||
| 5/4/2020 | Listed for sale | $79,900$79/sqft |
Source: Heritage House Realty, Inc. #26339 Report a problem | ||
| 9/10/2019 | Listing removed | $79,900$79/sqft |
Source: Heritage House Realty, Inc. #25048 Report a problem | ||
| 6/5/2019 | Listed for sale | $79,900$79/sqft |
Source: Heritage House Realty, Inc. #25048 Report a problem | ||
| 8/6/2014 | Sold | -- |
Source: Northeast Central AOR #19168 Report a problem | ||
| 5/16/2007 | Sold | -- |
Source: Northeast Central AOR #10351 Report a problem | ||
Public tax history
| Year | Property taxes | Tax assessment |
|---|---|---|
| 2025 | $937 +9% | $15,450 +10% |
| 2024 | $860 +0.4% | $14,050 |
| 2023 | $857 +0% | $14,050 |
| 2022 | $857 | $14,050 |
| 2021 | -- | $14,050 +22.3% |
| 2020 | -- | $11,490 +10.7% |
| 2017 | -- | $10,380 |
| 2016 | -- | $10,380 |
| 2015 | -- | $10,380 |
| 2011 | -- | -- |
Find assessor info on the county website
Monthly payment
Est. payment
Payment breakdown
Explore the cost of this home by adjusting the details. Changes won't be saved.Climate risks
Neighborhood: 63501
Nearby schools
Schools provided by the listing agent
- Elementary: Kirksville / Ray Miller
- Middle: Kirksville Middle
- High: Kirksville Sr. High
Source: MARIS. This data may not be complete. We recommend contacting the local school district to confirm school assignments for this home.


Similar homes
- $159,9003 bd2 ba1.2k sqft4 Grim Ct N, Kirksville, MO 63501For Sale
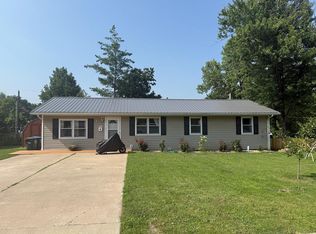 MLS ID #44953, Mark Hunolt, Legacy Land & Home LLC. Northeast Central AOR
 - $132,5003 bd2 ba1.1k sqft402 W Friedman St, Kirksville, MO 63501For Sale
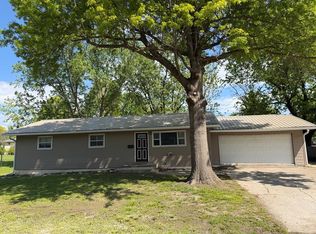 MLS ID #46329, Mark Whitney, CENTURY 21 Lifetime Realty. Northeast Central AOR
 - $140,0002 bd1 ba550 sqft825 1/2 E Line St, Kirksville, MO 63501For Sale
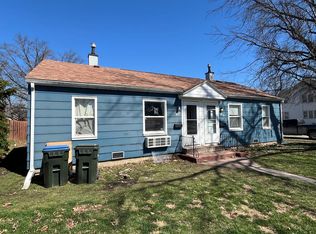 MLS ID #46098, Andrew Hunolt, Legacy Land & Home LLC. Northeast Central AOR
 - $129,9003 bd2 ba1.1k sqft1202 S Baird St, Kirksville, MO 63501For Sale
 MLS ID #46797, Mark Whitney, CENTURY 21 Lifetime Realty. Northeast Central AOR
 - $140,0002 bd1 ba988 sqft3505 N Lincoln St, Kirksville, MO 63501For Sale
 MLS ID #26032576, Michael A Zouglas, REO Xpress, LLC. MARIS
 - $162,9002 bd2 ba1.4k sqft2507 Woodwind Ct, Kirksville, MO 63501For SaleMLS ID #26038778, Elizabeth A Gregory, EXP Realty, LLC. MARIS
- $129,9002 bd2 ba1.4k sqft911 Sundown Dr, Kirksville, MO 63501For SaleMLS ID #26008024, Elizabeth A Gregory, EXP Realty, LLC. MARIS
- $129,9002 bd2 ba1.4k sqft901 Sundown Dr, Kirksville, MO 63501For SaleMLS ID #26008056, Elizabeth A Gregory, EXP Realty, LLC. MARIS
