3 bedroom, 2 bath ranch home with a full basement and a 2-car garage, priced at $132,500. This well-maintained property features numerous updates, including a newer furnace and central air system, newer vinyl siding, guttering and newer modern flooring throughout. Located in a desirable are, this home offers comfort, convenience and great value. Don't miss this opportunity! Call C. Mark Whitney today at 660.341.4527 to schedule your showing! Seller agrees to escrow money at closing to Foundation Recovery Systems for foundation bid with suitable offer or adjust price by the same amount at buyers' choice.
For sale
Price cut: $7.4K (8/14)
$132,500
402 W Friedman St, Kirksville, MO 63501
3beds
1,152sqft
Single Family Residence
Built in 1975
8,100 Square Feet Lot
$128,100 Zestimate®
$115/sqft
$-- HOA
What's special
Full basementNewer modern flooring throughoutNewer furnaceCentral air systemNewer vinyl siding
- 111 days |
- 345 |
- 16 |
Zillow last checked:
Listing updated:
Listed by:
Mark Whitney 660-341-4527,
CENTURY 21 Lifetime Realty
Source: Northeast Central AOR,MLS#: 46329
Facts & features
Interior
Bedrooms & bathrooms
- Bedrooms: 3
- Bathrooms: 2
- Full bathrooms: 2
Bedroom 1
- Level: Main
- Area: 151.88
- Dimensions: 13.5 x 11.25
Bedroom 2
- Level: Main
- Area: 146.81
- Dimensions: 12.58 x 11.67
Bedroom 3
- Level: Main
- Area: 108.29
- Dimensions: 11.5 x 9.42
Bathroom 1
- Level: Main
- Area: 41.67
- Dimensions: 8.33 x 5
Bathroom 2
- Level: Main
- Area: 43.56
- Dimensions: 8.17 x 5.33
Dining room
- Level: Main
- Area: 118.83
- Dimensions: 11.5 x 10.33
Kitchen
- Level: Main
- Area: 83.33
- Dimensions: 10 x 8.33
Living room
- Level: Main
- Area: 197.81
- Dimensions: 17.58 x 11.25
Heating
- Forced Electric
Cooling
- Ceiling Fan(s), Central Air
Appliances
- Included: Electric Oven/Range, Electric Water Heater
- Laundry: Laundry Hookup: Basement, Electric
Features
- Dry Wall
- Flooring: Vinyl
- Windows: Wood Frames, Some Window Treatments
- Basement: Full,Unfinished
- Has fireplace: No
- Fireplace features: None
Interior area
- Total structure area: 1,152
- Total interior livable area: 1,152 sqft
Video & virtual tour
Property
Parking
- Total spaces: 1
- Parking features: One Car, Attached, Garage Door Opener
- Attached garage spaces: 1
Features
- Patio & porch: Deck
- Fencing: None
Lot
- Size: 8,100 Square Feet
- Dimensions: 90' x 90'
Details
- Parcel number: 13050160020919000000
Construction
Type & style
- Home type: SingleFamily
- Architectural style: Ranch
- Property subtype: Single Family Residence
Materials
- Frame, Vinyl Siding
- Roof: Metal
Condition
- New construction: No
- Year built: 1975
Utilities & green energy
- Gas: None
- Sewer: Public Sewer
- Water: Public
- Utilities for property: Cable Available
Community & HOA
HOA
- Has HOA: No
Location
- Region: Kirksville
Financial & listing details
- Price per square foot: $115/sqft
- Tax assessed value: $79,410
- Annual tax amount: $915
- Date on market: 5/5/2026
- Inclusions: Stove
Estimated market value
$128,100
$122,000 - $135,000
$1,152/mo
Price history
| Date | Event | Price |
|---|---|---|
| 8/14/2026 | Listed for sale | $132,500-5.3%$115/sqft |
Source:  Northeast Central AOR #46329 Report a problem Northeast Central AOR #46329 Report a problem | ||
| 7/24/2026 | Contingent | $139,900$121/sqft |
Source: Northeast Central AOR #46329 Report a problem | ||
| 7/9/2026 | Price change | $139,900+3.7%$121/sqft |
Source: Northeast Central AOR #46329 Report a problem | ||
| 7/8/2026 | Price change | $134,900-3.6%$117/sqft |
Source: Northeast Central AOR #46329 Report a problem | ||
| 6/15/2026 | Price change | $139,900-3.5%$121/sqft |
Source: Northeast Central AOR #46329 Report a problem | ||
| 6/4/2026 | Price change | $144,900-3.3%$126/sqft |
Source: Northeast Central AOR #46329 Report a problem | ||
| 5/5/2026 | Listed for sale | $149,900$130/sqft |
Source: Northeast Central AOR #46329 Report a problem | ||
| 2/28/2021 | Listing removed | -- |
Source: Owner Report a problem | ||
| 9/3/2020 | Listing removed | $800$1/sqft |
Source: Owner Report a problem | ||
| 8/2/2020 | Listed for rent | $800+14.3%$1/sqft |
Source: Owner Report a problem | ||
| 8/7/2019 | Listing removed | $700$1/sqft |
Source: Owner Report a problem | ||
| 7/11/2019 | Listed for rent | $700+12%$1/sqft |
Source: Owner Report a problem | ||
| 9/12/2018 | Listing removed | $625$1/sqft |
Source: Owner Report a problem | ||
| 9/5/2018 | Listed for rent | $625$1/sqft |
Source: Owner Report a problem | ||
Public tax history
| Year | Property taxes | Tax assessment |
|---|---|---|
| 2025 | $916 +9% | $15,090 +10% |
| 2024 | $840 +0.4% | $13,720 |
| 2023 | $837 +0% | $13,720 |
| 2022 | $836 | $13,720 |
| 2021 | -- | $13,720 +8.1% |
| 2020 | -- | $12,690 -5.2% |
| 2017 | -- | $13,380 |
| 2016 | -- | $13,380 |
| 2015 | -- | $13,380 |
| 2011 | -- | -- |
Find assessor info on the county website
Monthly payment
Est. payment
Payment breakdown
Explore the cost of this home by adjusting the details. Changes won't be saved.Climate risks
Neighborhood: 63501
Nearby schools
GreatSchools rating
- NAKirksville Primary SchoolGrades: PK-2Distance: 1.3 mi
- 6/10William Matthew Middle SchoolGrades: 6-8Distance: 1 mi
- 6/10Kirksville Sr. High SchoolGrades: 9-12Distance: 1.1 mi
Schools provided by the listing agent
- District: Kirksville R-III
Source: Northeast Central AOR. This data may not be complete. We recommend contacting the local school district to confirm school assignments for this home.
- $138,8003 bd2 ba1.2k sqft1718 S First St, Kirksville, MO 63501Off Market
- $171,1003 bd2 ba1.3k sqft1718 S 1st St, Kirksville, MO 63501Off Market
- $119,7002 bd1 ba936 sqft412 W Friedman St, Kirksville, MO 63501Off Market
- $124,1002 bd1 ba1k sqft1800 S 1st St, Kirksville, MO 63501Off Market
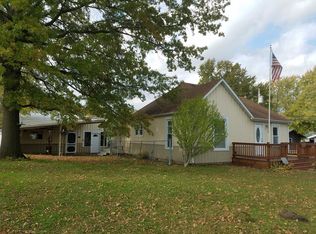
- $186,0006 bd2 ba2.7k sqft503 W Friedman St, Kirksville, MO 63501Off Market
- $258,9004 bd2 ba2.9k sqft1700 S 1st St, Kirksville, MO 63501Off Market
- $222,1003 bd2 ba1.6k sqft604 W Friedman St, Kirksville, MO 63501Off Market
- $145,5003 bd1 ba1k sqft401 W Hildreth St, Kirksville, MO 63501Off Market
A local agent can set up tours, give advice and negotiate with sellers.
A local lender can help you make sure your offer is ready when you are.
Similar homes
- $129,9003 bd2 ba1.1k sqft1202 S Baird St, Kirksville, MO 63501For Sale
 MLS ID #46797, Mark Whitney, CENTURY 21 Lifetime Realty. Northeast Central AOR
 - $139,9002 bd1 ba1k sqft10 Grim Dr, Kirksville, MO 63501For Sale
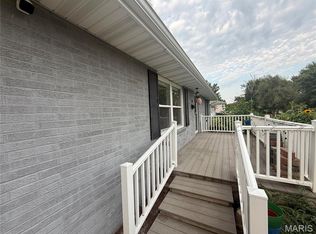
 MLS ID #26051817, Elizabeth A Gregory, EXP Realty, LLC. MARIS
 - $159,9003 bd2 ba1.2k sqft4 Grim Ct N, Kirksville, MO 63501For Sale
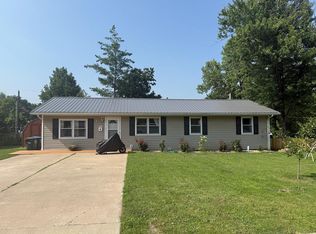 MLS ID #44953, Mark Hunolt, Legacy Land & Home LLC. Northeast Central AOR
 - $139,9003 bd2 ba1.1k sqft1501 N Main St, Kirksville, MO 63501For Sale
 MLS ID #46494, Adam Snyder, CENTURY 21 Lifetime Realty. Northeast Central AOR
 - $139,9003 bd1 ba1k sqft1510 E Jefferson St, Kirksville, MO 63501For SaleMLS ID #46348, Megan Roof, RE/MAX HOME TEAM. Northeast Central AOR
- $124,9002 bd1 ba1.3k sqft603 W Patterson St, Kirksville, MO 63501For SaleMLS ID #46605, Erick Hanson, CENTURY 21 Lifetime Realty. Northeast Central AOR
- $--2 bd1 ba884 sqft1514 S 1st St, Kirksville, MO 63501AuctionServiceLink Auction
- $107,5002 bd1 ba976 sqft701 W Hildreth St, Kirksville, MO 63501For SaleMLS ID #46312, Rebecca Travis, EXP Realty LLC. Northeast Central AOR
- $149,9003 bd1 ba1.3k sqft1411 N Franklin St, Kirksville, MO 63501For SaleMLS ID #46748, Adam Snyder, CENTURY 21 Lifetime Realty. Northeast Central AOR
- $129,9002 bd2 ba1.4k sqft911 Sundown Dr, Kirksville, MO 63501For SaleMLS ID #26008024, Elizabeth A Gregory, EXP Realty, LLC. MARIS
- $109,9002 bd2 ba1.3k sqft815 W Michigan St, Kirksville, MO 63501For SaleMLS ID #46671, Gawen Lawrence, Agency Real Estate Services. Northeast Central AOR
- $140,0002 bd1 ba988 sqft3505 N Lincoln St, Kirksville, MO 63501For SaleMLS ID #26032576, Michael A Zouglas, REO Xpress, LLC. MARIS
- $175,0004 bd2 ba1.4k sqft1305 N Mulanix St, Kirksville, MO 63501For SaleMLS ID #46621, Mike Hatfield, CENTURY 21 Lifetime Realty. Northeast Central AOR
- $164,9004 bd1 ba1.5k sqft701 W Porter St, Kirksville, MO 63501For SaleMLS ID #46512, Gus Harris, Anew Realty Group LLC. Northeast Central AOR
- $93,0002 bd1 ba780 sqft609 W Patterson St, Kirksville, MO 63501For SaleMLS ID #46658, Mark Whitney, CENTURY 21 Lifetime Realty. Northeast Central AOR
- $129,9002 bd2 ba1.4k sqft901 Sundown Dr, Kirksville, MO 63501For SaleMLS ID #26008056, Elizabeth A Gregory, EXP Realty, LLC. MARIS
- $95,0002 bd1 ba780 sqft702 W Patterson St, Kirksville, MO 63501For SaleMLS ID #46756, Joseph Behrmann, Heritage House Realty, Inc.. Northeast Central AOR
- $162,9002 bd2 ba1.4k sqft2507 Woodwind Ct, Kirksville, MO 63501For SaleMLS ID #26038778, Elizabeth A Gregory, EXP Realty, LLC. MARIS
- $94,5002 bd1 ba1.1k sqft614 E Illinois St, Kirksville, MO 63501For SaleMLS ID #46877, Brent Coursey, Alexander Realty. Northeast Central AOR
- $79,9003 bd1 ba1.4k sqft709 E Randolph St, Kirksville, MO 63501For SaleMLS ID #46298, Leah Vincent, Heritage House Realty, Inc.. Northeast Central AOR
