Move in ready!! Welcome to this remodeled 3 bedroom 2 bathroom home on Main Street. Step inside to appreciate the blend of modern updates and comfortable living spaces. The spacious primary suite features and en-suite bathroom and new carpet. Functional floor plan with stylish finishes gives you move-in-ready convenience. Outside you'll enjoy a large yard, and an insulated 24'x24' pole barn with concrete floors providing an excellent space for vehicles, storage, or a workshop. Don't miss out call Adam Snyder (660) 342-5712 or Richie Tipton (660) 342-9137 today for more information.
For sale
$139,900
1501 N Main St, Kirksville, MO 63501
3beds
1,112sqft
:
Get pre-qualified$925/mo
Single Family Residence
Built in 1930
8,602 Square Feet Lot
$137,800 Zestimate®
$126/sqft
$-- HOA
What's special
Large yardNew carpetStylish finishesFunctional floor planSpacious primary suiteEn-suite bathroom
- 65 days |
- 255 |
- 15 |
Zillow last checked:
Listing updated:
Listed by:
Adam Snyder 660-342-5712,
CENTURY 21 Lifetime Realty,
Richard Tipton 660-342-9137,
CENTURY 21 Lifetime Realty
Source: Northeast Central AOR,MLS#: 46494
Facts & features
Interior
Bedrooms & bathrooms
- Bedrooms: 3
- Bathrooms: 2
- Full bathrooms: 2
Bedroom 1
- Level: Main
- Area: 164
- Dimensions: 13.67 x 12
Bedroom 2
- Level: Main
- Area: 109.69
- Dimensions: 9.75 x 11.25
Bedroom 3
- Level: Main
- Area: 113.44
- Dimensions: 11.25 x 10.08
Bathroom 1
- Level: Main
- Area: 7571
- Dimensions: 113 x 67
Bathroom 2
- Level: Main
- Area: 82.78
- Dimensions: 10.92 x 7.58
Dining room
- Level: Main
- Area: 90.46
- Dimensions: 6.5 x 13.92
Kitchen
- Level: Main
- Area: 112.13
- Dimensions: 11.5 x 9.75
Living room
- Level: Main
- Area: 193.13
- Dimensions: 16.92 x 11.42
Heating
- Forced Gas
Cooling
- Ceiling Fan(s), Central Air
Appliances
- Included: Dishwasher, Electric Oven/Range, Refrigerator, Electric Water Heater
- Laundry: Laundry Hookup: Laundry Room, Main Level
Features
- Dry Wall
- Flooring: Carpet, Ceramic Tile, Laminate
- Windows: Replacement, Vinyl, Wood Frames, No Window Treatments
- Basement: Crawl Space
- Has fireplace: No
- Fireplace features: None
Interior area
- Total structure area: 1,112
- Total interior livable area: 1,112 sqft
Video & virtual tour
Property
Parking
- Total spaces: 2
- Parking features: Two Car, Detached
- Garage spaces: 2
Features
- Patio & porch: Deck, Front Porch
- Fencing: None
Lot
- Size: 8,602 Square Feet
- Dimensions: 54' X 159.30'
Details
- Parcel number: 1302004221004000000
Construction
Type & style
- Home type: SingleFamily
- Architectural style: Bungalow
- Property subtype: Single Family Residence
Materials
- Aluminum Siding, Frame
- Roof: Composition
Condition
- New construction: No
- Year built: 1930
Utilities & green energy
- Gas: LP Gas
- Sewer: Public Sewer
- Water: Public
- Utilities for property: Cable Available
Community & HOA
Community
- Subdivision: Porter's Higland Addn.
HOA
- Has HOA: No
Location
- Region: Kirksville
Financial & listing details
- Price per square foot: $126/sqft
- Tax assessed value: $31,690
- Annual tax amount: $365
- Date on market: 6/2/2026
- Road surface type: Paved
Estimated market value
$137,800
$131,000 - $145,000
$1,044/mo
Price history
| Date | Event | Price |
|---|---|---|
| 6/12/2026 | Listed for sale | $139,900$126/sqft |
Source:  Northeast Central AOR #46494 Report a problem Northeast Central AOR #46494 Report a problem | ||
| 6/4/2026 | Contingent | $139,900$126/sqft |
Source: Northeast Central AOR #46494 Report a problem | ||
| 6/2/2026 | Listed for sale | $139,900$126/sqft |
Source: Northeast Central AOR #46494 Report a problem | ||
Public tax history
| Year | Property taxes | Tax assessment |
|---|---|---|
| 2025 | $365 +9.1% | $6,020 +10.1% |
| 2024 | $335 +0.4% | $5,470 |
| 2023 | $334 +0% | $5,470 |
| 2022 | $333 | $5,470 |
| 2021 | -- | $5,470 |
| 2020 | -- | $5,470 -17.5% |
| 2017 | -- | $6,630 |
| 2016 | -- | $6,630 |
| 2015 | -- | $6,630 |
| 2011 | -- | -- |
Find assessor info on the county website
Monthly payment
Est. payment
Payment breakdown
Explore the cost of this home by adjusting the details. Changes won't be saved.Climate risks
Neighborhood: 63501
Nearby schools
GreatSchools rating
- 4/10Ray Miller Elementary SchoolGrades: 3-5Distance: 1.8 mi
- 6/10William Matthew Middle SchoolGrades: 6-8Distance: 1.9 mi
- 6/10Kirksville Sr. High SchoolGrades: 9-12Distance: 1.8 mi
Schools provided by the listing agent
- District: Adair County R-I
Source: Northeast Central AOR. This data may not be complete. We recommend contacting the local school district to confirm school assignments for this home.
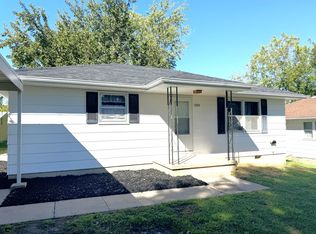
- $50,2402 bd1 ba-- sqft1505 N Main St, Kirksville, MO 63501Off Market
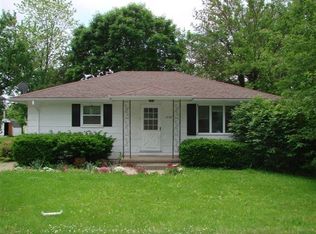
- $103,5002 bd1 ba936 sqft1507 N Main St, Kirksville, MO 63501Off Market
- $178,2003 bd4 ba1.4k sqft303 W Elizabeth St, Kirksville, MO 63501Off Market

- $9,5808,637 sqft301 W Elizabeth St, Kirksville, MO 63501Off Market

- $74,2002 bd1 ba737 sqft216 W Elizabeth St, Kirksville, MO 63501Off Market
- $135,4003 bd1 ba1.1k sqft1509 N Main St, Kirksville, MO 63501Off Market
- $119,3003 bd1 ba1k sqft214 W Elizabeth St, Kirksville, MO 63501Off Market
- $19,9005,832 sqft1506 N Main St, Kirksville, MO 63501Lot/Land
A local agent can set up tours, give advice and negotiate with sellers.
A local lender can help you make sure your offer is ready when you are.
Similar homes
- $164,9003 bd1 ba1.1k sqft617 Sharon St, Kirksville, MO 63501For Sale
 MLS ID #46826, Mark Whitney, CENTURY 21 Lifetime Realty. Northeast Central AOR
 - $149,9003 bd1 ba1.3k sqft1411 N Franklin St, Kirksville, MO 63501For Sale
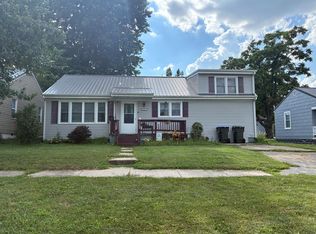 MLS ID #46748, Adam Snyder, CENTURY 21 Lifetime Realty. Northeast Central AOR
 - $164,9004 bd1 ba1.5k sqft701 W Porter St, Kirksville, MO 63501For Sale
 MLS ID #46512, Gus Harris, Anew Realty Group LLC. Northeast Central AOR
 - $140,0004 bd2 ba1.5k sqft202 S Cottage Grove Ave, Kirksville, MO 63501For Sale
 MLS ID #46597, Stephanie Mills, CENTURY 21 Lifetime Realty. Northeast Central AOR
 - $139,9003 bd1 ba1k sqft1510 E Jefferson St, Kirksville, MO 63501For SaleMLS ID #46348, Megan Roof, RE/MAX HOME TEAM. Northeast Central AOR
- $149,0006 bd2 ba1.1k sqft1416 S Davis St, Kirksville, MO 63501For SaleMLS ID #46540, Zachary Springer, CENTURY 21 Lifetime Realty. Northeast Central AOR
- $179,9003 bd2 ba1.5k sqft1707 S Cottage Grove Pl, Kirksville, MO 63501For SaleMLS ID #46810, Megan Roof, RE/MAX HOME TEAM. Northeast Central AOR
- $169,0003 bd2 ba1.2k sqft4 Grim Ct N, Kirksville, MO 63501For SaleMLS ID #44953, Mark Hunolt, Legacy Land & Home LLC. Northeast Central AOR
- $180,0004 bd2 ba1.4k sqft1305 N Mulanix St, Kirksville, MO 63501For SaleMLS ID #46621, Mike Hatfield, CENTURY 21 Lifetime Realty. Northeast Central AOR
- $175,9003 bd1 ba936 sqft1916 S 1st St, Kirksville, MO 63501For SaleMLS ID #46795, Richard Tipton, CENTURY 21 Lifetime Realty. Northeast Central AOR
- $140,0002 bd1 ba988 sqft3505 N Lincoln St, Kirksville, MO 63501For Sale
 MLS ID #26032576, Michael A Zouglas, REO Xpress, LLC. MARIS
 - $127,5002 bd1 ba1.3k sqft603 W Patterson St, Kirksville, MO 63501For SaleMLS ID #46605, Erick Hanson, CENTURY 21 Lifetime Realty. Northeast Central AOR
- $108,0004 bd2 ba1.4k sqft112 E Buchanan St, Kirksville, MO 63501For SaleMLS ID #46472, Zachary Springer, CENTURY 21 Lifetime Realty. Northeast Central AOR
- $109,9002 bd2 ba1.3k sqft815 W Michigan St, Kirksville, MO 63501For SaleMLS ID #46671, Gawen Lawrence, Agency Real Estate Services. Northeast Central AOR
- $109,9002 bd2 ba1.2k sqft1105 S Boundary St, Kirksville, MO 63501For SaleMLS ID #46167, Scott Lyons, Heritage House Realty, Inc.. Northeast Central AOR
- $209,0003 bd2 ba1.5k sqft1402 S Baltimore St, Kirksville, MO 63501For SaleMLS ID #46740, Mark Hunolt, Legacy Land & Home LLC. Northeast Central AOR
- $99,9002 bd1 ba780 sqft702 W Patterson St, Kirksville, MO 63501For SaleMLS ID #46756, Joseph Behrmann, Heritage House Realty, Inc.. Northeast Central AOR
- $162,9002 bd2 ba1.4k sqft2507 Woodwind Ct, Kirksville, MO 63501For SaleMLS ID #26038778, Elizabeth A Gregory, EXP Realty, LLC. MARIS
- $129,9002 bd2 ba1.4k sqft911 Sundown Dr, Kirksville, MO 63501For SaleMLS ID #26008024, Elizabeth A Gregory, EXP Realty, LLC. MARIS
- $79,9003 bd1 ba1.4k sqft709 E Randolph St, Kirksville, MO 63501For SaleMLS ID #46298, Leah Doty, Heritage House Realty, Inc.. Northeast Central AOR
