Rare Opportunity: Acreage Within City Limits! This cozy 3 bed, 1 bath home sits on nearly 2 pristine acres in a top area of town. Enjoy country privacy with city convenience! Major recent updates offer total peace of mind: newer roof, high-efficiency furnace, newer water heater, upgraded insulation, updated electric, and a freshly poured basement floor. Plus, original hardwood floors are preserved under the carpet, ready to be uncovered for instant equity. Outside, enjoy a massive, fenced backyard, beautiful, mature perennials, and a huge garden spot! Endless space for a workshop or hobbies. Highly motivated sellers make this a prime opportunity at an exceptional value. Schedule your private tour today! Contact Richie Tipton at richietiptonc21@gmail.com or call/text at 660-342-9137
Contingent
Price cut: $12.1K (8/3)
$175,900
1916 S 1st St, Kirksville, MO 63501
3beds
936sqft
Single Family Residence
Built in 1957
1.94 Acres Lot
$173,300 Zestimate®
$188/sqft
$-- HOA
What's special
Beautiful mature perennialsFreshly poured basement floorMassive fenced backyardUpdated electricHigh-efficiency furnaceNewer roofHuge garden spot
- 19 days |
- 381 |
- 16 |
Zillow last checked:
Listing updated:
Listed by:
Richard Tipton 660-342-9137,
CENTURY 21 Lifetime Realty
Source: Northeast Central AOR,MLS#: 46795
Facts & features
Interior
Bedrooms & bathrooms
- Bedrooms: 3
- Bathrooms: 1
- Full bathrooms: 1
Bedroom 1
- Level: Main
- Area: 127.5
- Dimensions: 12.75 x 10
Bedroom 2
- Level: Main
- Area: 115.5
- Dimensions: 11 x 10.5
Bedroom 3
- Level: Main
- Area: 88
- Dimensions: 11 x 8
Bathroom 1
- Level: Main
- Area: 46.67
- Dimensions: 9.33 x 5
Kitchen
- Level: Main
- Area: 159.13
- Dimensions: 16.75 x 9.5
Living room
- Level: Main
- Area: 303.54
- Dimensions: 19.58 x 15.5
Heating
- Forced Gas
Cooling
- Central Air
Appliances
- Included: Dryer, Disposal, Electric Oven/Range, Microwave, Refrigerator, Washer, Gas Water Heater
- Laundry: Laundry Hookup: Basement
Features
- Dry Wall
- Flooring: Carpet, Hardwood
- Windows: Vinyl, Window Treatments
- Basement: Full
- Has fireplace: No
- Fireplace features: None
Interior area
- Total structure area: 936
- Total interior livable area: 936 sqft
Video & virtual tour
Property
Parking
- Total spaces: 1
- Parking features: One Car, Attached
- Attached garage spaces: 1
Features
- Patio & porch: Deck
- Fencing: Chain Link
Lot
- Size: 1.94 Acres
- Dimensions: 132' x 640'
Details
- Parcel number: 13050160021406000000
Construction
Type & style
- Home type: SingleFamily
- Architectural style: Ranch
- Property subtype: Single Family Residence
Materials
- Dryvit, Vinyl Siding
- Roof: Asphalt
Condition
- New construction: No
- Year built: 1957
Utilities & green energy
- Gas: Natural
- Sewer: Public Sewer
- Water: Public
- Utilities for property: Cable Available
Community & HOA
HOA
- Has HOA: No
Location
- Region: Kirksville
Financial & listing details
- Price per square foot: $188/sqft
- Tax assessed value: $90,650
- Annual tax amount: $1,045
- Date on market: 7/30/2026
- Road surface type: Paved
Estimated market value
$173,300
$165,000 - $182,000
$970/mo
Price history
| Date | Event | Price |
|---|---|---|
| 8/10/2026 | Contingent | $175,900$188/sqft |
Source:  Northeast Central AOR #46795 Report a problem Northeast Central AOR #46795 Report a problem | ||
| 8/3/2026 | Price change | $175,900-6.4%$188/sqft |
Source: Northeast Central AOR #46795 Report a problem | ||
| 7/30/2026 | Listed for sale | $188,000+17.6%$201/sqft |
Source: Northeast Central AOR #46795 Report a problem | ||
| 12/13/2023 | Sold | -- |
Source: Northeast Central AOR #33511 Report a problem | ||
| 11/13/2023 | Pending sale | $159,900$171/sqft |
Source: Northeast Central AOR #33511 Report a problem | ||
| 11/3/2023 | Price change | $159,900-3%$171/sqft |
Source: Northeast Central AOR #33511 Report a problem | ||
| 8/2/2023 | Pending sale | $164,900$176/sqft |
Source: Northeast Central AOR #33511 Report a problem | ||
| 7/26/2023 | Listed for sale | $164,900$176/sqft |
Source: Northeast Central AOR #33511 Report a problem | ||
| 7/18/2023 | Listing removed | $164,900$176/sqft |
Source: Northeast Central AOR #32568 Report a problem | ||
| 1/18/2023 | Listed for sale | $164,900-8.3%$176/sqft |
Source: Northeast Central AOR #32568 Report a problem | ||
| 11/19/2022 | Listing removed | -- |
Source:  RE/MAX of Kansas-Missouri Report a problem RE/MAX of Kansas-Missouri Report a problem | ||
| 7/29/2022 | Price change | $179,900-5.3%$192/sqft |
Source: Northeast Central AOR #29438 Report a problem | ||
| 6/7/2022 | Price change | $189,900-2.4%$203/sqft |
Source: Northeast Central AOR #29438 Report a problem | ||
| 5/4/2022 | Listed for sale | $194,500$208/sqft |
Source: Northeast Central AOR #29438 Report a problem | ||
Public tax history
| Year | Property taxes | Tax assessment |
|---|---|---|
| 2025 | $1,046 +9% | $17,230 +10% |
| 2024 | $959 +0.4% | $15,660 |
| 2023 | $955 +0% | $15,660 |
| 2022 | $955 | $15,660 |
| 2021 | -- | $15,660 +6.3% |
| 2020 | -- | $14,730 +7.3% |
| 2017 | -- | $13,730 |
| 2016 | -- | $13,730 |
| 2015 | -- | $13,730 |
| 2011 | -- | -- |
Find assessor info on the county website
Monthly payment
Est. payment
Payment breakdown
Explore the cost of this home by adjusting the details. Changes won't be saved.Climate risks
Neighborhood: 63501
Nearby schools
GreatSchools rating
- NAKirksville Primary SchoolGrades: PK-2Distance: 1.4 mi
- 6/10William Matthew Middle SchoolGrades: 6-8Distance: 1.1 mi
- 6/10Kirksville Sr. High SchoolGrades: 9-12Distance: 1.2 mi
Schools provided by the listing agent
- District: Kirksville R-III
Source: Northeast Central AOR. This data may not be complete. We recommend contacting the local school district to confirm school assignments for this home.
- $138,8003 bd2 ba1.1k sqft1910 S 1st St, Kirksville, MO 63501Off Market
- $240,5004 bd2 ba2k sqft2008 S 1st St, Kirksville, MO 63501Off Market

- $169,8003 bd2 ba1.5k sqft1908 S 1st St, Kirksville, MO 63501Off Market
- $468,8003 bd3 ba2.3k sqft2100 S 1st St, Kirksville, MO 63501Off Market
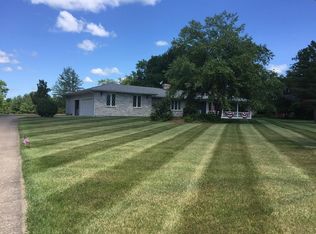
- $337,0003 bd2 ba2.3k sqft2100 S First St, Kirksville, MO 63501Off Market
- $--2 bd2 ba-- sqft609 W Laharpe St, Kirksville, MO 63501Off Market
- $--3 bd2 ba1.3k sqft605 W Laharpe St, Kirksville, MO 63501Off Market
- $553,8004 bd2 ba1.4k sqft613-619 W Laharpe St, Kirksville, MO 63501Off Market
A local agent can set up tours, give advice and negotiate with sellers.
A local lender can help you make sure your offer is ready when you are.
Similar homes
- $164,9003 bd1 ba1.1k sqft617 Sharon St, Kirksville, MO 63501For Sale
 MLS ID #46826, Mark Whitney, CENTURY 21 Lifetime Realty. Northeast Central AOR
 - $159,9003 bd2 ba1.2k sqft4 Grim Ct N, Kirksville, MO 63501For Sale
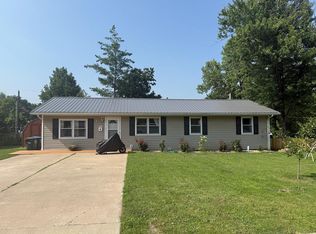 MLS ID #44953, Mark Hunolt, Legacy Land & Home LLC. Northeast Central AOR
 - $139,9002 bd1 ba1k sqft10 Grim Dr, Kirksville, MO 63501For Sale
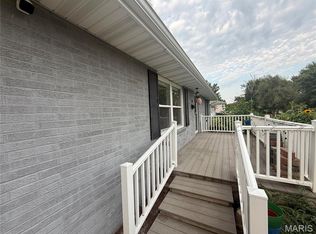
 MLS ID #26051817, Elizabeth A Gregory, EXP Realty, LLC. MARIS
 - $--2 bd1 ba884 sqft1514 S 1st St, Kirksville, MO 63501Auction
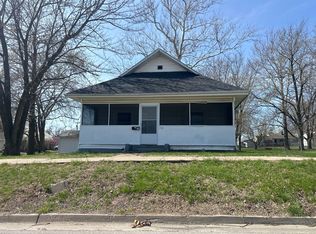 ServiceLink Auction
 - $219,5003 bd2 ba1.3k sqft22 Kellwood Dr, Kirksville, MO 63501For SaleMLS ID #46813, Lance Eads, CENTURY 21 Lifetime Realty. Northeast Central AOR
- $179,9003 bd2 ba1.3k sqft26994 State Hwy, Kirksville, MO 63501For SaleMLS ID #46868, Michael Chrisman, Heritage House Realty, Inc.. Northeast Central AOR
- $149,9003 bd1 ba1.3k sqft1411 N Franklin St, Kirksville, MO 63501For SaleMLS ID #46748, Adam Snyder, CENTURY 21 Lifetime Realty. Northeast Central AOR
- $139,0006 bd2 ba1.1k sqft1416 S Davis St, Kirksville, MO 63501For SaleMLS ID #46540, Zachary Springer, CENTURY 21 Lifetime Realty. Northeast Central AOR
- $132,5003 bd2 ba1.1k sqft402 W Friedman St, Kirksville, MO 63501For SaleMLS ID #46329, Mark Whitney, CENTURY 21 Lifetime Realty. Northeast Central AOR
- $209,9003 bd2 ba1.2k sqft707 Wiles Ln, Kirksville, MO 63501For SaleMLS ID #46789, Mark Whitney, CENTURY 21 Lifetime Realty. Northeast Central AOR
- $139,9003 bd2 ba1.1k sqft1501 N Main St, Kirksville, MO 63501For SaleMLS ID #46494, Adam Snyder, CENTURY 21 Lifetime Realty. Northeast Central AOR
- $139,9003 bd1 ba1k sqft1510 E Jefferson St, Kirksville, MO 63501For SaleMLS ID #46348, Megan Roof, RE/MAX HOME TEAM. Northeast Central AOR
- $140,0002 bd1 ba550 sqft825 1/2 E Line St, Kirksville, MO 63501For SaleMLS ID #46098, Andrew Hunolt, Legacy Land & Home LLC. Northeast Central AOR
- $194,5003 bd2 ba1.2k sqft17854 Bluebird Trl, Kirksville, MO 63501For SaleMLS ID #46186, Mark Hunolt, Legacy Land & Home LLC. Northeast Central AOR
- $124,9002 bd1 ba1.3k sqft603 W Patterson St, Kirksville, MO 63501For SaleMLS ID #46605, Erick Hanson, CENTURY 21 Lifetime Realty. Northeast Central AOR
- $210,0002 bd2 ba1.1k sqft1306 E Illinois St, Kirksville, MO 63501For SaleMLS ID #46771, Erica Supple, Heritage House Realty, Inc.. Northeast Central AOR
- $93,0002 bd1 ba780 sqft609 W Patterson St, Kirksville, MO 63501For SaleMLS ID #46658, Mark Whitney, CENTURY 21 Lifetime Realty. Northeast Central AOR
- $95,0002 bd1 ba780 sqft702 W Patterson St, Kirksville, MO 63501For SaleMLS ID #46756, Joseph Behrmann, Heritage House Realty, Inc.. Northeast Central AOR
- $107,5002 bd1 ba976 sqft701 W Hildreth St, Kirksville, MO 63501For SaleMLS ID #46312, Rebecca Travis, EXP Realty LLC. Northeast Central AOR
- $140,0002 bd1 ba988 sqft3505 N Lincoln St, Kirksville, MO 63501For SaleMLS ID #26032576, Michael A Zouglas, REO Xpress, LLC. MARIS
